
Inscription par: VIVA / Listed By: Pemberton Holmes Ltd.
2923 Shelbourne St #1 Victoria, BC V8R 4M7
En vigueur (16 Jours)
699 932 $ (USD)
HORAIRES DES PORTES OUVERTES
-
OUVERTESSam, Août 291:30 pm - 2:30 pm
Description
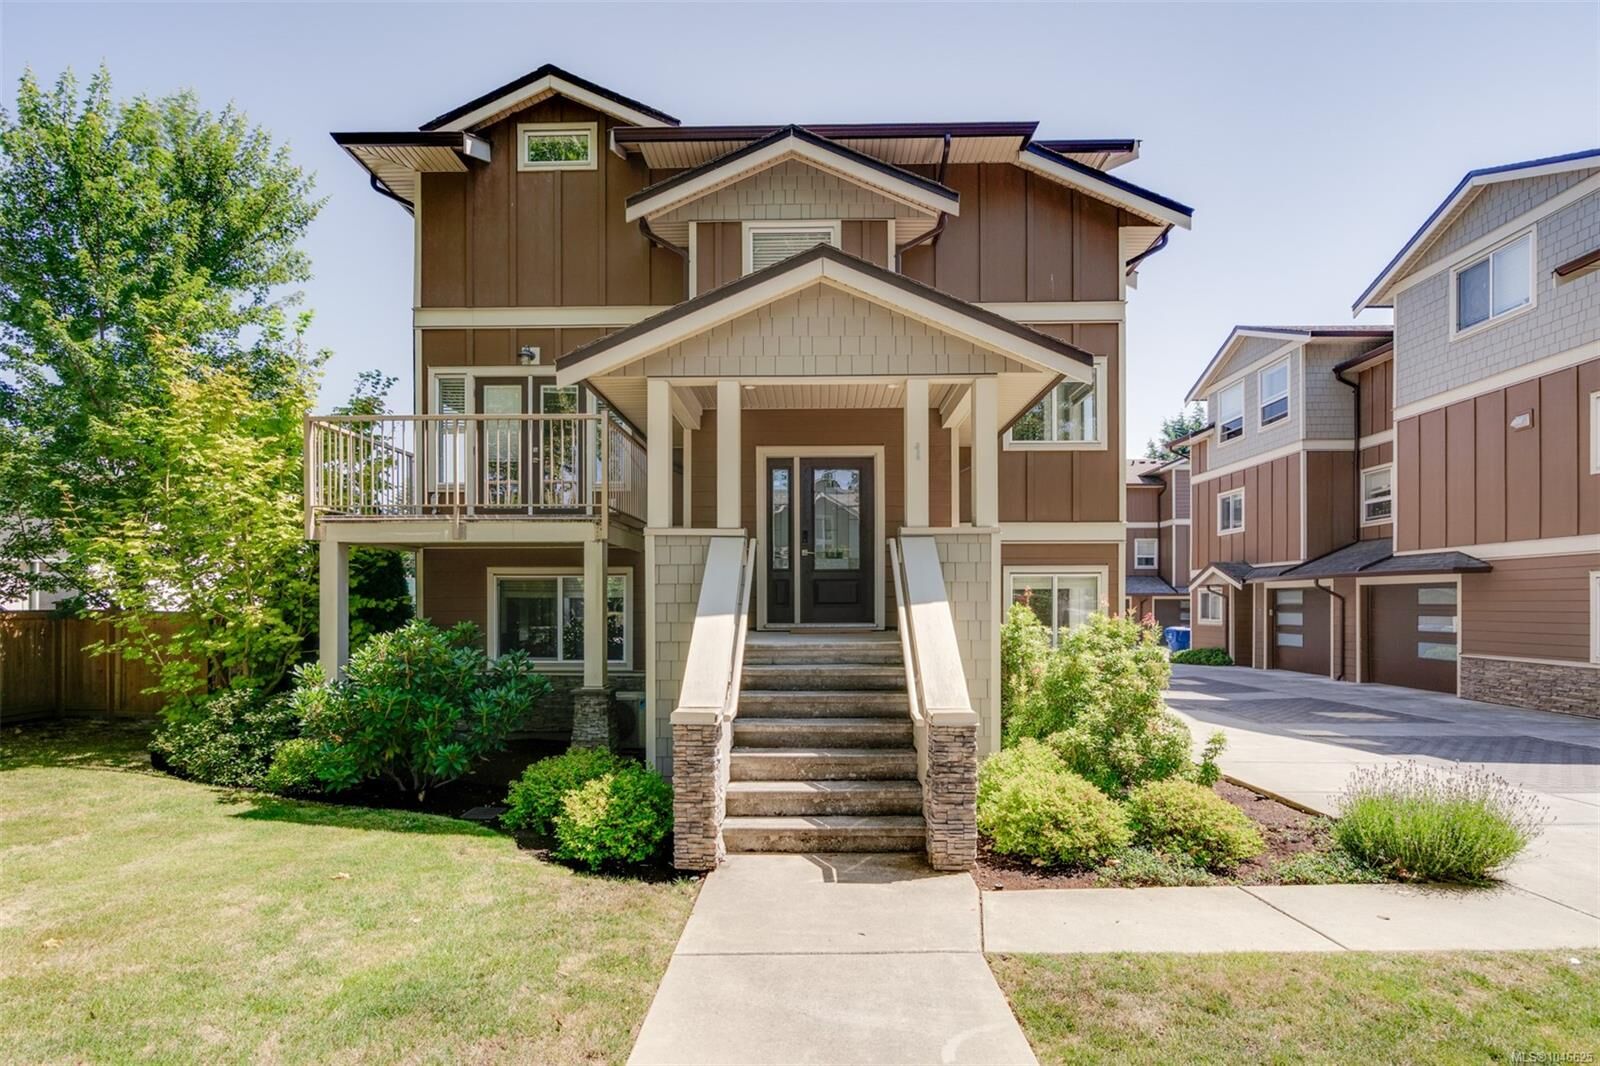
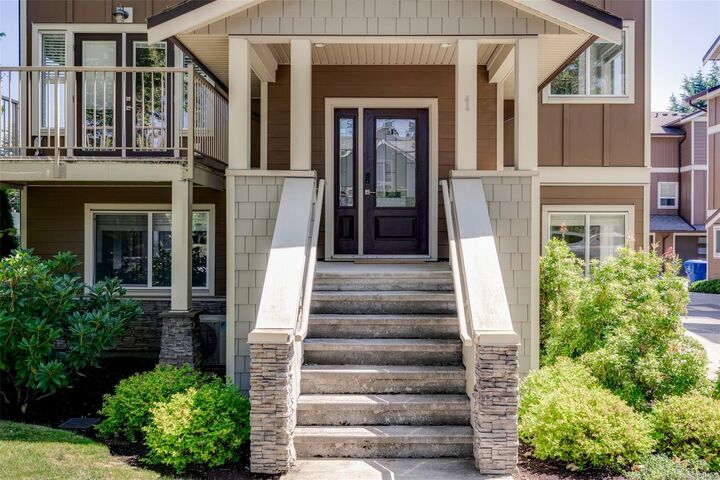
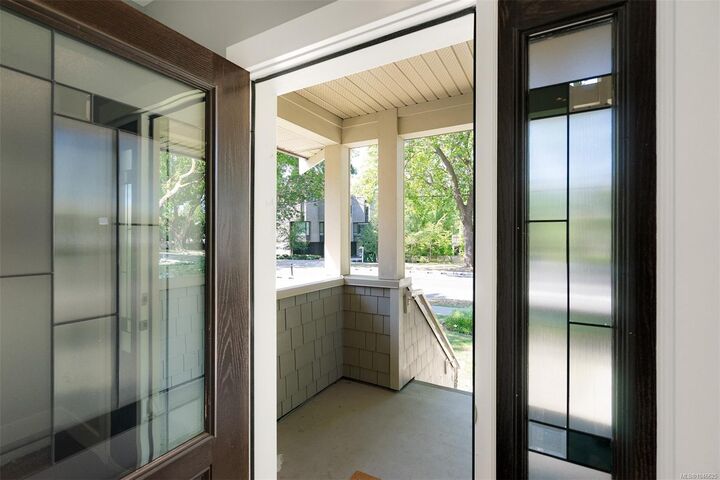
Welcome to 1–2923 Shelbourne St! Discover contemporary living in Bowker Creek Estates. This bright, spacious 3-bedroom, 3-bathroom townhouse offers modern design, an excellent layout, private patio and yard, plus a single garage. Sharing only one common wall, the home features windows on 3 sides for abundant natural light. The upper level offers 2 bedrooms, each with a walk-in closet, and a 4-piece tiled bath. The main level features a stylish kitchen with gas range and eating island, living room with west-facing balcony, and 2-piece powder room. The ground level includes a flexible den/bedroom, bath, storage, garage access, and walkout to the patio and yard. Steps to Hillside Mall and transit, with easy access to UVic, Camosun, Downtown, VGH, and Jubilee Hospital. A fantastic home or investment opportunity in a prime location!
MLS®:
1046625
1046625
Les impôts
$4,798(2026)
$4,798(2026)
Surface Terrain
2,552 PI. CA.
2,552 PI. CA.
Catégorie
Townhouse
Townhouse
Année de Construction
2017
2017
Ville
Capital Regional District
Capital Regional District
Communauté
Bowker Creek Estates
Bowker Creek Estates
Listed By
William Xu, Pemberton Holmes Ltd.
Source
VIVA
Dernière vérification Août 29 2026 à 5:07 AM EDT
VIVA
Dernière vérification Août 29 2026 à 5:07 AM EDT
Détails sur les salles de bains
Caractéristiques Intérieures
- Dishwasher
- Dryer
- Microwave
- Refrigerator
- Washer
- Laundry: In Unit
- Oven/Range Gas
Quartier
- Bowker Creek Estates
Informations sur le lot
- Irregular Lot
Caractéristiques de la propriété
- Cheminée: 0
- Foundation: Concrete Perimeter
Chauffage et refroidissement
- Baseboard
- Electric
- Heat Pump
- Air Conditioning
Informations sur les sous-sols
- Finished
Informations sur le condo
- Frais: $399
Caractéristiques extérieures
- Toit: Asphalt Shingle
- Toit: Other
Informations sur les services publics
- Sewer: Sewer to Lot
Garage
- Garage
Stationnement
- Garage
- Total: 1
Étages
- 3
Surface Habitable
- 1,845 pi. ca.
Disclaimer: Copyright 2026 Victoria Real Estate Board. All rights reserved. This information is deemed reliable, but not guaranteed. The information being provided is for consumers’ personal, non-commercial use and may not be used for any purpose other than to identify prospective properties consumers may be interested in purchasing. Data last updated 8/28/26 22:07

