
Inscription par: VIVA / Listed By: Re/Max Camosun
2614 Scott St Victoria, BC V8R 4H9
En vigueur (64 Jours)
612 684 $ (USD)

Description
MLS®:
1041573
1041573
Les impôts
$4,509(2025)
$4,509(2025)
Surface Terrain
5,500 PI. CA.
5,500 PI. CA.
Catégorie
Single-Family Home
Single-Family Home
Année de Construction
1925
1925
Style
Character
Character
Ville
Capital Regional District
Capital Regional District
Listed By
Dez Mahal, Re/Max Camosun
Source
VIVA
Dernière vérification Août 28 2026 à 9:06 PM EDT
VIVA
Dernière vérification Août 28 2026 à 9:06 PM EDT
Détails sur les salles de bains
Caractéristiques Intérieures
- Laundry: In House
- Refrigerator
- Eating Area
- Windows: Insulated Windows
- Windows: Vinyl Frames
Informations sur le lot
- Rectangular Lot
Caractéristiques de la propriété
- Cheminée: Living Room
- Cheminée: 1
- Foundation: Concrete Perimeter
Chauffage et refroidissement
- Baseboard
- Electric
- Wood
- Space Heater
- None
Informations sur les sous-sols
- Finished
Planchers
- Laminate
- Tile
Caractéristiques extérieures
- Toit: Asphalt Shingle
Informations sur les services publics
- Sewer: Sewer to Lot
Garage
- Garage
Stationnement
- Driveway
- Garage
- Detached
- Total: 1
Surface Habitable
- 1,436 pi. ca.
Disclaimer: Copyright 2026 Victoria Real Estate Board. All rights reserved. This information is deemed reliable, but not guaranteed. The information being provided is for consumers’ personal, non-commercial use and may not be used for any purpose other than to identify prospective properties consumers may be interested in purchasing. Data last updated 8/28/26 14:06


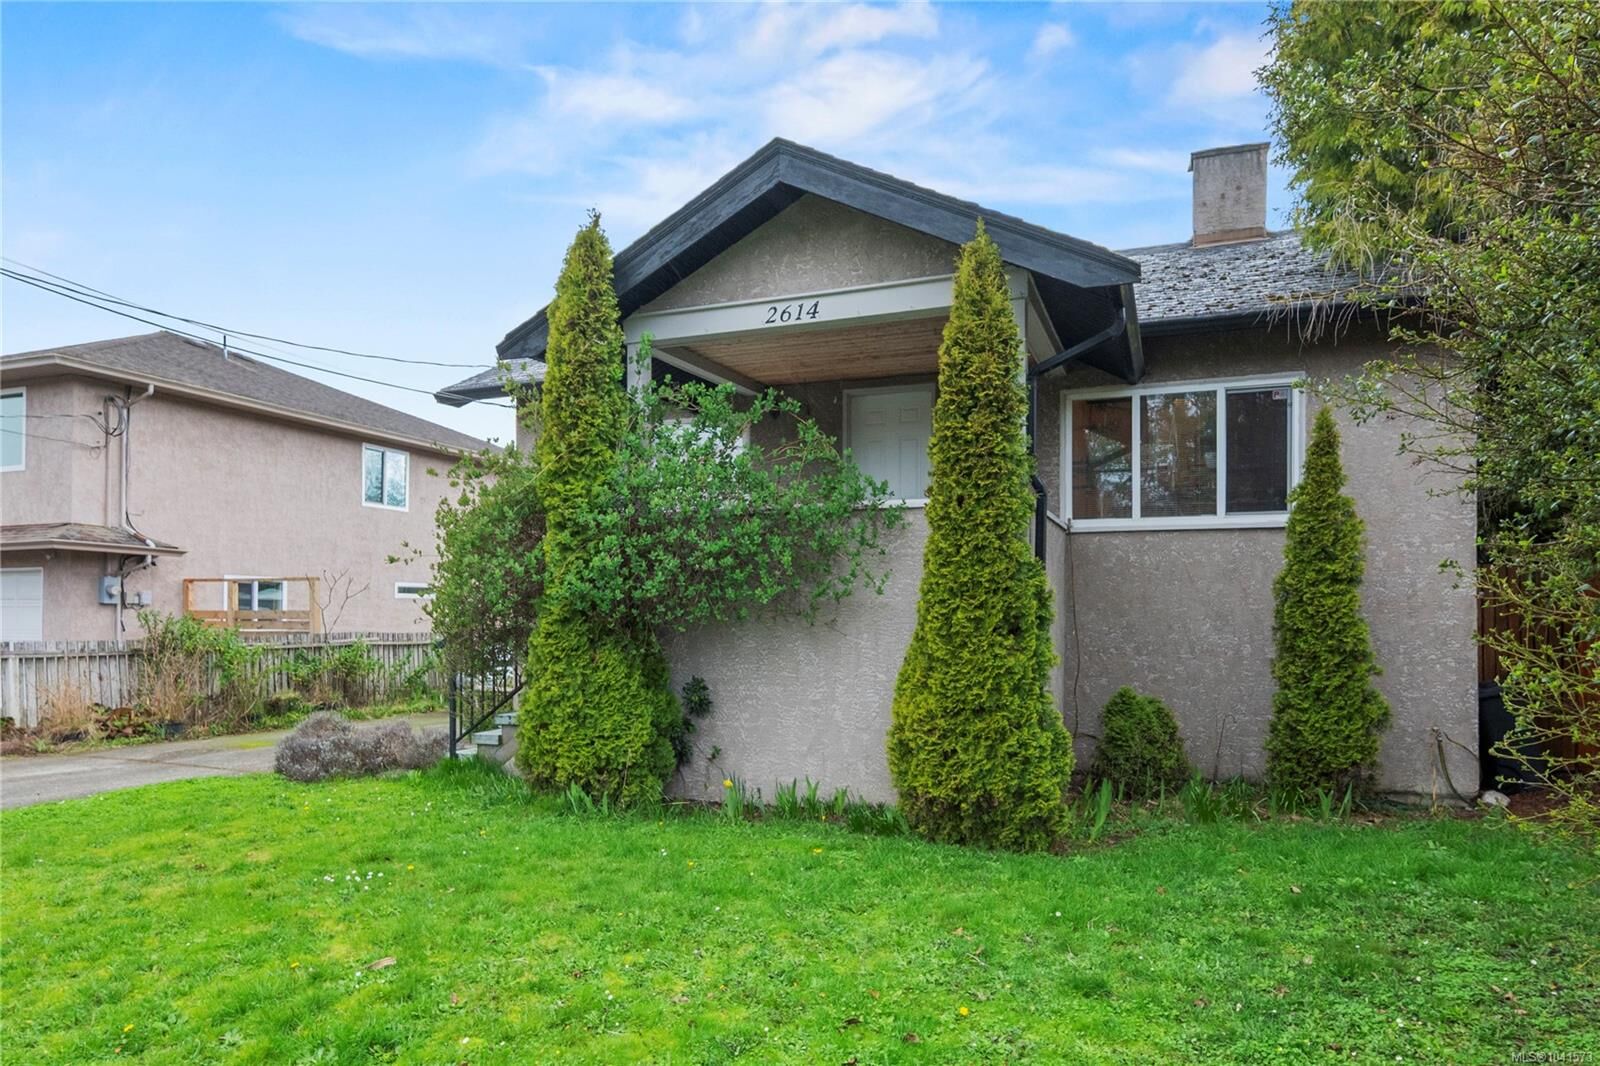
The main floor features a bright, open layout with a spacious updated kitchen and a cozy fireplace—perfect for hosting. With 2 bedrooms and 2 bathrooms, the home also offers a flexible lower-level space with a separate entrance, easily adaptable for multi-generational living, a guest suite, or a home office.
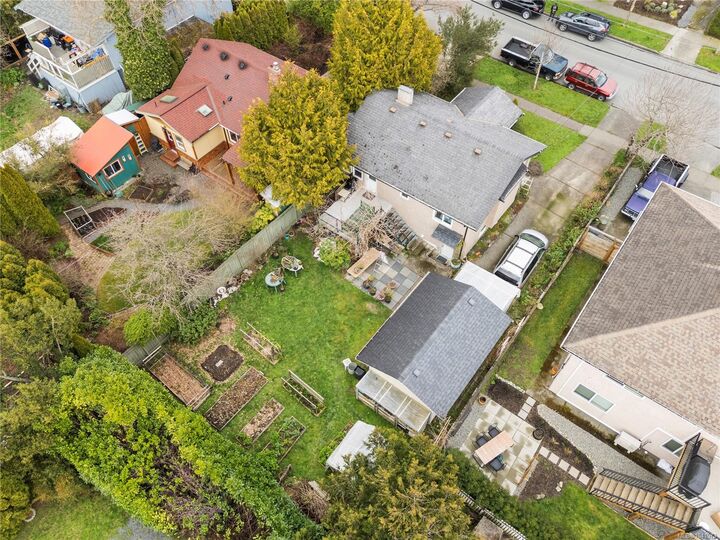
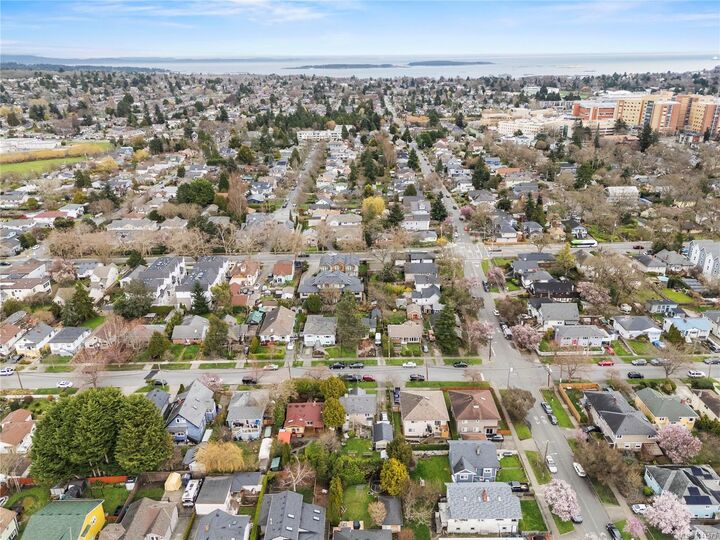
Enjoy ultimate privacy in your large, fenced backyard featuring an entertainment deck and a detached garage. This property isn't just a home; it’s a high-value investment opportunity steps from Camosun College and the vibrant shops of Downtown Victoria. Call today one of Victoria's most established communities. Call today for a private showing, kindly don’t walk the property without realtors.