
Inscription par: VIVA / Listed By: Re/Max Sabre Realty Group
1216 Styles St #D Victoria, BC V9A 3Z5
En vigueur (14 Jours)
648 767 $ (USD)
HORAIRES DES PORTES OUVERTES
-
OUVERTESSam, Août 292:00 pm - 4:00 pm

Description
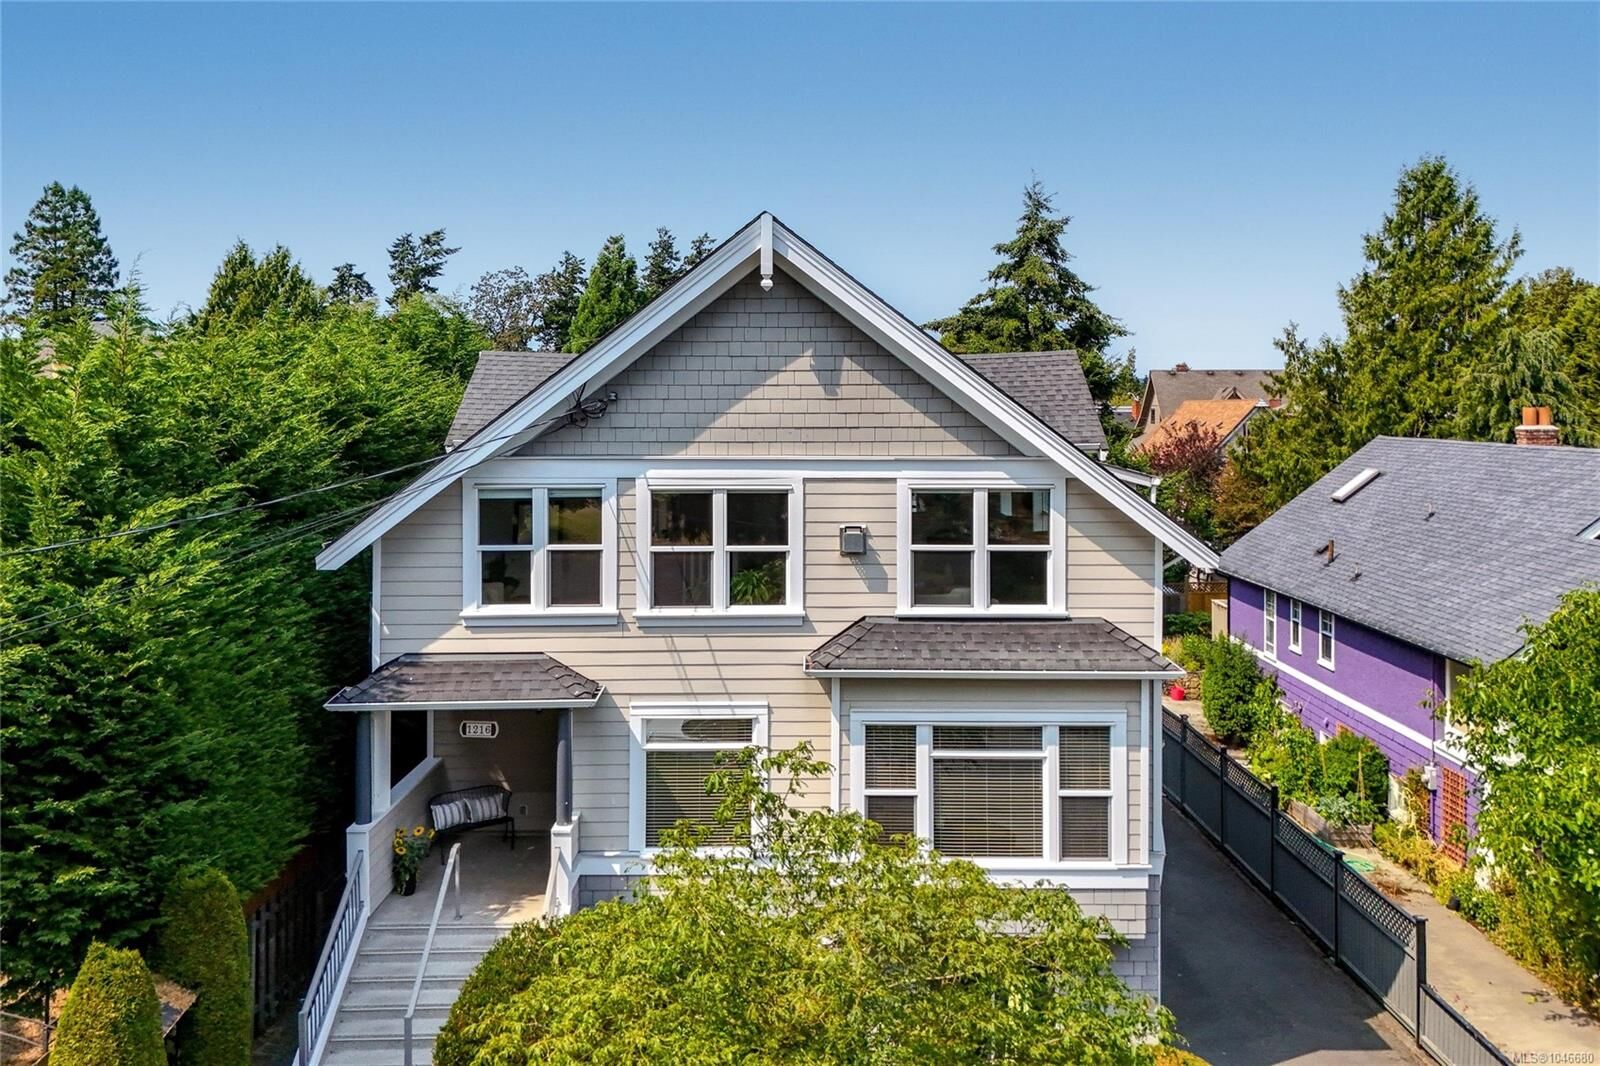
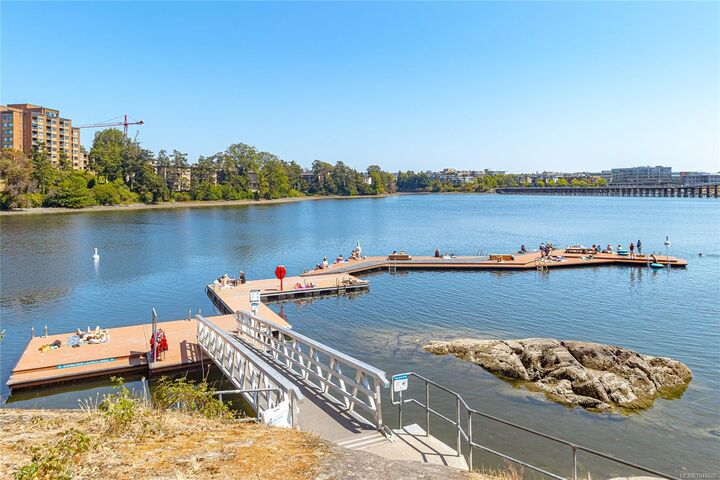
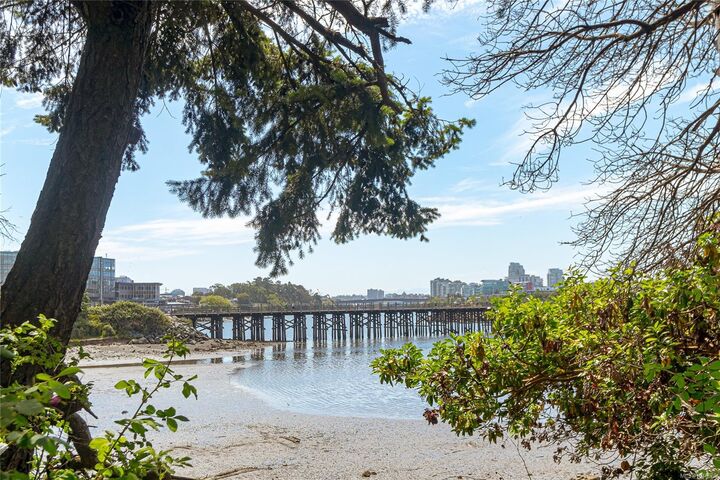
A unique character conversion, spacious and light-filled, ready to be your new home! Enjoy seasonally changing greenery and water views in every direction from this top-floor 3-bed/2-bath home. Gleaming rich hardwood floors, a cozy gas fireplace, and a well-appointed kitchen with island create a comfortable, inviting living space. The primary bedroom has a walk-in closet and 3-piece ensuite. Step out onto your west-facing balcony, complete with a gas BBQ hookup and BBQ. Overlooking Banfield Park, you’ll be steps from its facilities and activities, the popular Gorge Waterway dock at the end of the street, and the famed Galloping Goose Trail. Dedicated parking and a private backyard with storage shed provide convenient, secure space for your bike and SUP. This fabulous Vic West neighbourhood is home to Fry’s Bakery, 49 Below, and Spiral Café, The Market Garden gourmet grocery, tennis courts, and schools. Easy access to downtown and major highways makes going anywhere a breeze.
MLS®:
1046680
1046680
Les impôts
$5,021(2026)
$5,021(2026)
Surface Terrain
1,510 PI. CA.
1,510 PI. CA.
Catégorie
Condo
Condo
Année de Construction
2008
2008
Style
Character
Character
Vue
Ocean, City
Ocean, City
Ville
Capital Regional District
Capital Regional District
Listed By
Daniel Ross, Re/Max Sabre Realty Group
Source
VIVA
Dernière vérification Août 28 2026 à 9:36 PM EDT
VIVA
Dernière vérification Août 28 2026 à 9:36 PM EDT
Détails sur les salles de bains
Caractéristiques Intérieures
- Closet Organizer
- Dining/Living Combo
- Dishwasher
- Dryer
- Microwave
- Refrigerator
- Washer
- Windows: Blinds
- Eating Area
- Storage
- Laundry: In Unit
- Windows: Insulated Windows
- Range Hood
Informations sur le lot
- Rectangular Lot
- Central Location
- Family-Oriented Neighbourhood
- Recreation Nearby
- Serviced
- Landscaped
- Sidewalk
- Shopping Nearby
- Irrigation Sprinkler(s)
- Park Setting
- Southern Exposure
Caractéristiques de la propriété
- Cheminée: Gas
- Cheminée: Living Room
- Cheminée: 1
- Foundation: Concrete Perimeter
Chauffage et refroidissement
- Baseboard
- Electric
- Natural Gas
- None
Informations sur le condo
- Frais: $414
Planchers
- Carpet
- Hardwood
Caractéristiques extérieures
- Toit: Fibreglass Shingle
Informations sur les services publics
- Sewer: Sewer Connected
Stationnement
- Driveway
- Open
- Total: 1
Étages
- 3
Surface Habitable
- 1,499 pi. ca.
Disclaimer: Copyright 2026 Victoria Real Estate Board. All rights reserved. This information is deemed reliable, but not guaranteed. The information being provided is for consumers’ personal, non-commercial use and may not be used for any purpose other than to identify prospective properties consumers may be interested in purchasing. Data last updated 8/28/26 14:36

