
Inscription par:  CREA / Listed By: Royal Lepage Downtown Realty
 CREA / Listed By: Royal Lepage Downtown Realty
 6710 Tronson Road Other #214 Vernon, BC V1H 1X6
En vigueur (9 Jours)
251 608 $ (USD)
HORAIRES DES PORTES OUVERTES
-
OUVERTESDim, Août 301:00 pm - 3:00 pm
Description
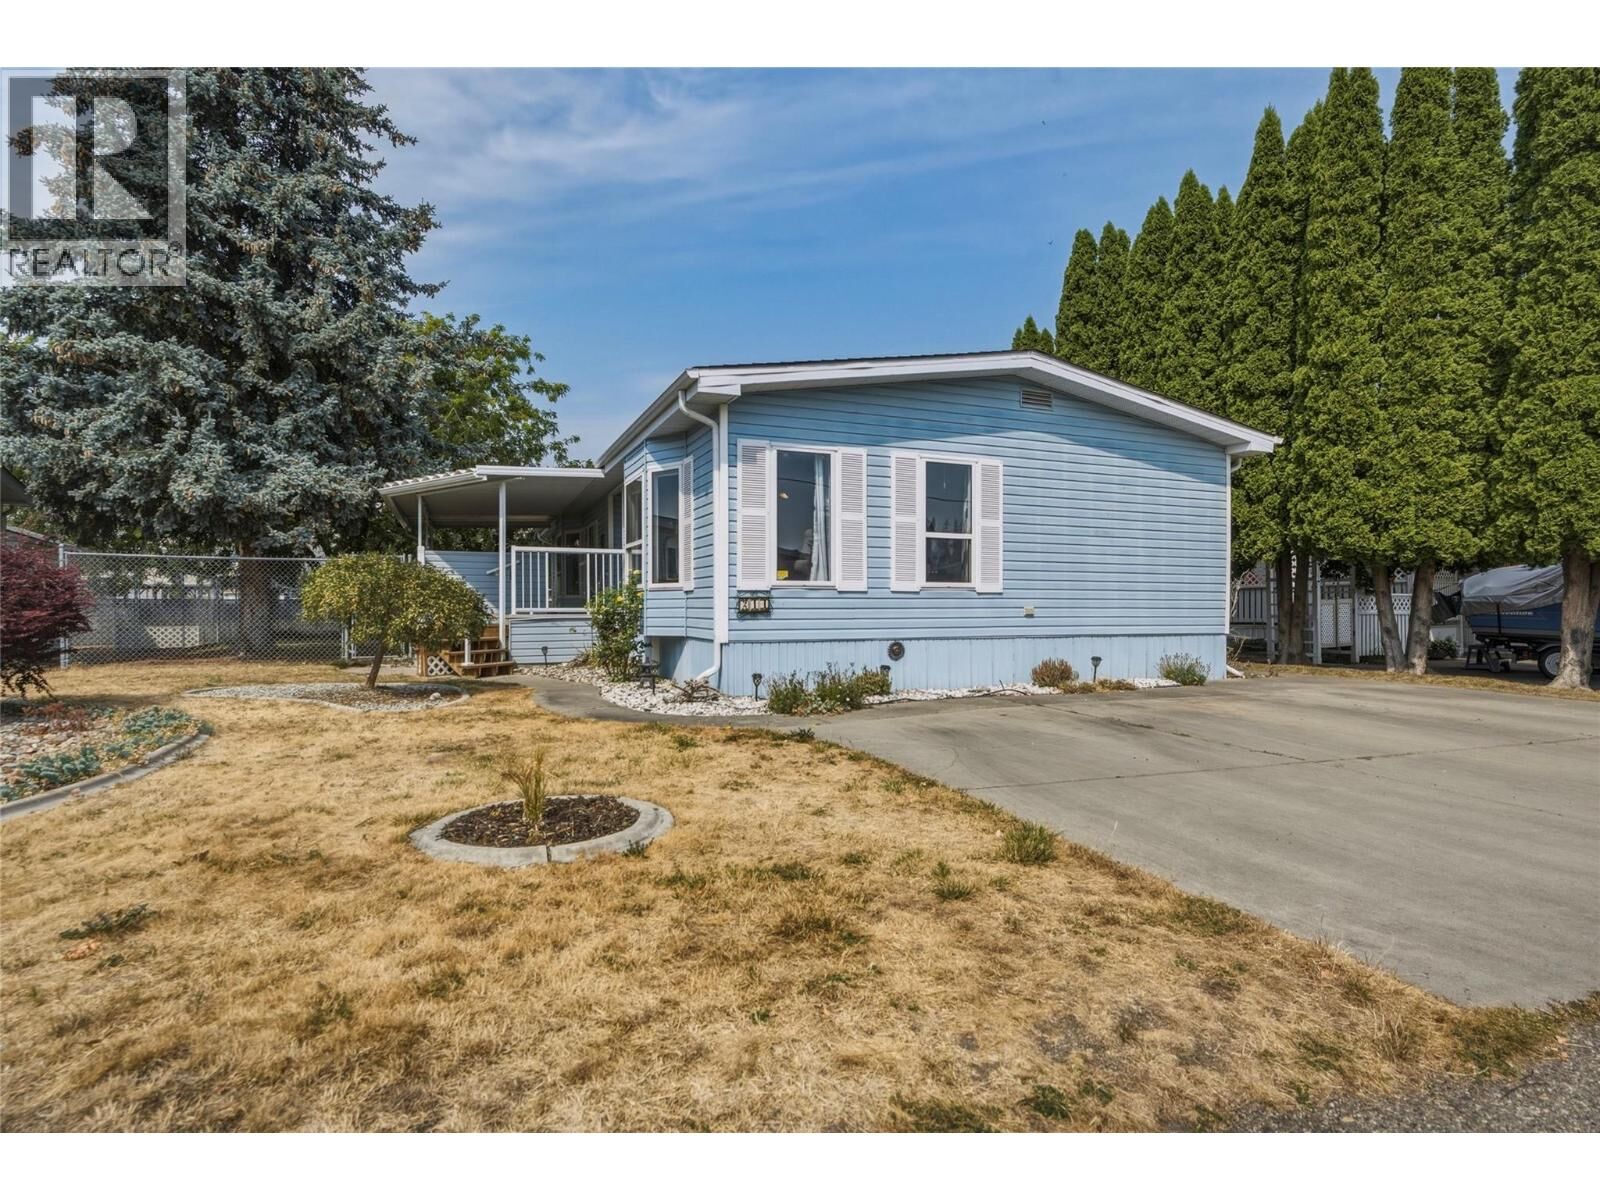
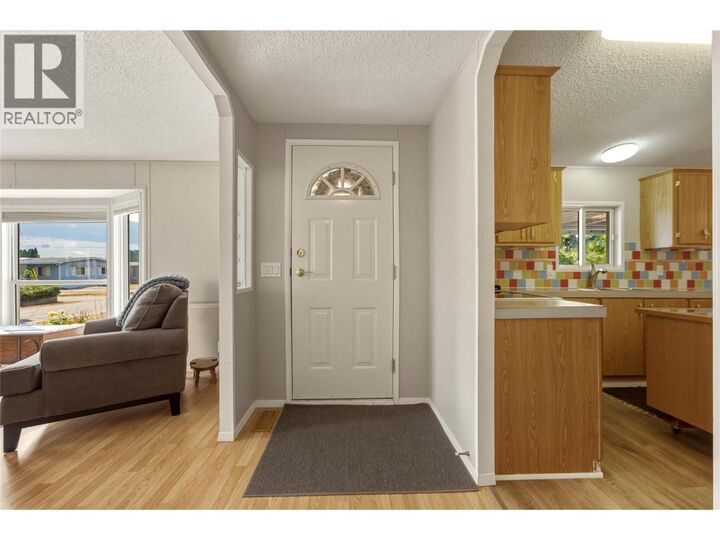
Welcome home to #214 - 6710 Tronson Road, a move-in ready gem in a peaceful, no-through cul-de-sac within a desirable 55+ community. This spacious double-wide home offers the perfect blend of comfort and low-maintenance living, with a bright, clean interior enhanced by skylights. The floor plan features two generous bedrooms and two full bathrooms, including a primary complete with a private ensuite and walk-in closet. The second bedroom offers flexibility, whether you need space for guests, a hobby room, or a home office. Step outside onto the covered deck, overlooking a large, beautifully kept yard with plenty of room to garden, entertain, or simply relax in your own outdoor space. Storage will never be a concern here, with ample space found throughout the home, and parking is equally convenient with three spots available for residents and visitors alike. Tucked away in a quiet setting with no through traffic, this home offers a rare sense of privacy and calm while keeping you close to everything you need. Enjoy easy access to Kin Beach and Okanagan Lake, along with Marshall Fields nearby. Whether you're downsizing, seeking a low-maintenance lifestyle, or simply looking for a bright and welcoming home in a friendly 55+ community, this property checks every box. Don't miss your chance to own this wonderful home, schedule your private viewing today and experience the lifestyle you deserve. (id:41440)
MLS®:
10398407
10398407
Les impôts
$1,362
$1,362
Catégorie
Mfghome
Mfghome
Année de Construction
1991
1991
Ville
North Okanagan
North Okanagan
Listed By
Charles Lemay, Royal Lepage Downtown Realty
Source
CREA
Dernière vérification Août 29 2026 à 3:15 PM EDT
CREA
Dernière vérification Août 29 2026 à 3:15 PM EDT
Détails sur les salles de bains
- Salles de bains: 2
Chauffage et refroidissement
- Forced Air
- See Remarks
- Central Air Conditioning
Informations sur le condo
- Frais: $390
Caractéristiques extérieures
- Toit: Unknown
- Toit: Asphalt Shingle
Informations sur les services publics
- Sewer: Municipal Sewage System
Stationnement
- Total: 3
Étages
- 1
Surface Habitable
- 1,480 pi. ca.
Disclaimer: The trademarks REALTOR®, REALTORS®, and the REALTOR® logo are controlled
by The Canadian Real Estate Association (CREA) and identify real estate professionals who are members of CREA. Listing Data Last Updated: 8/29/26 08:15
The trademarks REALTOR®, REALTORS®, and the REALTOR® logo are controlledby The Canadian Real Estate Association (CREA) and identify real estate professionals who are members of CREA. Listing Data Last Updated: 8/29/26 08:15

