
Inscription par:  CREA / Listed By: Vantage West Realty Inc.
 CREA / Listed By: Vantage West Realty Inc.
 6531 Longacre Drive Vernon, BC V1H 1H9
En vigueur (4 Jours)
613 406 $ (USD)
HORAIRES DES PORTES OUVERTES
-
OUVERTESSam, Août 291:00 pm - 3:00 pm
Description
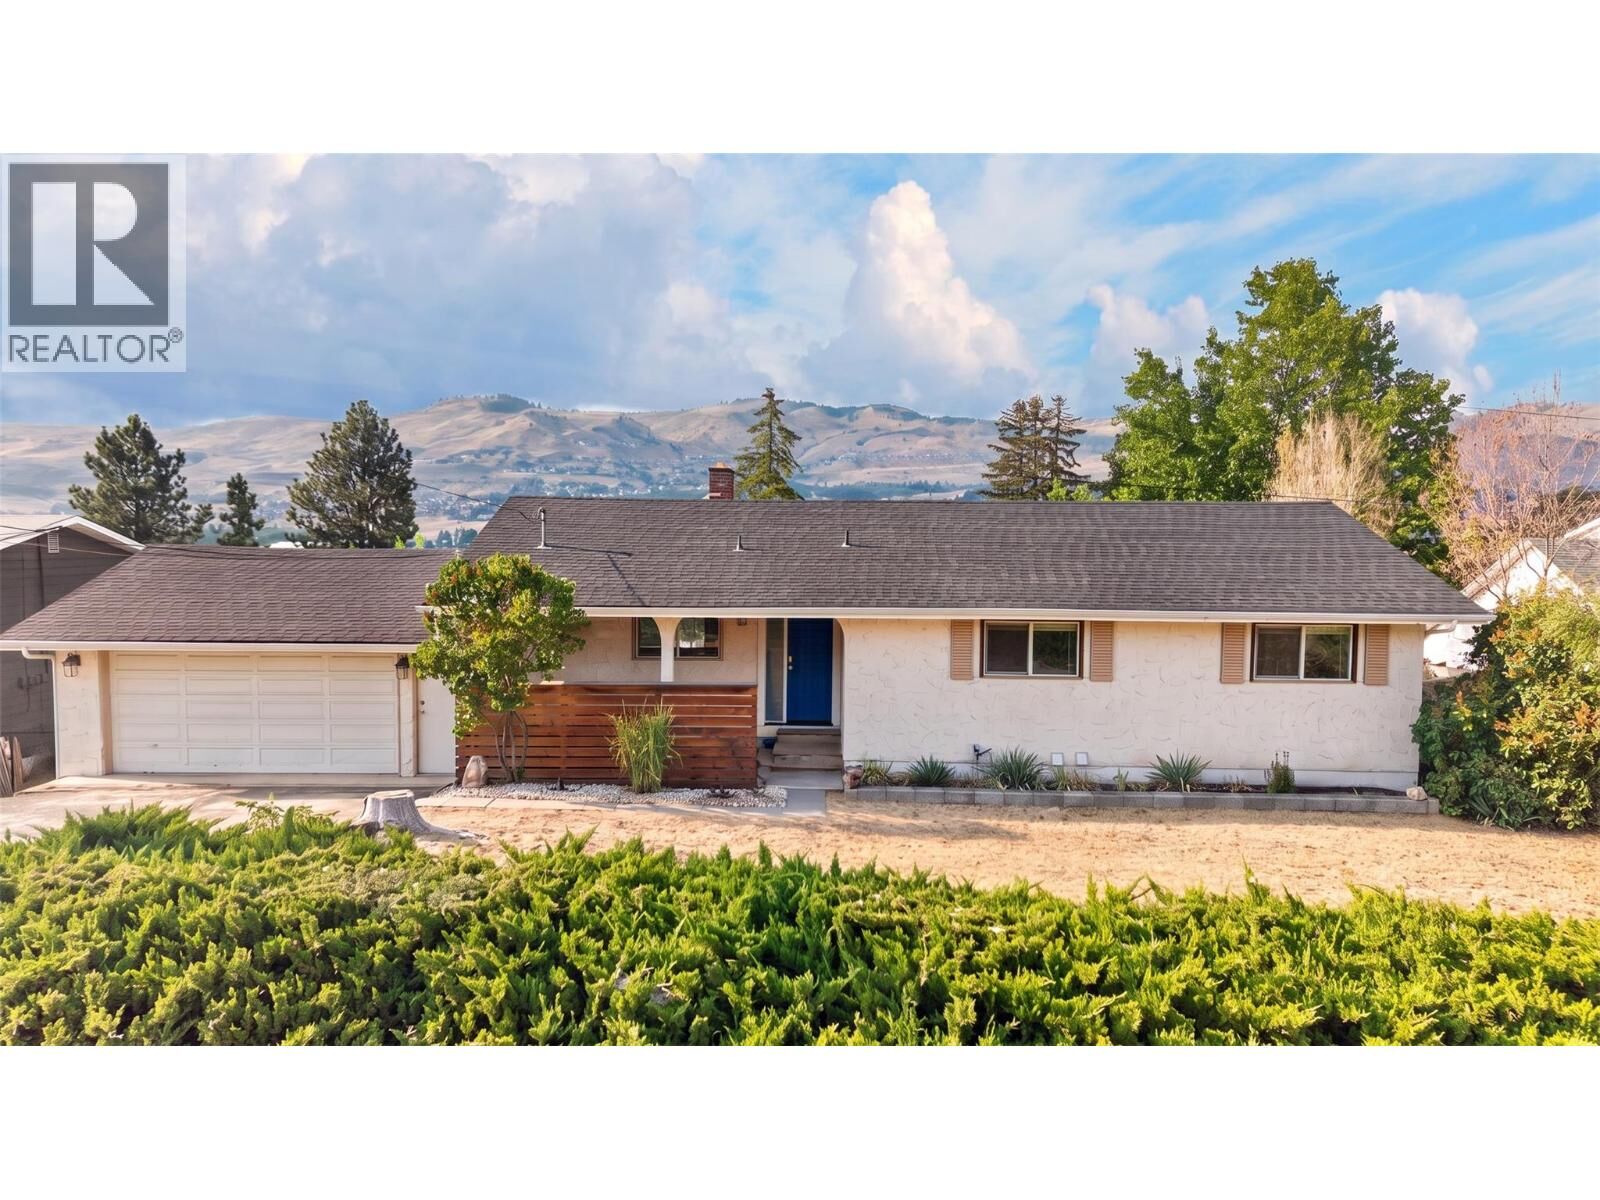
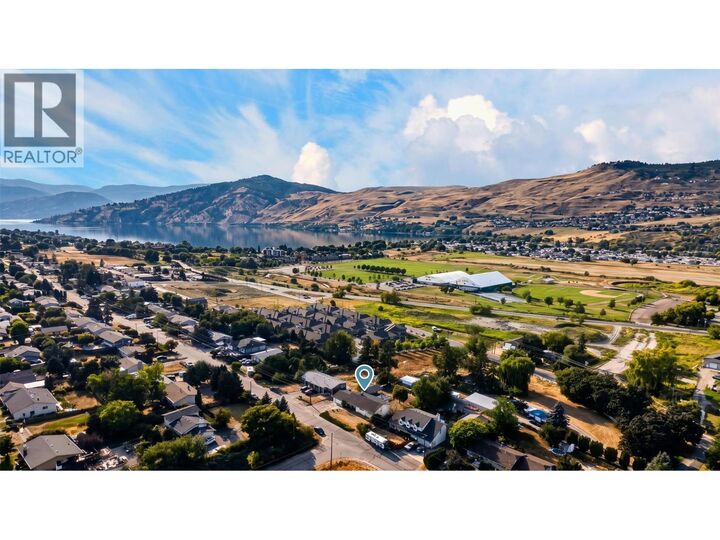
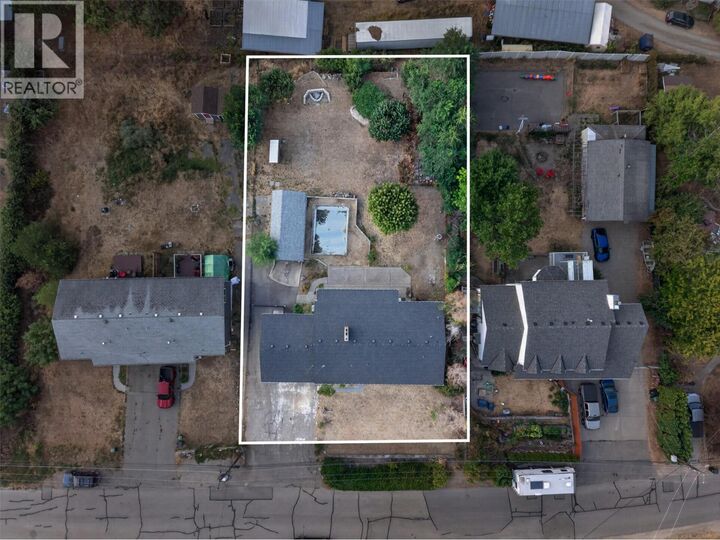
** OPEN HOUSE - Sat Aug 29th, 1pm-3pm ** This fully renovated Okanagan Landing home is built for options — multigenerational living, long-term rental income, or a turnkey investment in one of Vernon's most desirable neighbourhoods. Spanning 2,622 sq. ft. on a 0.35-acre lot, the main floor offers three bedrooms and fresh finishes throughout. Downstairs, a fully self-contained two-bedroom, one-bath suite features its own massive kitchen bar and laundry. The suite previously generated ~$30K/year as an Airbnb. Almost everything has been replaced in the last five years: quartz countertops and new cabinetry, bathrooms, flooring, windows, doors, roof, appliances, and on-demand hot water. This home was meticulously renovated by the current owner to be comfortable, high efficiency and worry free. The private backyard delivers an oversized garden, producing apple and pear trees, Concord grapes, and a fire pit. Paired with a double garage, RV parking, and ample toy storage - This is true Okanagan Living. Less than 5 minutes to Kin Beach, boat launch, shopping, Fulton Secondary, Okanagan Landing Elementary and Marshall Fields. Book your showing today! (id:41440)
MLS®:
10396241
10396241
Les impôts
$5,151
$5,151
Surface Terrain
0.35 acres
0.35 acres
Catégorie
Single-Family Home
Single-Family Home
Année de Construction
1969
1969
Style
Ranch
Ranch
Vue
Lake View, City View, Valley View, Mountain View, View (Panoramic), Unknown
Lake View, City View, Valley View, Mountain View, View (Panoramic), Unknown
Ville
North Okanagan
North Okanagan
Listed By
Vantage West Realty Inc.
Source
CREA
Dernière vérification Août 28 2026 à 8:43 PM EDT
CREA
Dernière vérification Août 28 2026 à 8:43 PM EDT
Détails sur les salles de bains
- Salles de bains: 2
Caractéristiques Intérieures
- Washer
- Refrigerator
- Dishwasher
- Microwave
- Dryer
- Range - Gas
Informations sur le lot
- Private Setting
- Balcony
- Two Balconies
- One Balcony
Chauffage et refroidissement
- Forced Air
- Hot Water
- See Remarks
- Central Air Conditioning
Informations sur les sous-sols
- Full
- Remodeled Basement
Planchers
- Laminate
- Vinyl
Caractéristiques extérieures
- Stucco
- Toit: Unknown
- Toit: Asphalt Shingle
Informations sur les services publics
- Sewer: Septic Tank
Stationnement
- Total: 6
- Attached Garage
- Rv
- See Remarks
- Additional Parking
Étages
- 2
Surface Habitable
- 2,622 pi. ca.
Disclaimer: The trademarks REALTOR®, REALTORS®, and the REALTOR® logo are controlled
by The Canadian Real Estate Association (CREA) and identify real estate professionals who are members of CREA. Listing Data Last Updated: 8/28/26 13:43
The trademarks REALTOR®, REALTORS®, and the REALTOR® logo are controlledby The Canadian Real Estate Association (CREA) and identify real estate professionals who are members of CREA. Listing Data Last Updated: 8/28/26 13:43

