
Inscription par: ASSOCIATION OF INTERIOR REALTORS / Listed By: Coldwell Banker Executives Realty
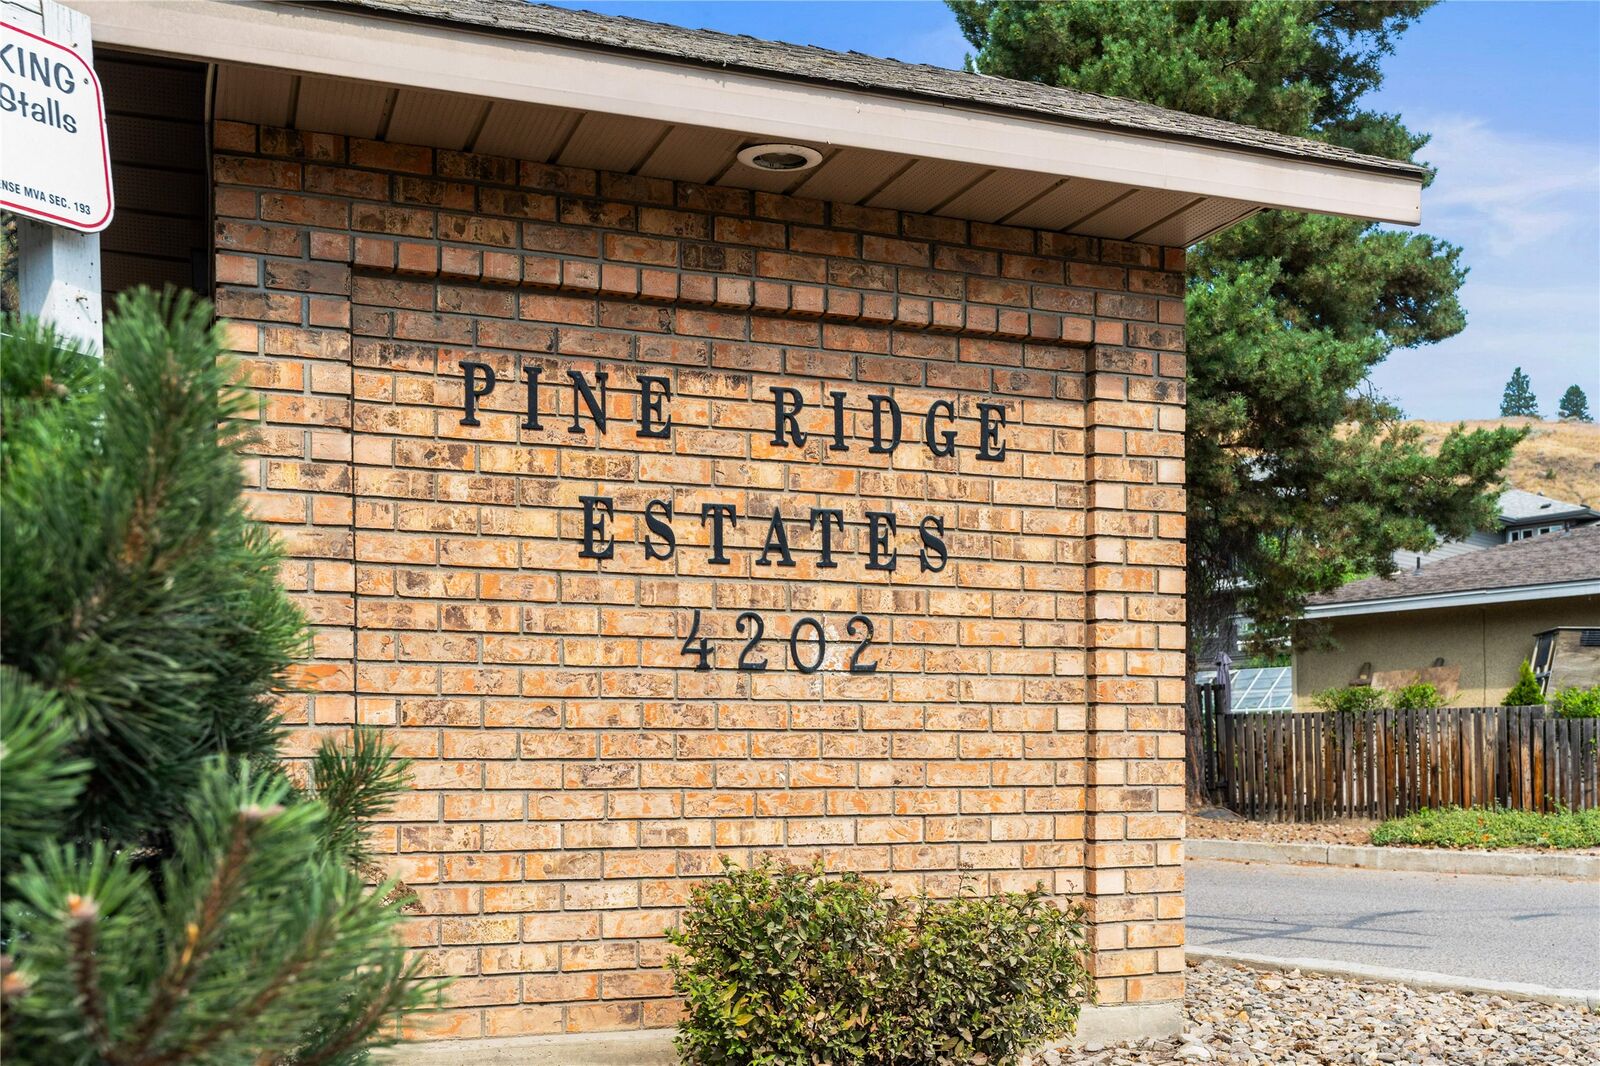
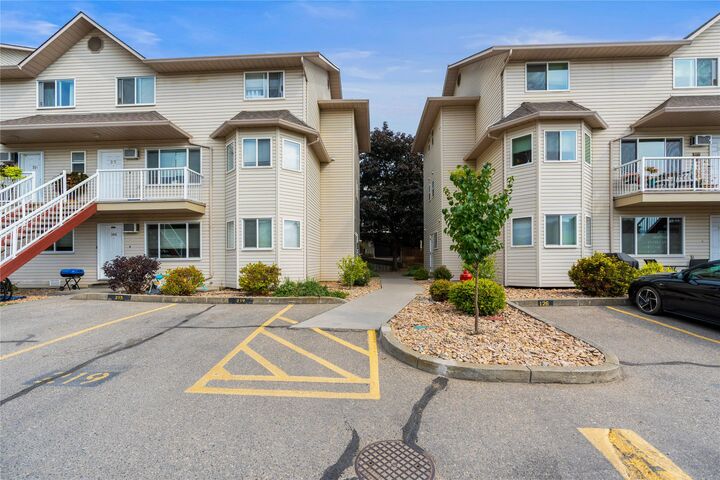
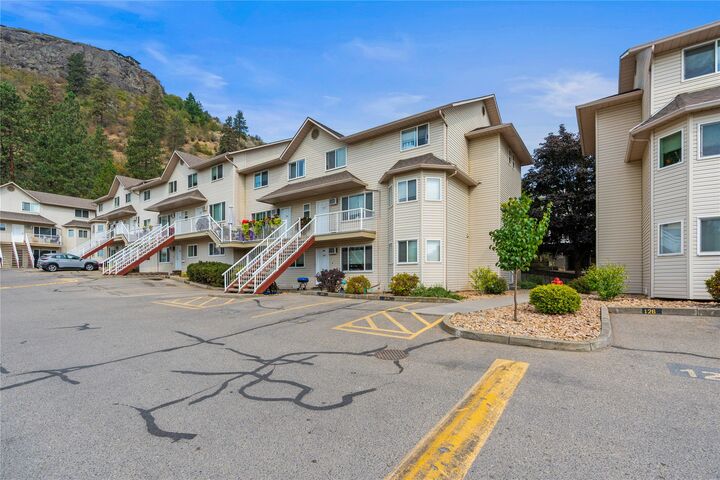
4202 Alexis Park Drive Vernon, BC V1T 6H3
En vigueur (11 Jours)
262 682 $ (USD)
Description
MLS®:
10397941
10397941
Les impôts
$1(2026)
$1(2026)
Catégorie
Townhouse
Townhouse
Année de Construction
1994
1994
Ville
North Okanagan
North Okanagan
Listed By
Luke K Davis, Coldwell Banker Executives Realty
Source
ASSOCIATION OF INTERIOR REALTORS
Dernière vérification Août 29 2026 à 5:07 AM EDT
ASSOCIATION OF INTERIOR REALTORS
Dernière vérification Août 29 2026 à 5:07 AM EDT
Détails sur les salles de bains
- Salle de bains: 1
- Salle d’eau: 1
Caractéristiques Intérieures
- Dryer
- Refrigerator
- Laundry: In Unit
- Electric Range
- Electric Oven
- Range Hood
- Electric Water Heater
Chauffage et refroidissement
- Baseboard
- Wall Unit(s)
Informations sur le condo
- Frais: $267
Caractéristiques extérieures
- Toit: Shingle
- Toit: Asphalt
Informations sur les services publics
- Utilities: Water Source: Public
- Sewer: Public Sewer
Stationnement
- Parking Space(s)
- On Site
Étages
- 2
Surface Habitable
- 1,059 pi. ca.
Disclaimer: Copyright 2026 Association of Interior Realtors. All rights reserved. This information is deemed reliable, but not guaranteed. The information being provided is for consumers’ personal, non-commercial use and may not be used for any purpose other than to identify prospective properties consumers may be interested in purchasing. Data last updated 8/28/26 22:07


The location is a definite highlight as it's on an active public transport route and is walking distance to the elementary school, two parks (basketball court, horseshoe/lawn bowling pitches and softball facilities) and everyday amenities in the Vernon Square shopping centre! Other nearby amenities include Kal Tire Place and the new Vernon Active Living Centre (currently under construction), which will include aquatic facilities, fitness areas, sport courts and multipurpose activity spaces, with an anticipated opening in fall 2026.
The City has been making improvements to the 43rd Avenue corridor, including a new multi-use pathway and improved pedestrian connections between Alexis Park, the vernon square strip mall and shopping center and the Active Living Centre, making the area even more convenient for walking and cycling.
For buyers looking for a comfortable home in a central, established neighbourhood with significant new recreation amenities being added nearby,this place is worth a look. Call your favourite REALTOR® to setup a private showing today