
Inscription par:  CREA / Listed By: Re/Max Vernon
 CREA / Listed By: Re/Max Vernon
 2727 Lakeshore Road 48 Vernon, BC V1H 1X5
En vigueur (129 Jours)
277 416 $ (USD)
HORAIRES DES PORTES OUVERTES
-
OUVERTESSam, Août 2911:00 am - 1:00 pm
Description
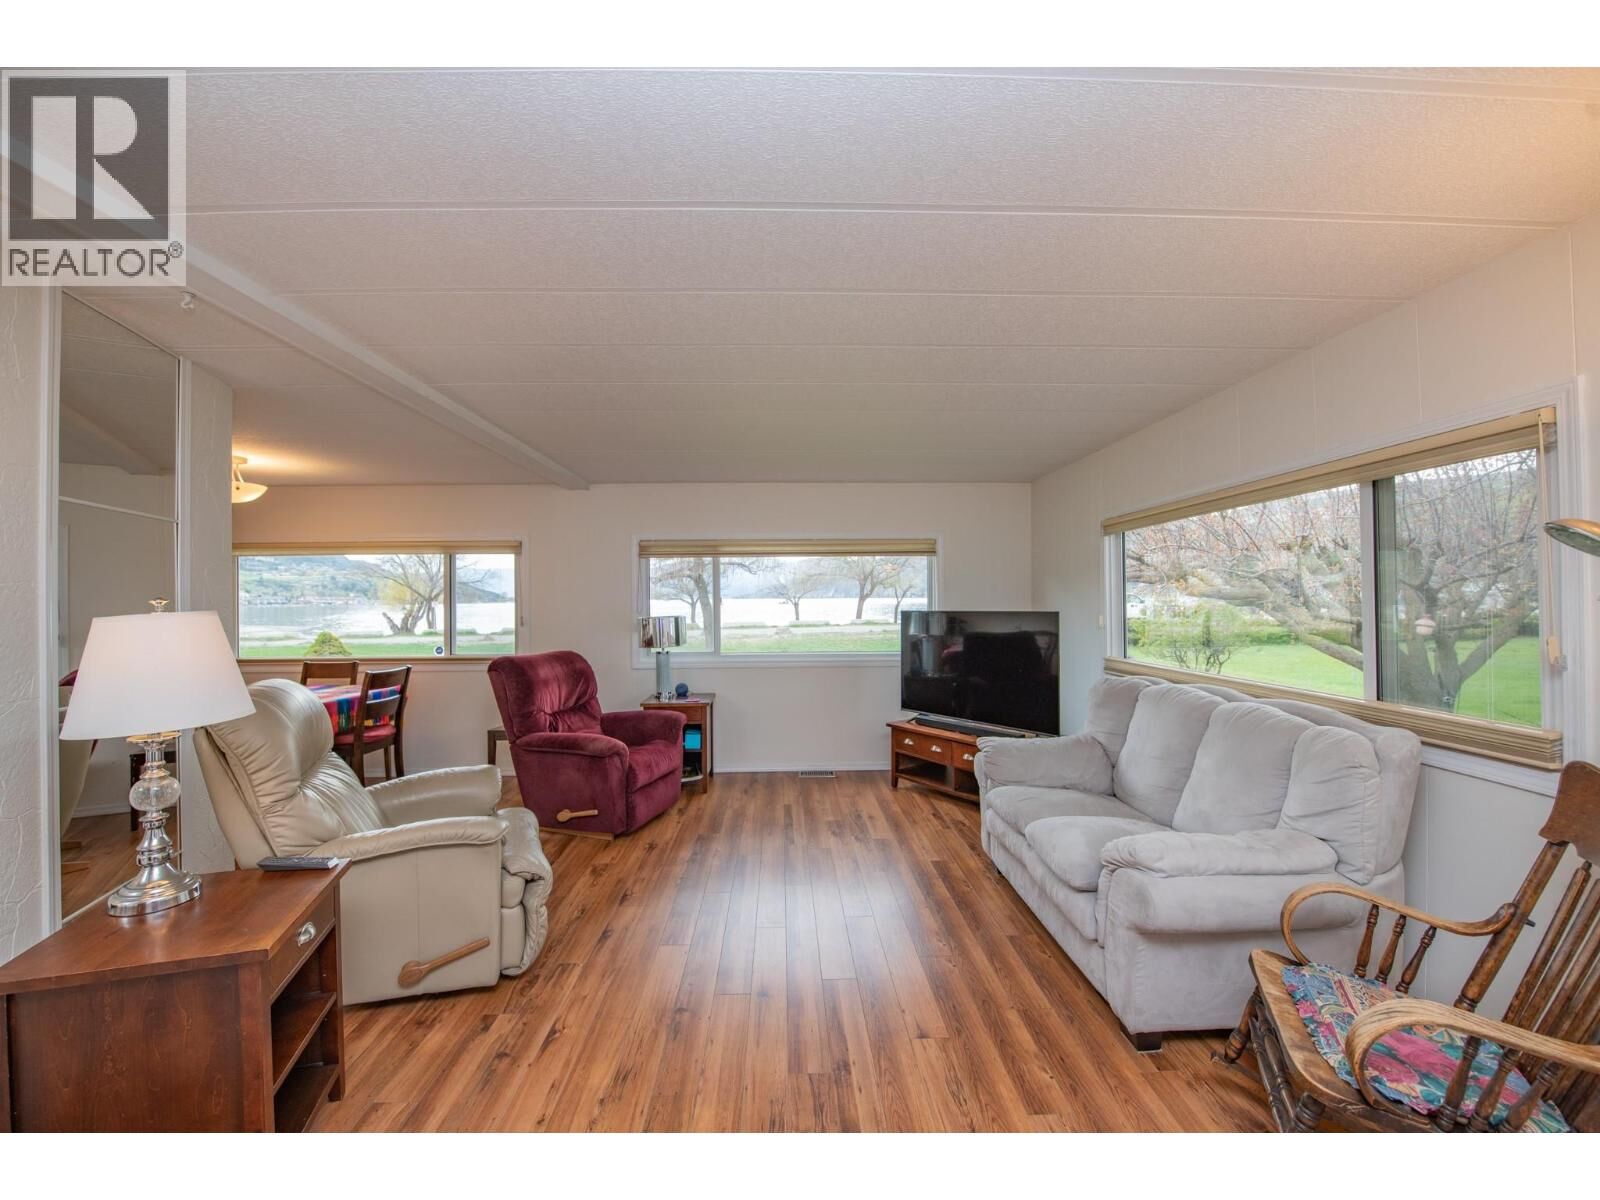
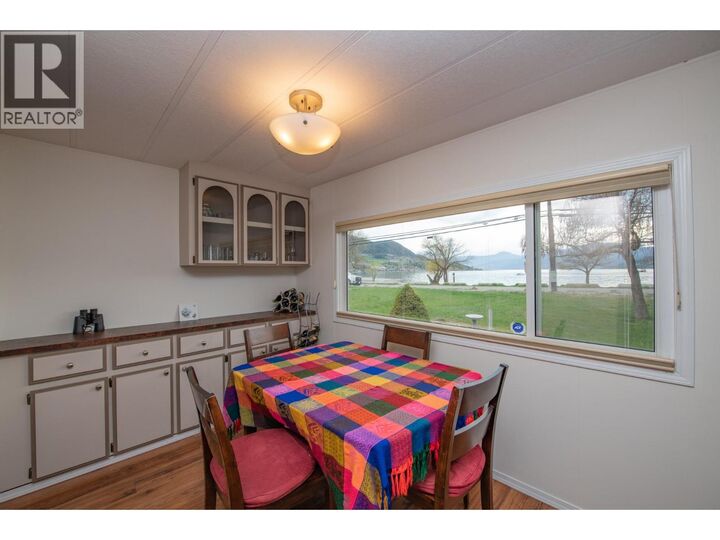
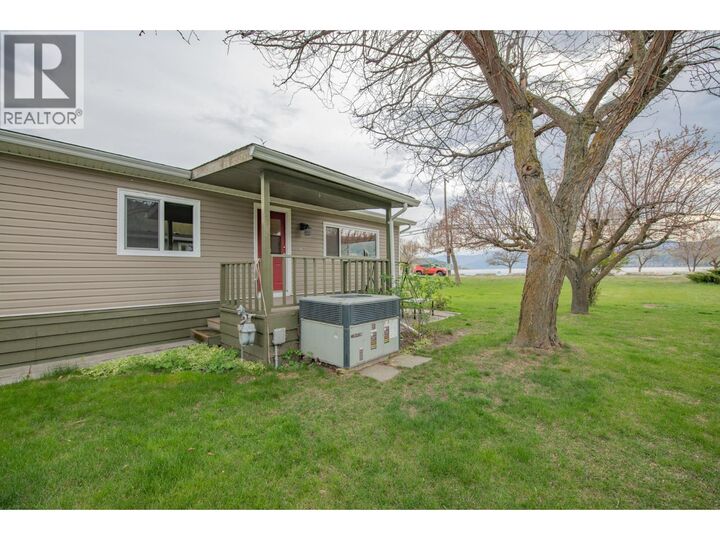
Wake up every morning to a million dollar view, without the million dollar price tag. Perfectly positioned in Holiday Park, sitting directly across from Kin Beach, Lakeshore Park & the sparkling waters of Okanagan Lake. This is a location that truly delivers on lifestyle, morning walks along the beach, afternoons in the park & evenings spent soaking in the view. Proudly owned & lovingly maintained for the past 25 years, this 3 bed, 2 bath home offers a bright, open concept layout with large windows that capture the lake from your main living space. Easy care flooring flows throughout, while the spacious kitchen provides plenty of prep space.The primary bedroom comfortably fits a king bed & features a convenient ensuite.Significant recent updates add comfort & peace of mind, including a brand new professionally installed furnace & A/C system,ensuring efficient year round heating & cooling. The home also features newer appliances, including a new fridge, washer/dryer, with the stove & dishwasher updated within the past 2–4 years.A built-in water softener ensures good water quality. Step outside to enjoy two covered decks, including a private sitting area perfect for relaxing,along with a 10x20 attached workshop that offers excellent space for hobbies or storage, plus 2 additional sheds.The yard is highlighted by a unique cherry tree producing four varieties of cherries, along with plum & apricot trees.The park allows up to 2 pets with approval, including dogs up to 20 inches. (id:41440)
MLS®:
10384446
10384446
Les impôts
$1,418
$1,418
Surface Terrain
10,019 PI. CA.
10,019 PI. CA.
Catégorie
Mfghome
Mfghome
Année de Construction
1981
1981
Vue
Lake View, Mountain View
Lake View, Mountain View
Ville
North Okanagan
North Okanagan
Listed By
Ashley Prenioslo, Re/Max Vernon
Source
CREA
Dernière vérification Août 29 2026 à 9:15 AM EDT
CREA
Dernière vérification Août 29 2026 à 9:15 AM EDT
Détails sur les salles de bains
- Salles de bains: 2
Caractéristiques Intérieures
- Washer
- Refrigerator
- Dishwasher
- Dryer
- Range - Electric
Caractéristiques de la propriété
- Foundation: See Remarks
Chauffage et refroidissement
- Forced Air
- See Remarks
- Central Air Conditioning
Informations sur le condo
- Frais: $390
Planchers
- Laminate
- Tile
Caractéristiques extérieures
- Vinyl Siding
- Toit: Unknown
- Toit: Asphalt Shingle
Informations sur les services publics
- Sewer: Municipal Sewage System
Stationnement
- Total: 4
- Carport
Étages
- 1
Surface Habitable
- 1,248 pi. ca.
Historique des prix des annonces
Date
Événement
Prix
% Variation en
$ (+/-)
Août 25, 2026
Prix modifié
385 900 $
-1%
-2 000 $
Juin 23, 2026
Prix modifié
387 900 $
-1%
-2 000 $
Disclaimer: The trademarks REALTOR®, REALTORS®, and the REALTOR® logo are controlled
by The Canadian Real Estate Association (CREA) and identify real estate professionals who are members of CREA. Listing Data Last Updated: 8/29/26 02:15
The trademarks REALTOR®, REALTORS®, and the REALTOR® logo are controlledby The Canadian Real Estate Association (CREA) and identify real estate professionals who are members of CREA. Listing Data Last Updated: 8/29/26 02:15

