
Inscription par:  CREA / Listed By: Royal Lepage Downtown Realty
 CREA / Listed By: Royal Lepage Downtown Realty
 1607 43 Avenue 304 Vernon, BC V1T 9R9
En vigueur (164 Jours)
301 858 $ (USD)
HORAIRES DES PORTES OUVERTES
-
OUVERTESDim, Sep 61:00 pm - 2:30 pm
Description
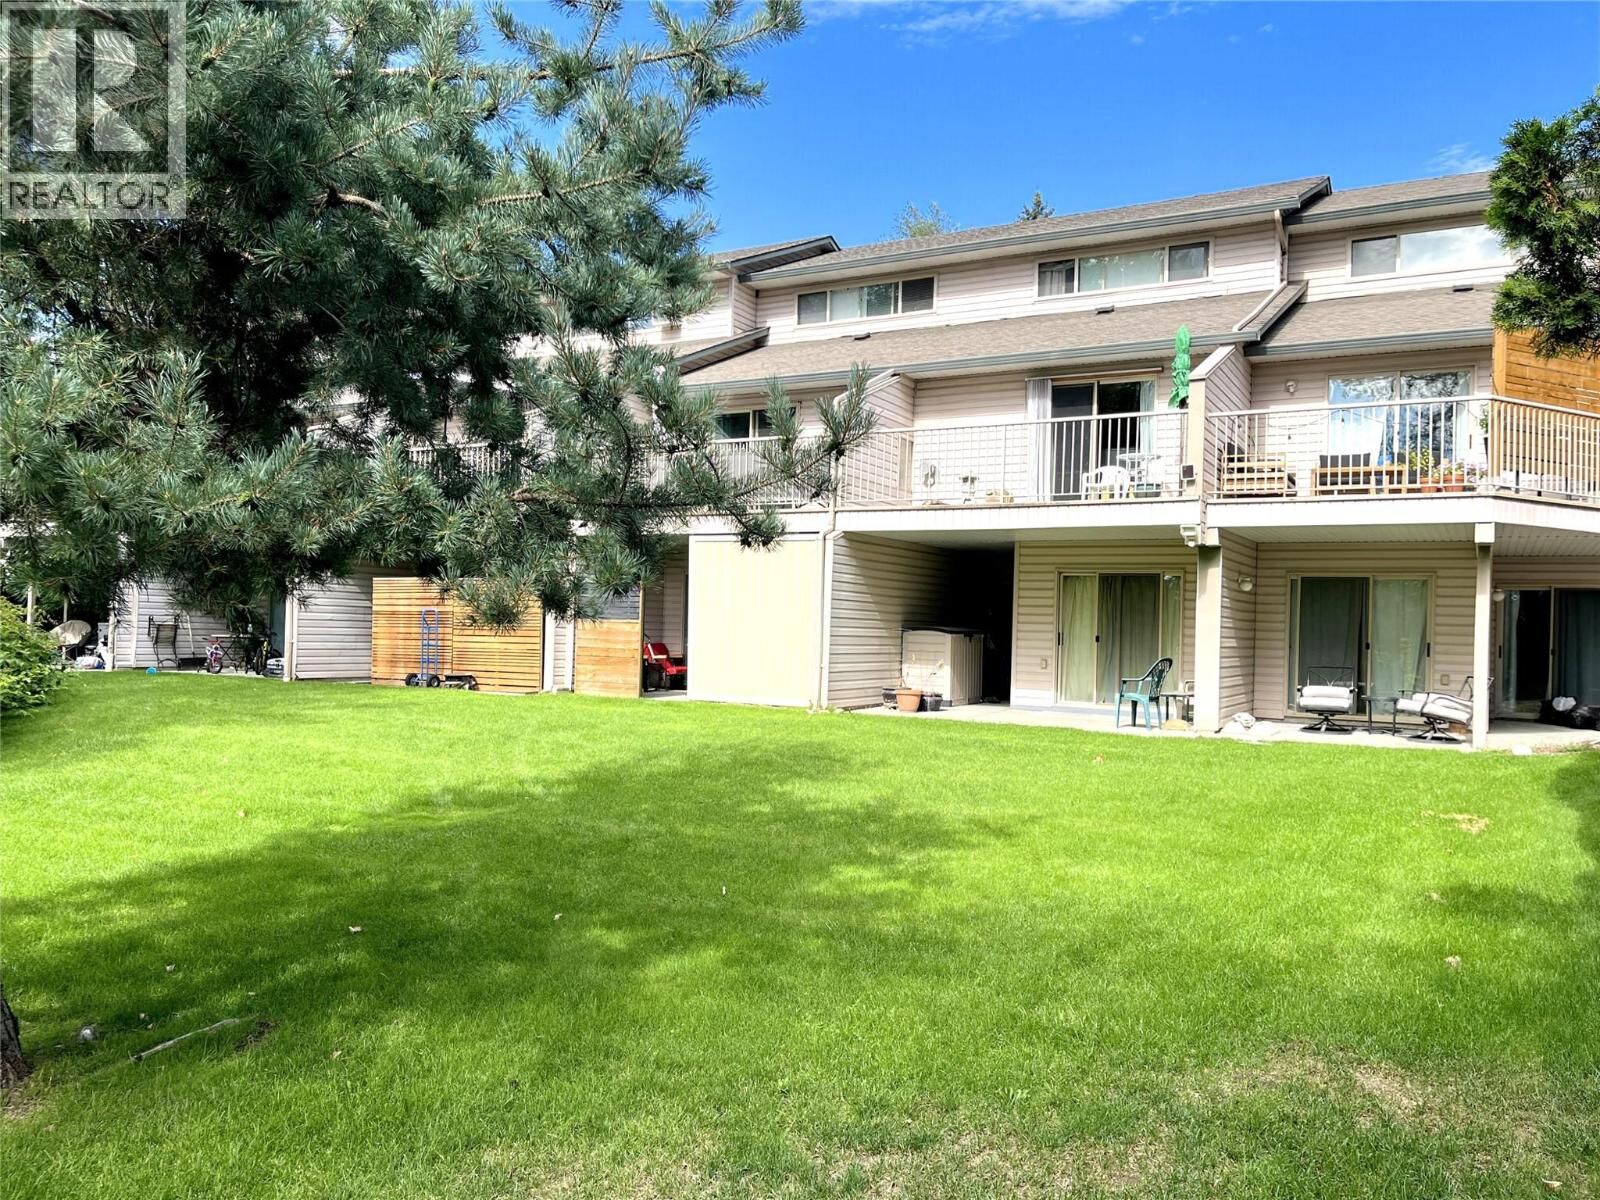
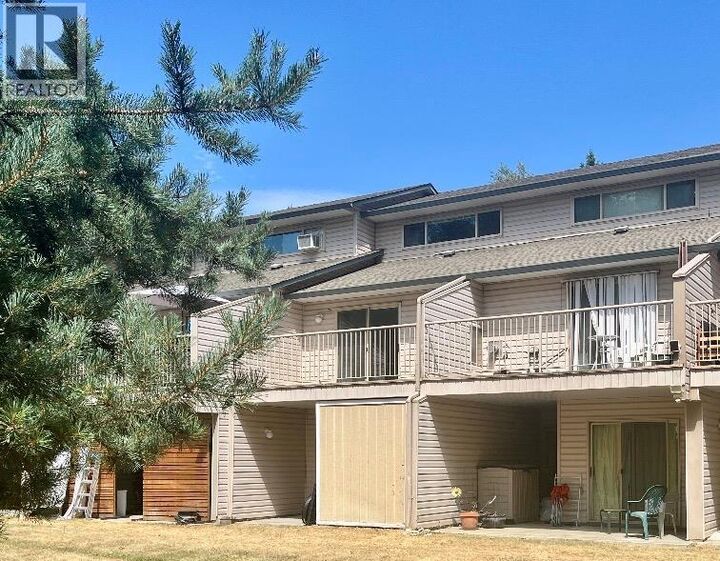
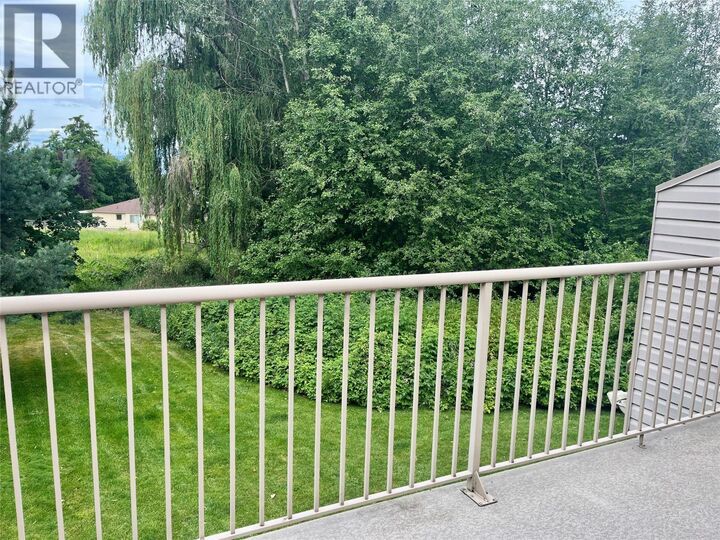
SPACIOUS 3-BEDROOM TOWNHOME-FLEXIBLE LIVING IN A GREAT LOCATION , Not a typical layout. 3-Bedrooms and 3-Bathrooms designed to work for a variety of lifestyles. 3 levels with the entire top floor dedicated to a spacious Primary suite with full bathroom. Main floor features open-concept design with kitchen, living room with gas fireplace. 2 piece bathroom and a deck overlooking peaceful greenspace. Head downstairs to find 2 other bedrooms, a full a bathroom, laundry area, under stairs storage and patio access. This versatile layout is ideal for 1st time buyers, blended families, shared ownership or investors. Fresh paint touch ups throughout make this home move in ready. Close to elementary & high schools. Lots of shopping nearby. Great location within the complex, on the city bus route. Comes with 2 parking stalls. Dogs to 15 allowed. Quick possession available. Priced below assessed value. (id:41440)
MLS®:
10377516
10377516
Les impôts
$2,285
$2,285
Catégorie
Townhouse
Townhouse
Année de Construction
1997
1997
Vue
View (Panoramic)
View (Panoramic)
Ville
North Okanagan
North Okanagan
Listed By
Sandra Bradley, Royal Lepage Downtown Realty
Source
CREA
Dernière vérification Août 29 2026 à 6:15 PM EDT
CREA
Dernière vérification Août 29 2026 à 6:15 PM EDT
Détails sur les salles de bains
- Salles de bains: 2
- Salle de bain partielles: 1
Caractéristiques de la propriété
- Cheminée: Unknown
- Cheminée: Total: 1
- Cheminée: Gas
Chauffage et refroidissement
- Baseboard Heaters
- Electric
- See Remarks
Informations sur les sous-sols
- Full
Informations sur le condo
- Frais: $242
Caractéristiques extérieures
- Vinyl Siding
- Toit: Unknown
- Toit: Asphalt Shingle
Informations sur les services publics
- Sewer: Municipal Sewage System
Stationnement
- Total: 2
- Stall
Étages
- 3
Surface Habitable
- 1,284 pi. ca.
Historique des prix des annonces
Date
Événement
Prix
% Variation en
$ (+/-)
Août 17, 2026
Prix modifié
419 900 $
-2%
-10 000 $
Juin 30, 2026
Prix modifié
429 900 $
-2%
-10 000 $
Mai 22, 2026
Prix modifié
439 900 $
-2%
-10 000 $
Disclaimer: The trademarks REALTOR®, REALTORS®, and the REALTOR® logo are controlled
by The Canadian Real Estate Association (CREA) and identify real estate professionals who are members of CREA. Listing Data Last Updated: 8/29/26 11:15
The trademarks REALTOR®, REALTORS®, and the REALTOR® logo are controlledby The Canadian Real Estate Association (CREA) and identify real estate professionals who are members of CREA. Listing Data Last Updated: 8/29/26 11:15

