
Inscription par: VANCOUVER - IDX / Listed By: Rennie & Associates Realty Ltd.
89 W 2nd Avenue 503 Vancouver, BC V5Y 0G9
En vigueur (61 Jours)
754 106 $ (USD)
HORAIRES DES PORTES OUVERTES
-
OUVERTESDim, Août 302:00 pm - 4:00 pm
Description
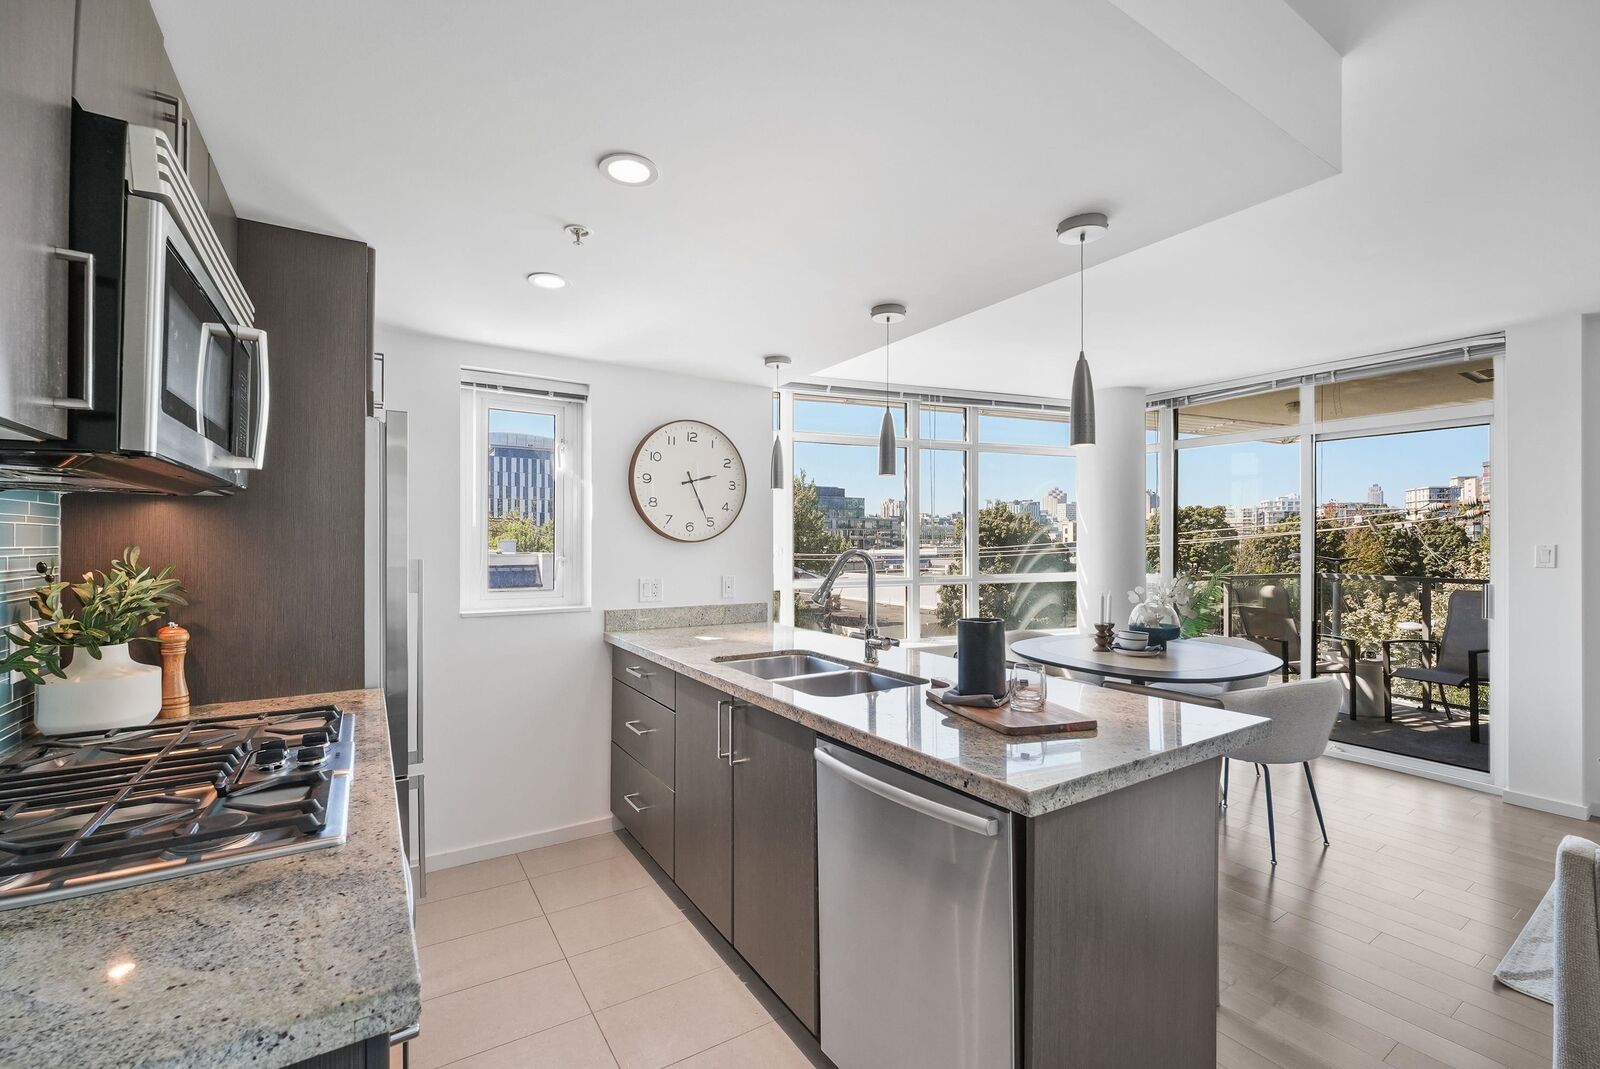
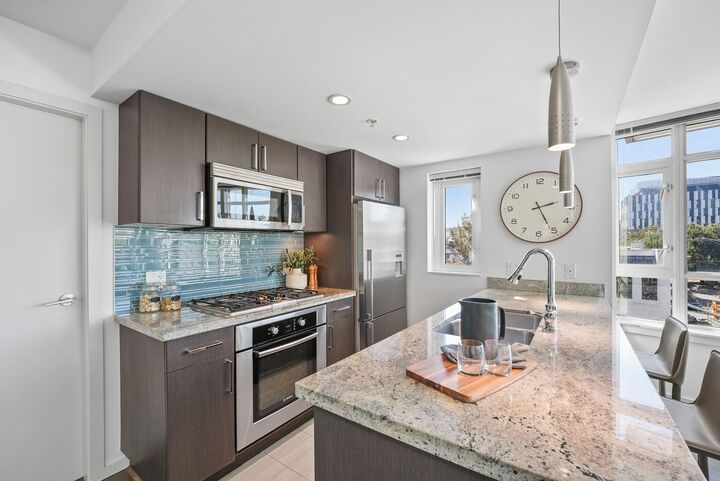
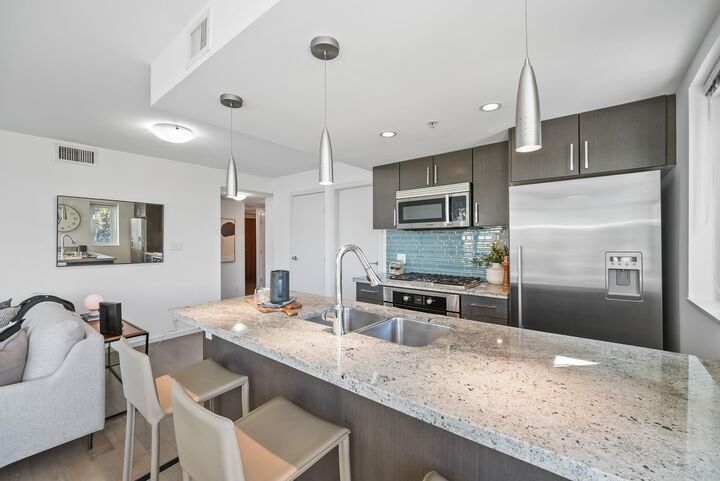
Pinnacle Living False Creek — Set in one of Vancouver’s most connected waterfront communities, this spacious 2 bedroom and den home offers the space, function, and lifestyle buyers are looking for. Bright open living with expansive windows, A/C, and a covered balcony creates an easy year round feel. The kitchen features stone counters, stainless appliances, gas cooktop, and an oversized island ideal for everyday use or entertaining. A smart floorplan separates the bedrooms, with a spacious primary suite, walk through closet, and ensuite with separate shower and tub. The second bedroom and flexible den/solarium work well for guests, a nursery, or home office. Parking, storage, and move-in ready. Steps to the Seawall, SkyTrain, restaurants, cafes, groceries, and daily conveniences.
MLS®:
R3141102
R3141102
Les impôts
$3,262(2025)
$3,262(2025)
Catégorie
Single-Family Home
Single-Family Home
Année de Construction
2012
2012
Ville
Metro Vancouver
Metro Vancouver
Communauté
Pinnacle Living False Creek
Pinnacle Living False Creek
Listed By
Shaz Karim Prec*, Rennie & Associates Realty Ltd.
Source
VANCOUVER - IDX
Dernière vérification Août 29 2026 à 10:24 AM EDT
VANCOUVER - IDX
Dernière vérification Août 29 2026 à 10:24 AM EDT
Détails sur les salles de bains
- Salles de bains: 2
Caractéristiques Intérieures
- Microwave
- Dishwasher
- Refrigerator
- Stove
- Elevator
- Storage
- Laundry: In Unit
- Washer/Dryer
- Windows: Window Coverings
Quartier
- Pinnacle Living False Creek
Informations sur le lot
- Central Location
- Marina Nearby
- Recreation Nearby
- Lane Access
Caractéristiques de la propriété
- Foundation: Concrete Perimeter
Chauffage et refroidissement
- Forced Air
- Electric
- Heat Pump
- Central Air
Informations sur le condo
- Frais: $514
Planchers
- Hardwood
- Carpet
- Tile
Caractéristiques extérieures
- Toit: Torch-on
Informations sur les services publics
- Utilities: Electricity Connected, Water Connected, Natural Gas Connected
- Sewer: Public Sewer, Sanitary Sewer, Storm Sewer
Garage
- Garage
Stationnement
- Garage Under Building
- Underground
- Total: 1
- Lane Access
- Rear Access
- Guest
Étages
- 1
Surface Habitable
- 979 pi. ca.
Disclaimer: Copyright 2026 Real Estate Board of Greater Vancouver IDX. All rights reserved. This information is deemed reliable, but not guaranteed. The information being provided is for consumers’ personal, non-commercial use and may not be used for any purpose other than to identify prospective properties consumers may be interested in purchasing. Data last updated 8/29/26 03:24

