
Inscription par: VANCOUVER - IDX / Listed By: Lehomes Realty Premier
8578 Cartier Street 2 Vancouver, BC V6P 4T8
En vigueur (21 Jours)
1 127 206 $ (USD)
HORAIRES DES PORTES OUVERTES
-
OUVERTESSam, Août 292:00 pm - 4:00 pm
Description
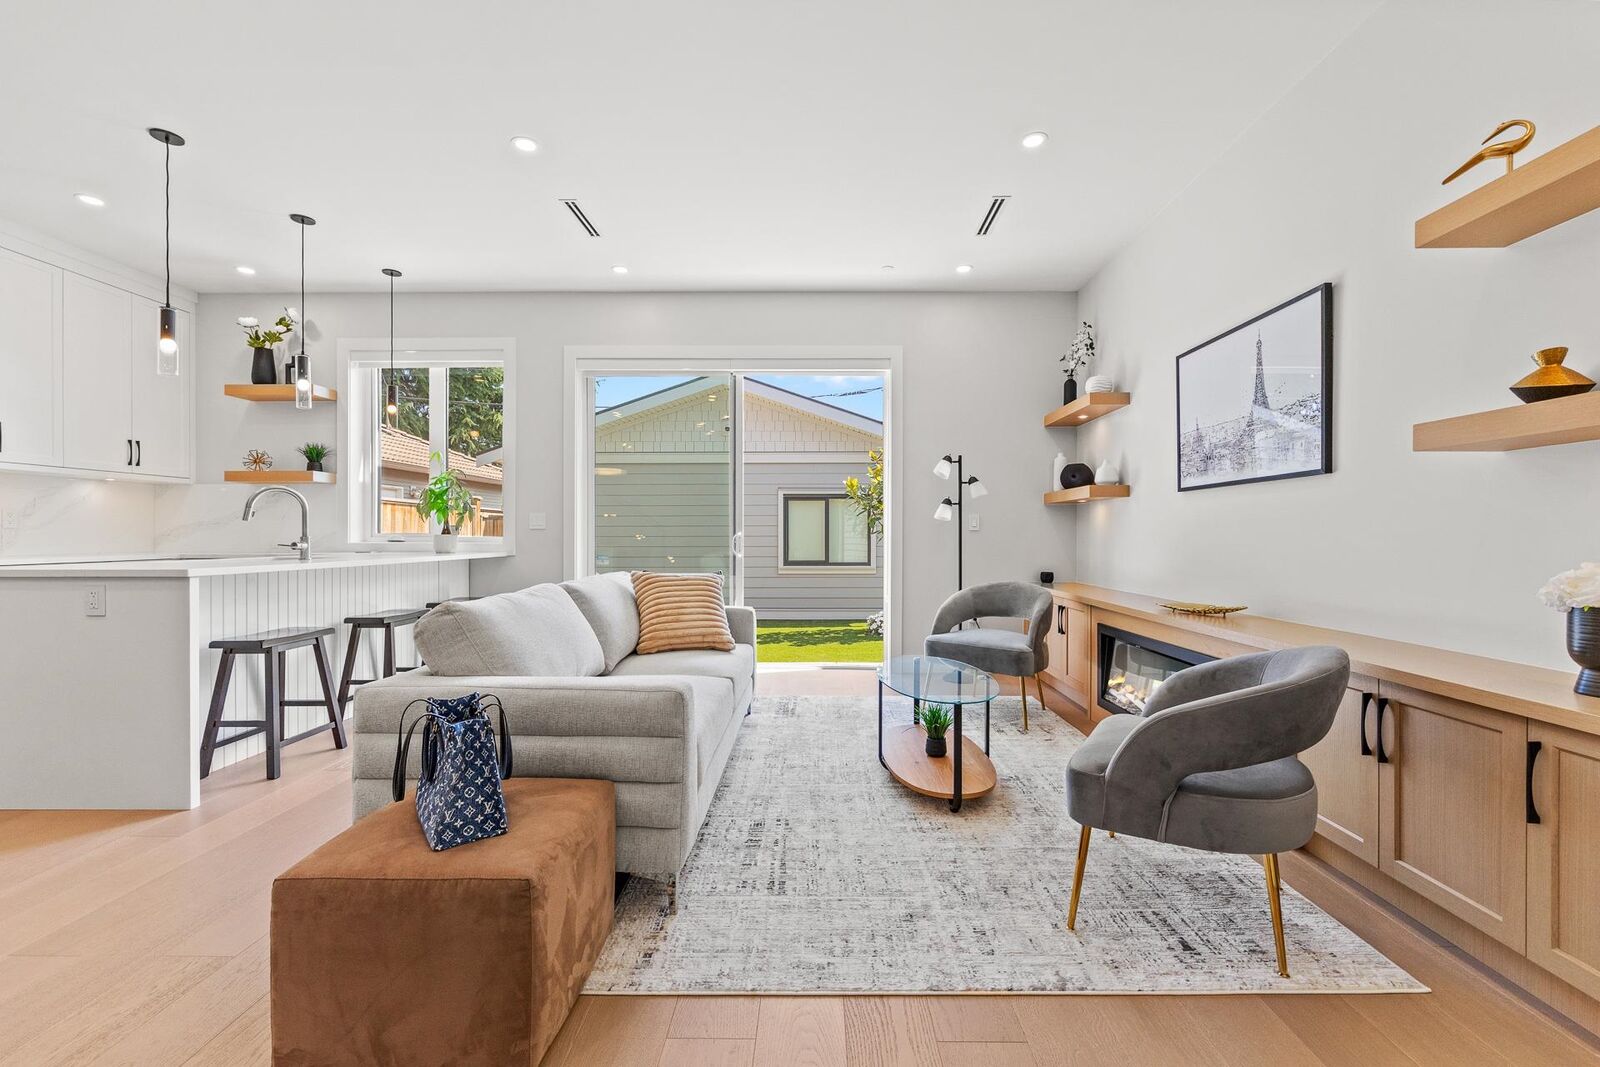
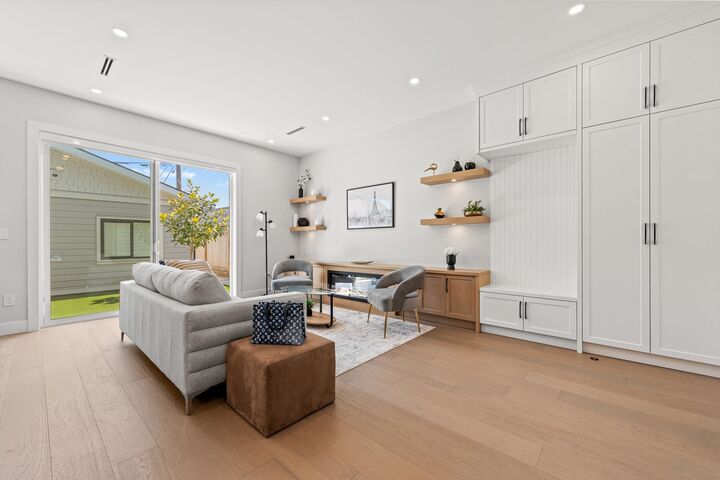
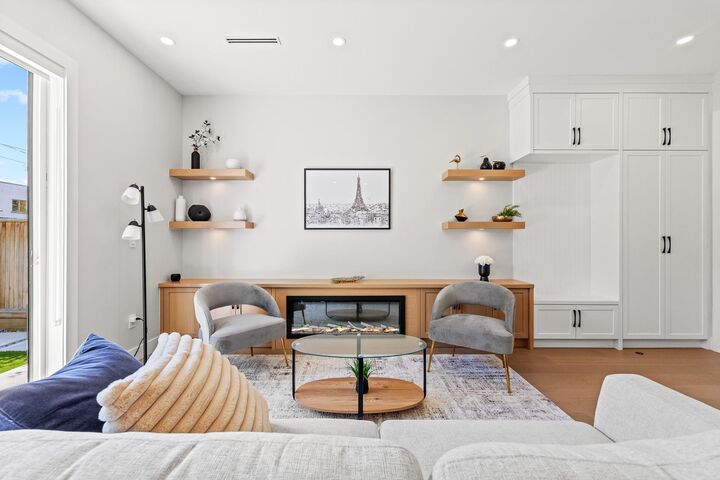
Well-designed back duplex offering exceptional livability and a true detached-home feel. Featuring 3 bedrooms upstairs, the bright primary suite stands out with vaulted ceilings and a charming window bench, creating an airy and comfortable retreat. The main floor showcases a seamless open layout centered around a spacious kitchen with a large island, full gas range, and elegant two-tone cabinetry. Abundant natural light flows throughout the home from multiple exposures, enhancing the sense of space. All bedrooms are well-proportioned with no wasted areas, making this a practical choice for families. Enjoy a private and usable front yard, a sunny patio, and thoughtfully landscaped outdoor space that extends your living area. Steps away from Elementary and close to Churchill Secondary.
MLS®:
R3154929
R3154929
Les impôts
$4,280(2025)
$4,280(2025)
Surface Terrain
4,039 PI. CA.
4,039 PI. CA.
Catégorie
Multifamily
Multifamily
Année de Construction
2024
2024
Ville
Metro Vancouver
Metro Vancouver
Communauté
Marpole
Marpole
Listed By
Elaine Wu Prec*, Lehomes Realty Premier
Source
VANCOUVER - IDX
Dernière vérification Août 29 2026 à 4:46 PM EDT
VANCOUVER - IDX
Dernière vérification Août 29 2026 à 4:46 PM EDT
Détails sur les salles de bains
- Salles de bains: 2
- Salle d’eau: 1
Caractéristiques Intérieures
- Dishwasher
- Refrigerator
- Stove
- Washer/Dryer
- Windows: Window Coverings
Quartier
- Marpole
Informations sur le lot
- Central Location
- Recreation Nearby
Caractéristiques de la propriété
- Cheminée: 1
- Cheminée: Electric
- Foundation: Concrete Perimeter
Chauffage et refroidissement
- Radiant
- Heat Pump
Planchers
- Mixed
Caractéristiques extérieures
- Toit: Asphalt
Informations sur les services publics
- Utilities: Electricity Connected, Water Connected, Community, Natural Gas Connected
- Sewer: Public Sewer, Sanitary Sewer, Storm Sewer
Stationnement
- Total: 2
- Lane Access
- Carport Single
Étages
- 2
Surface Habitable
- 1,226 pi. ca.
Disclaimer: Copyright 2026 Real Estate Board of Greater Vancouver IDX. All rights reserved. This information is deemed reliable, but not guaranteed. The information being provided is for consumers’ personal, non-commercial use and may not be used for any purpose other than to identify prospective properties consumers may be interested in purchasing. Data last updated 8/29/26 09:46

