
Inscription par: VANCOUVER - IDX / Listed By: Macdonald Realty
8508 East Boulevard 1 Vancouver, BC V6P 5E6
En vigueur (57 Jours)
1 405 782 $ (USD)
HORAIRES DES PORTES OUVERTES
-
OUVERTESSam, Août 291:00 pm - 2:30 pm
Description
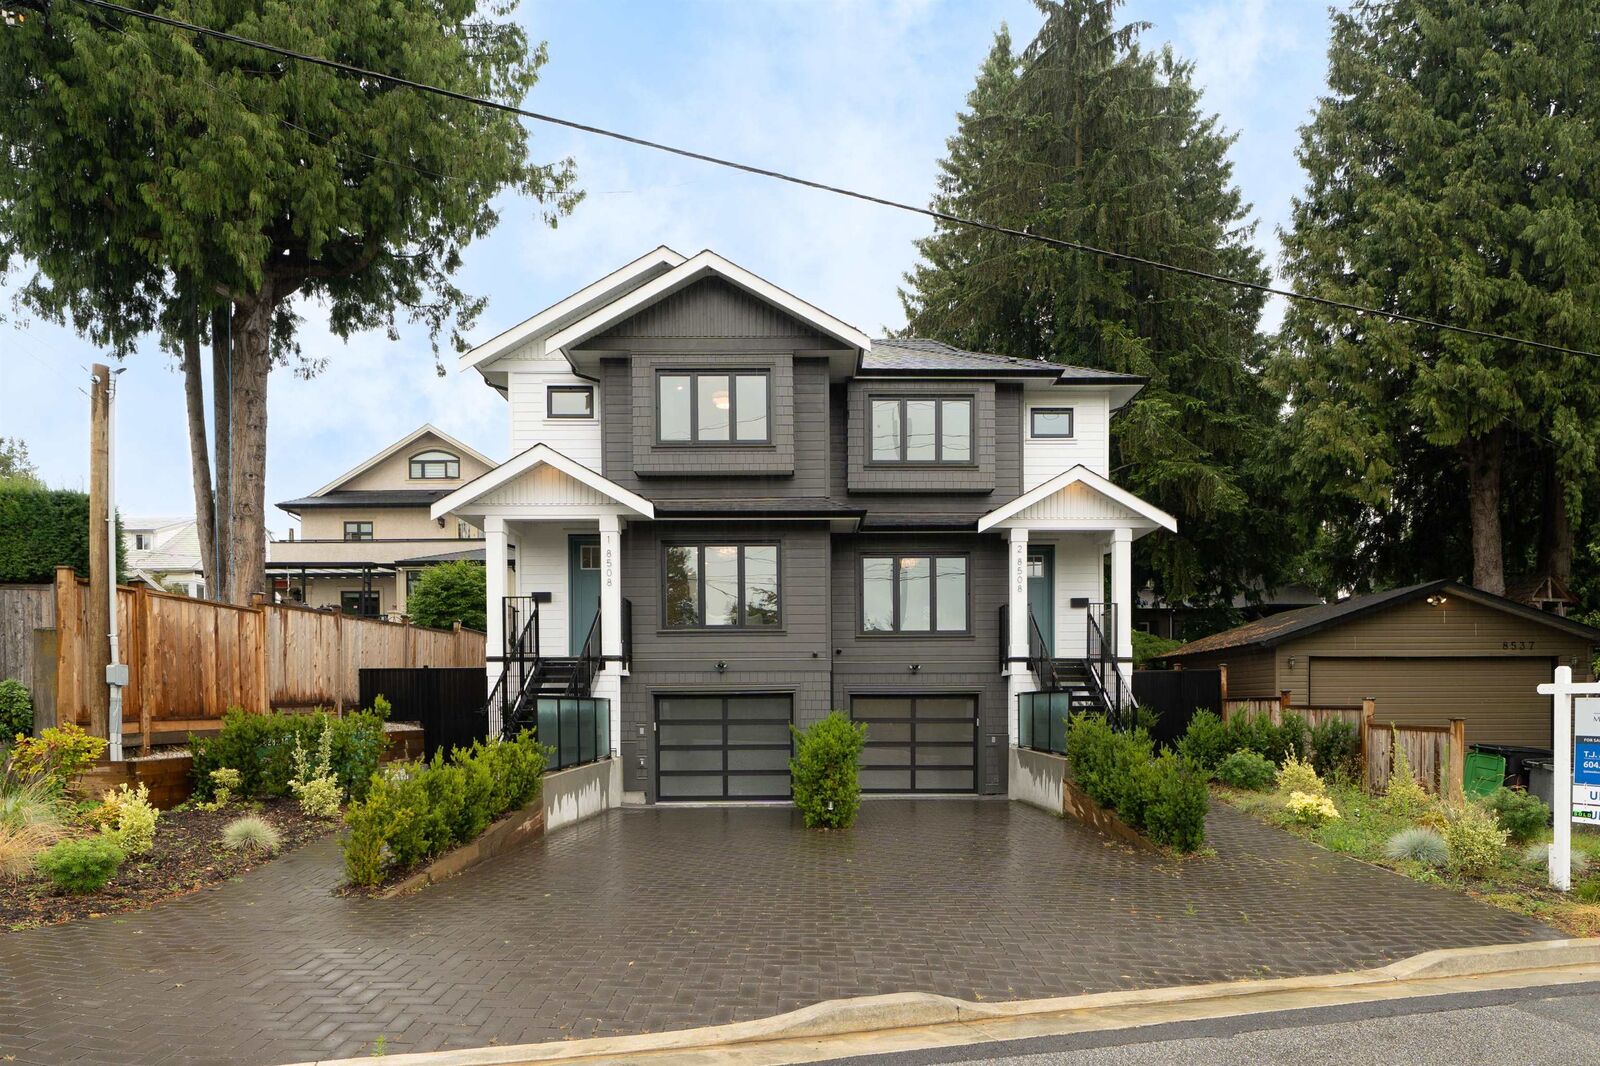
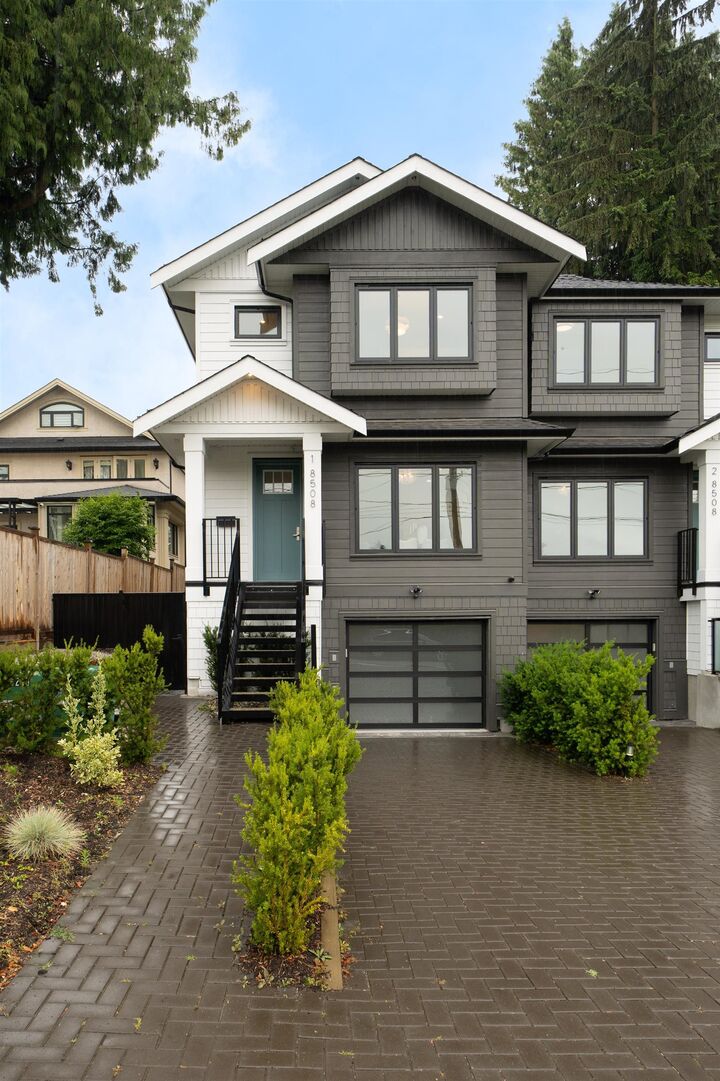
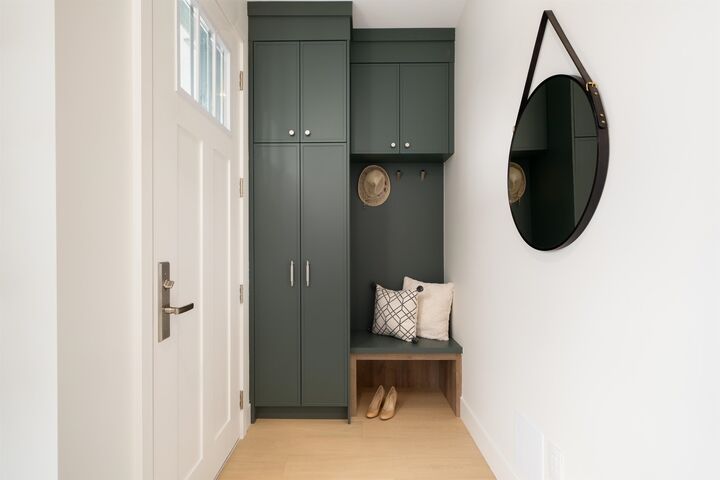
Across from the Arbutus Greenway on a quiet street, this west-facing side-by-side duplex home on a 56-ft lot offers rare space and turn-key luxury. The bright, open-concept main floor is filled with natural light, highlighted by generous living areas. Upstairs, three bedrooms sit on one level, featuring a primary retreat with dramatic vaulted ceilings. The versatile lower floor includes a fourth bedroom, flex space, and separate entry. Enjoy radiant heat, A/C, a heat pump, high-end integrated appliances, a private fenced yard, a one car heated garage with epoxy floors, and two extra parking stalls in the driveway. Located in the coveted McKechnie and Magee Secondary catchments, this rare offering has it all.
MLS®:
R3141948
R3141948
Surface Terrain
4,338 PI. CA.
4,338 PI. CA.
Catégorie
Multifamily
Multifamily
Année de Construction
2025
2025
Style
3 Storey
3 Storey
Ville
Metro Vancouver
Metro Vancouver
Communauté
Arbutus Greenway SW Marine
Arbutus Greenway SW Marine
Listed By
T.j. Almodovar Prec*, Macdonald Realty
Source
VANCOUVER - IDX
Dernière vérification Août 28 2026 à 10:45 PM EDT
VANCOUVER - IDX
Dernière vérification Août 28 2026 à 10:45 PM EDT
Détails sur les salles de bains
- Salles de bains: 3
- Salle d’eau: 1
Caractéristiques Intérieures
- Dishwasher
- Refrigerator
- Stove
- Storage
- Washer/Dryer
Quartier
- Arbutus Greenway Sw Marine
Informations sur le lot
- Central Location
- Recreation Nearby
- Near Golf Course
Caractéristiques de la propriété
- Cheminée: 1
- Cheminée: Electric
- Foundation: Concrete Perimeter
Chauffage et refroidissement
- Radiant
- Heat Pump
- Central Air
- Air Conditioning
Informations sur les sous-sols
- Full
- Finished
- Exterior Entry
Planchers
- Hardwood
Caractéristiques extérieures
- Toit: Asphalt
Informations sur les services publics
- Utilities: Electricity Connected, Water Connected, Natural Gas Connected
- Sewer: Public Sewer, Sanitary Sewer, Storm Sewer
Garage
- Garage
Stationnement
- Front Access
- Garage Door Opener
- Additional Parking
- Garage Single
- Total: 3
- Tandem
Étages
- 2
Surface Habitable
- 1,571 pi. ca.
Disclaimer: Copyright 2026 Real Estate Board of Greater Vancouver IDX. All rights reserved. This information is deemed reliable, but not guaranteed. The information being provided is for consumers’ personal, non-commercial use and may not be used for any purpose other than to identify prospective properties consumers may be interested in purchasing. Data last updated 8/28/26 15:45

