
Inscription par: VANCOUVER - IDX / Listed By: Honestdoor Inc.
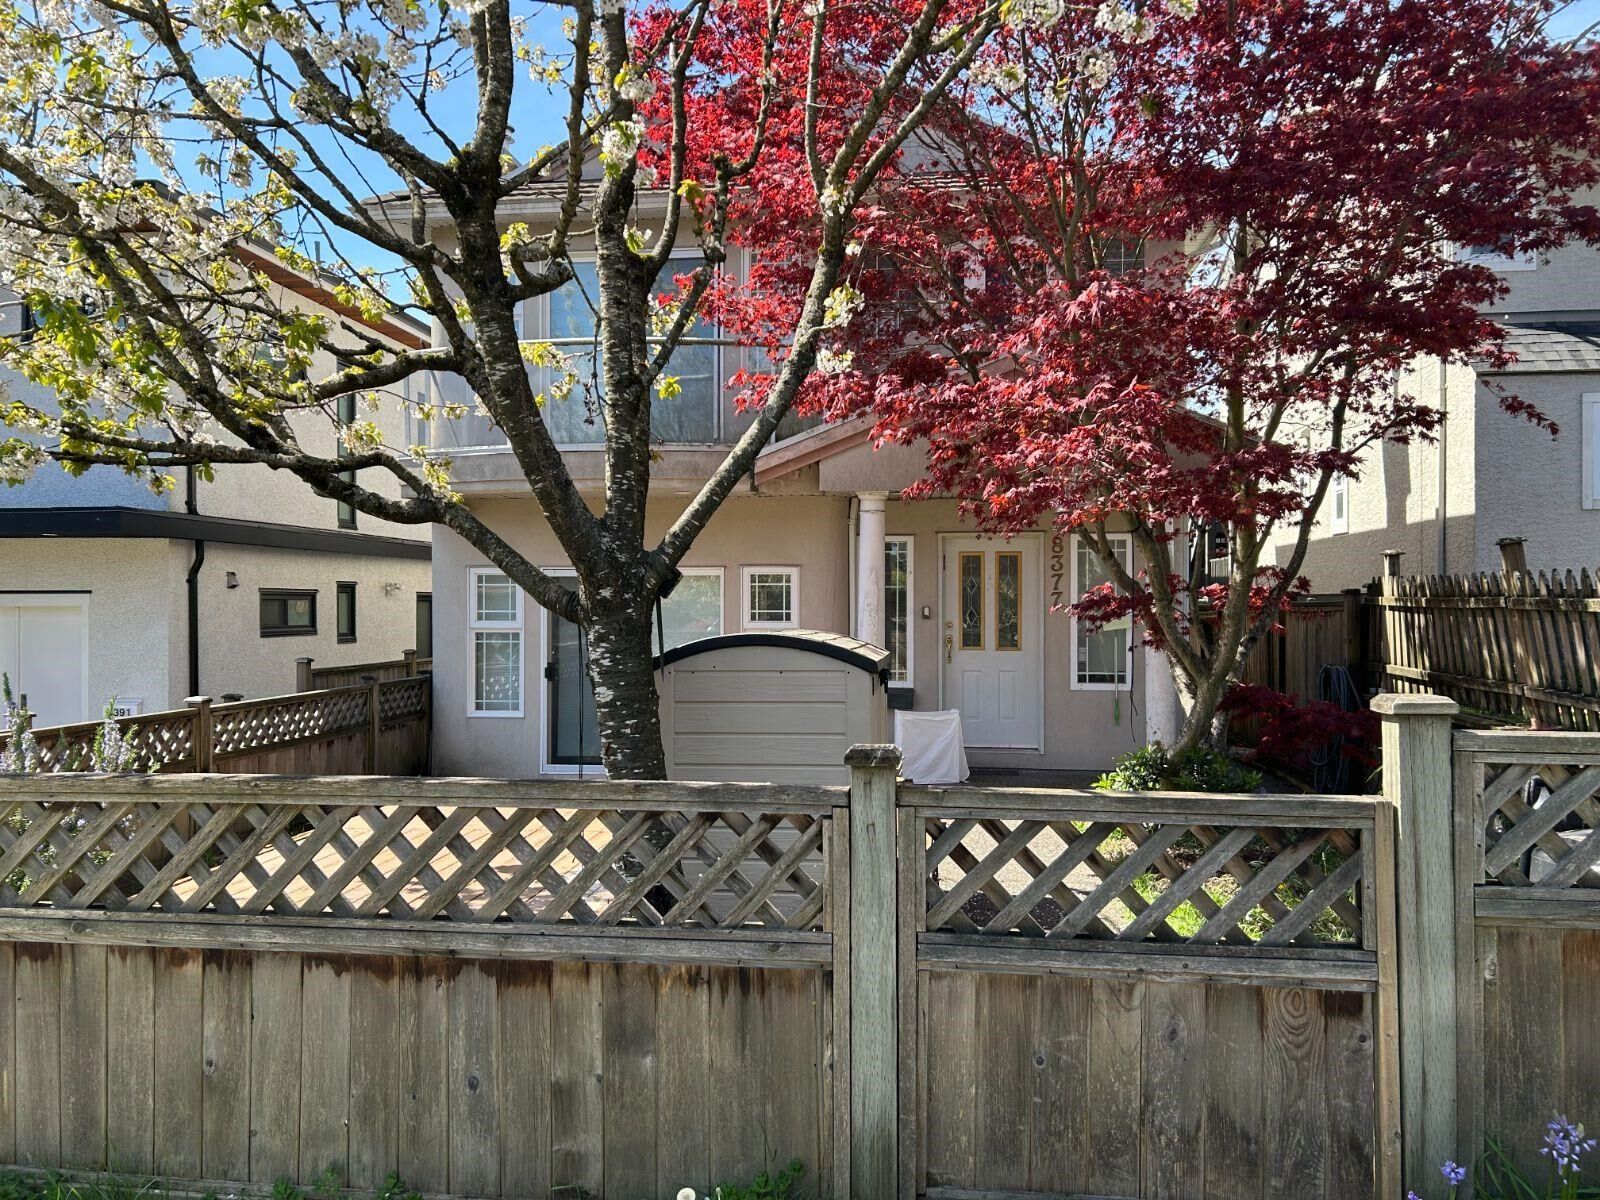
8377 Hudson Street Vancouver, BC V6P 4M3
En vigueur (45 Jours)
898 529 $ (USD)
HORAIRES DES PORTES OUVERTES
-
OUVERTESSam, Août 292:00 pm - 4:00 pm
-
OUVERTESSam, Sep 52:00 pm - 4:00 pm
-
OUVERTESSam, Sep 122:00 pm - 4:00 pm
plus d’infos
Description
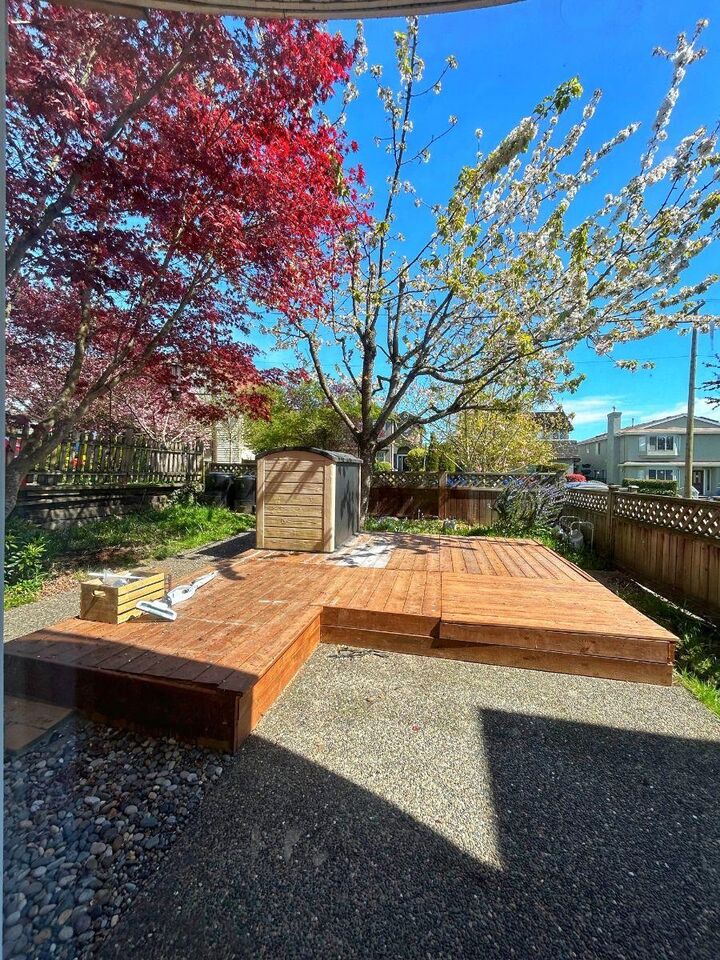
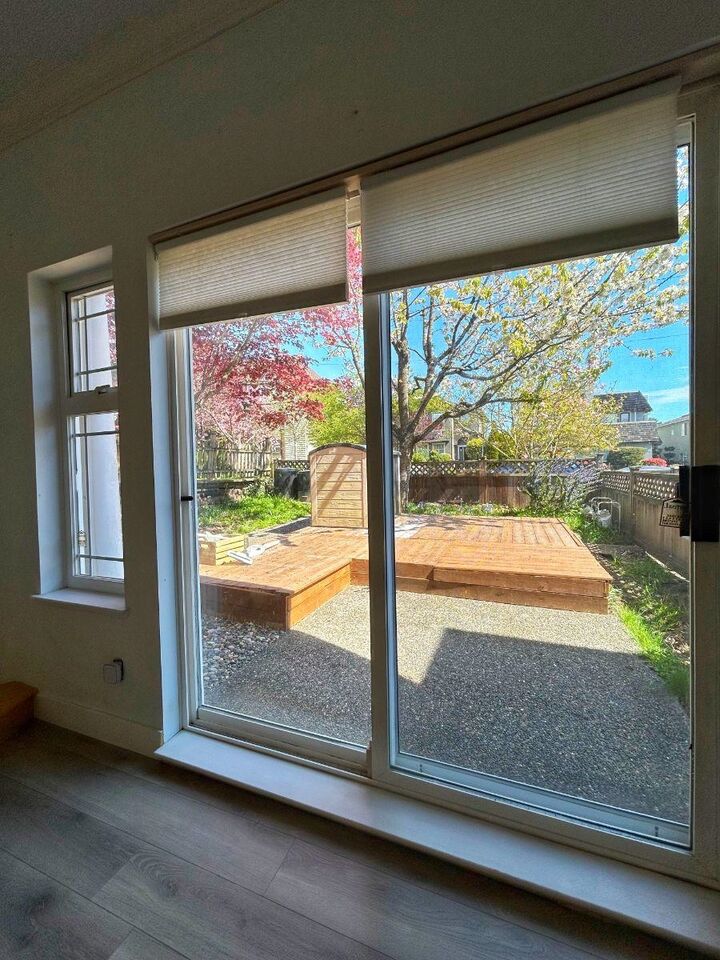
Click brochure link for more details* Welcome to 8377 Hudson Street, a well-maintained 3-bed, 2.5-bath half duplex, approx 1,178 sqft, in the David Lloyd George Elementary and Sir Winston Churchill Secondary (IB) catchment. The back gate opens directly onto the DLG school field. Open-concept main floor with updated flooring, crown moulding, gas fireplace, built-in shelving and a glass block feature window. Sliding doors lead to a private cedar deck framed by mature cherry and Japanese maple trees. Updated kitchen with modern cabinetry and stainless appliances. Three bedrooms up, including a spacious primary with private balcony. Two skylights bring in abundant natural light. New Navien combi-boiler (2025) and LG WashTower (2024). Radiant in-floor heating. No strata fees.
MLS®:
R3146999
R3146999
Les impôts
$6,264(2025)
$6,264(2025)
Catégorie
Multifamily
Multifamily
Année de Construction
1997
1997
Ville
Metro Vancouver
Metro Vancouver
Communauté
Marpole
Marpole
Listed By
Michelle Plach, Honestdoor Inc.
Source
VANCOUVER - IDX
Dernière vérification Août 29 2026 à 8:49 AM EDT
VANCOUVER - IDX
Dernière vérification Août 29 2026 à 8:49 AM EDT
Détails sur les salles de bains
- Salles de bains: 2
- Salle d’eau: 1
Caractéristiques Intérieures
- Microwave
- Dishwasher
- Refrigerator
- Stove
- Storage
- Washer/Dryer
Quartier
- Marpole
Informations sur le lot
- Recreation Nearby
- Lane Access
Caractéristiques de la propriété
- Cheminée: 1
- Cheminée: Gas
- Foundation: Slab
Chauffage et refroidissement
- Hot Water
- Other
Planchers
- Hardwood
- Laminate
Caractéristiques extérieures
- Toit: Asphalt
Informations sur les services publics
- Utilities: Electricity Connected, Water Connected, Natural Gas Connected
- Sewer: Public Sewer, Sanitary Sewer
Garage
- Garage
Stationnement
- Total: 1
- Garage Single
Étages
- 2
Surface Habitable
- 1,178 pi. ca.
Historique des prix des annonces
Date
Événement
Prix
% Variation en
$ (+/-)
Août 17, 2026
Prix modifié
1 249 900 $
-4%
-49 100 $
Juil 16, 2026
Prix modifié
1 299 000 $
39%
365 174 $
Juil 15, 2026
Listé
933 826 $
-
-
Disclaimer: Copyright 2026 Real Estate Board of Greater Vancouver IDX. All rights reserved. This information is deemed reliable, but not guaranteed. The information being provided is for consumers’ personal, non-commercial use and may not be used for any purpose other than to identify prospective properties consumers may be interested in purchasing. Data last updated 8/29/26 01:49

