
Inscription par: VANCOUVER - IDX / Listed By: Dracco Pacific Realty
8068 Haig Street Vancouver, BC V6P 4R9
En vigueur (12 Jours)
2 070 378 $ (USD)
HORAIRES DES PORTES OUVERTES
-
OUVERTESSam, Août 292:00 pm - 4:00 pm
Description
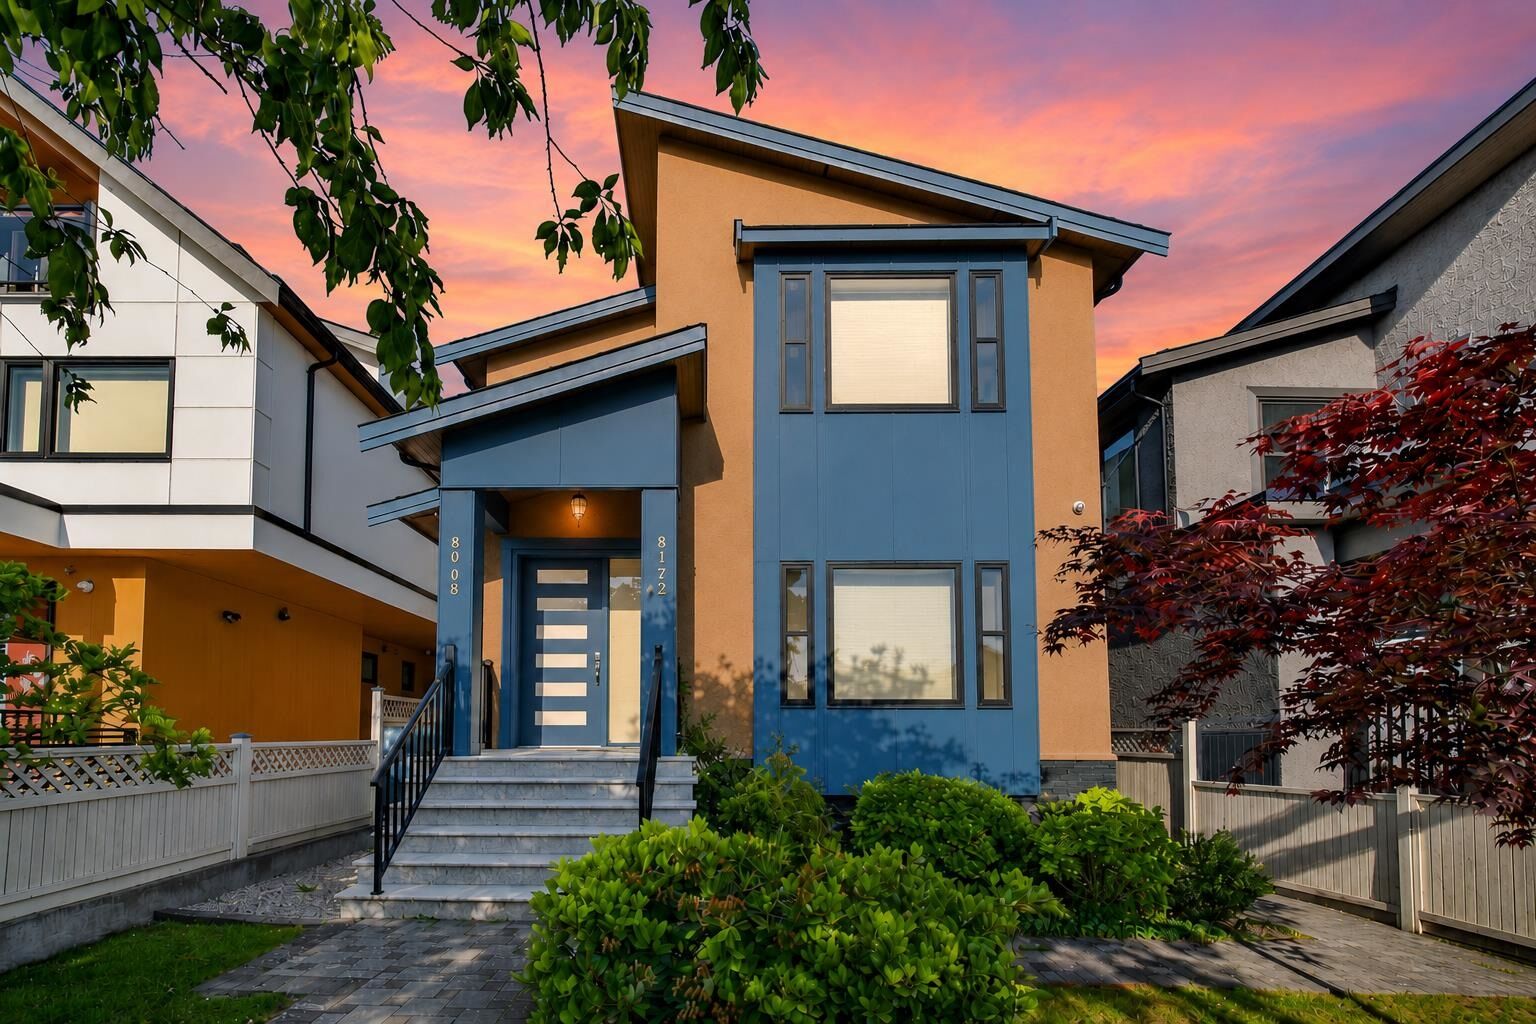
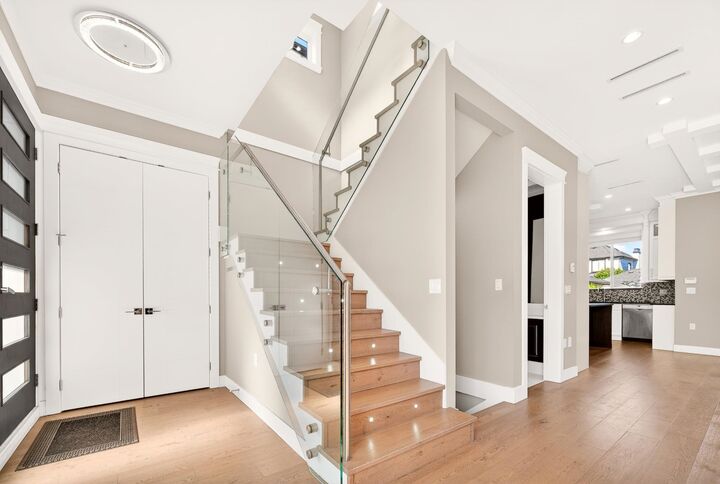
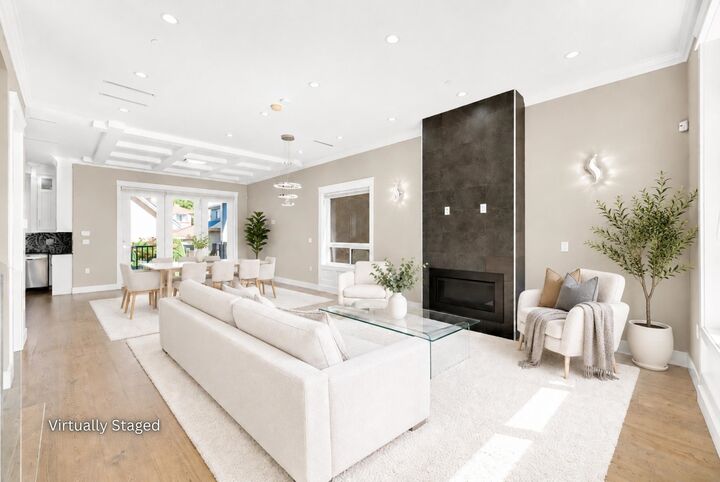
Experience the ultimate Westside luxury living in a quiet private setting in Marpole. Boasting an impressive open-concept layout architectural masterpiece feat soaring high ceilings, radiant in-flr heating, central A/C, & integrated HRV tech. The main flr serves as an entertainer's dream, a gourmet chef’s kitchen equipped w/ top-tier appliances, an oversized island, & a seamless flow out to a rear deck & a secured fenced yard. Upstairs, retreat to 3 spacious ensuite bedrms, highlighted by a majestic primary suite w/ a jetted soaker tub & a modern steam shower. The fully finished bsmt feat a recreation rm w/ a full bath & a legal 2beds suite w/ its own separate entry. This prop has a detached 1bed laneway Schl catchment: George Elem & Churchill 2ndary. OPEN HOUSE Sat Aug 29th 2-4pm
MLS®:
R3157095
R3157095
Les impôts
$10,639(2026)
$10,639(2026)
Surface Terrain
3,846 PI. CA.
3,846 PI. CA.
Catégorie
Single-Family Home
Single-Family Home
Année de Construction
2019
2019
Style
Laneway House
Laneway House
Ville
Metro Vancouver
Metro Vancouver
Listed By
Luis Gan Prec*, Dracco Pacific Realty
Source
VANCOUVER - IDX
Dernière vérification Août 29 2026 à 1:47 PM EDT
VANCOUVER - IDX
Dernière vérification Août 29 2026 à 1:47 PM EDT
Détails sur les salles de bains
- Salles de bains: 6
- Salle d’eau: 1
Caractéristiques Intérieures
- Microwave
- Dishwasher
- Refrigerator
- Stove
- Laundry: In Unit
- Washer/Dryer
- Windows: Window Coverings
- Oven
Informations sur le lot
- Central Location
- Recreation Nearby
- Private
- Lane Access
Caractéristiques de la propriété
- Cheminée: 1
- Cheminée: Gas
- Foundation: Concrete Perimeter
Chauffage et refroidissement
- Hot Water
- Radiant
- Natural Gas
- Central Air
- Air Conditioning
Informations sur les sous-sols
- Finished
- Exterior Entry
Planchers
- Mixed
- Laminate
- Tile
Caractéristiques extérieures
- Toit: Asphalt
Informations sur les services publics
- Utilities: Electricity Connected, Water Connected, Community, Natural Gas Connected
- Sewer: Public Sewer, Sanitary Sewer, Storm Sewer
Garage
- Garage
Stationnement
- Open
- Garage Door Opener
- Total: 2
- Lane Access
- Carport Single
Étages
- 2
Surface Habitable
- 3,267 pi. ca.
Disclaimer: Copyright 2026 Real Estate Board of Greater Vancouver IDX. All rights reserved. This information is deemed reliable, but not guaranteed. The information being provided is for consumers’ personal, non-commercial use and may not be used for any purpose other than to identify prospective properties consumers may be interested in purchasing. Data last updated 8/29/26 06:47

