
Inscription par: VANCOUVER - IDX / Listed By: Macdonald Realty
625 E 24th Avenue 2 Vancouver, BC V5V 2A3
En vigueur (73 Jours)
1 392 792 $ (USD)
HORAIRES DES PORTES OUVERTES
-
OUVERTESSam, Août 292:00 pm - 4:00 pm
-
OUVERTESDim, Août 302:00 pm - 4:00 pm
Description
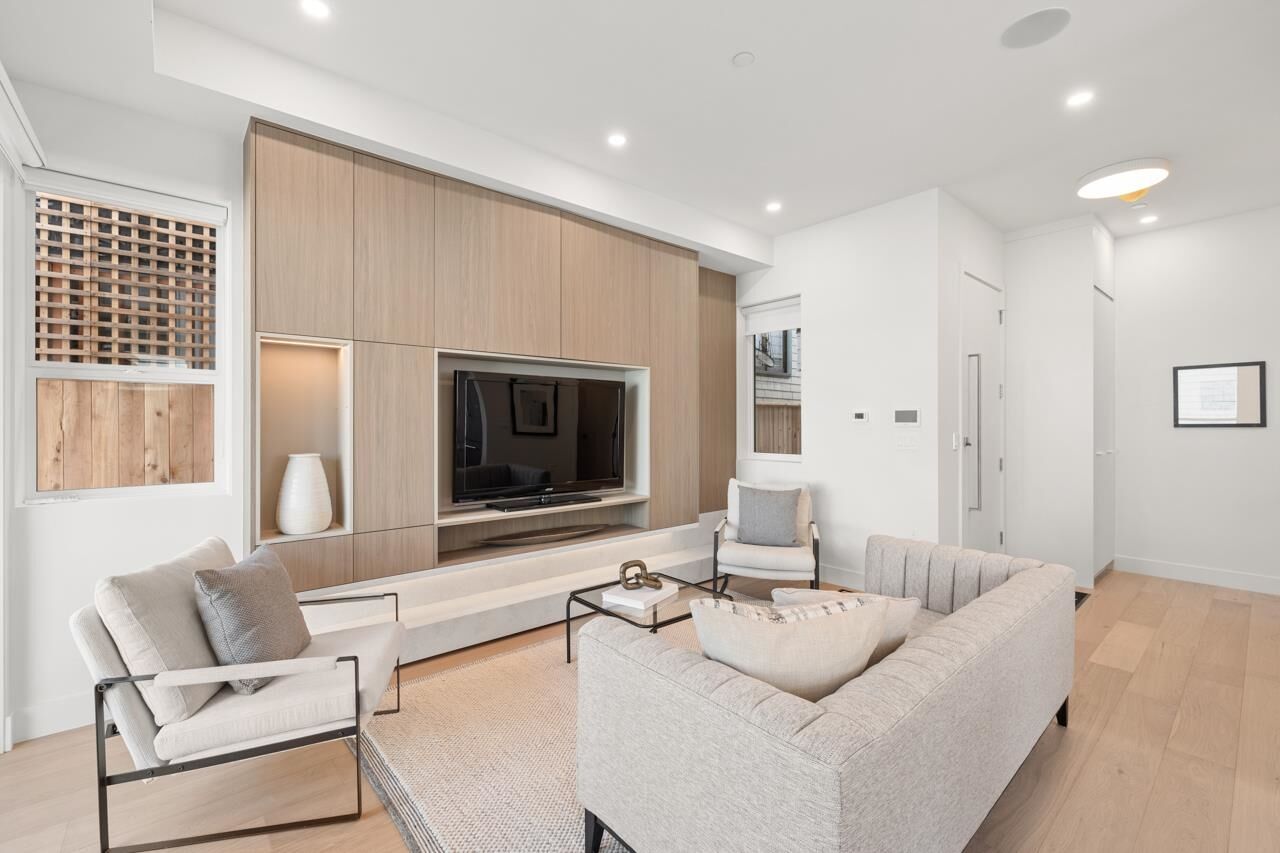
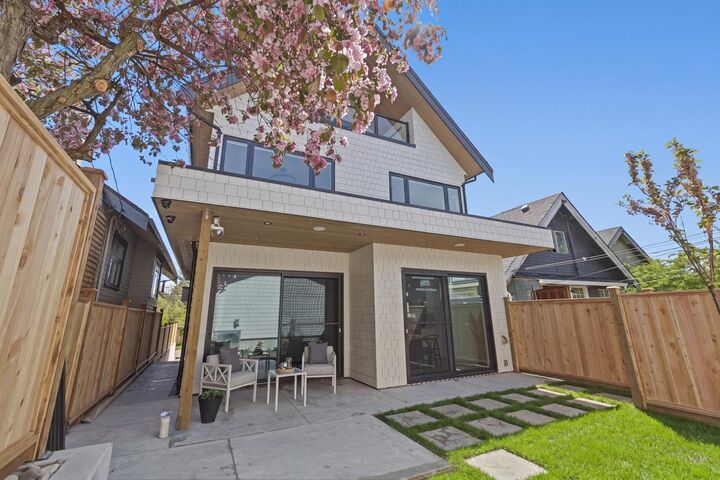
This stylish 1/2 duplex by Sky Projects is located in vibrant Fraserhood. 1652 SF 3-bed/3.5 bath home features a large open main floor, brushed oak floors, an abundance of built in cabinetry, surround sound and automatic blinds. The kitchen boasts Fisher & Paykel appliances, matte quartz countertops and custom BCG cabinetry with plenty of storage. The Living and dining room feature large patio doors opening to the at grade patio and fenced yard elevated providing excellent privacy. The primary bedrm includes a large walk-in closet and ensuite and generous windows. Enjoy the security of a detached garage w/ EV capability and storage. 4' Crawl space. Convenient location near Fraser St, shopping & Transit. Open House Sat, Aug 29th/Sun 30th 2-4pm
MLS®:
R3136896
R3136896
Surface Terrain
4,017 PI. CA.
4,017 PI. CA.
Catégorie
Multifamily
Multifamily
Année de Construction
2026
2026
Style
3 Storey
3 Storey
Ville
Metro Vancouver
Metro Vancouver
Communauté
Fraser
Fraser
Listed By
Sean Stevens Prec*, Macdonald Realty
Source
VANCOUVER - IDX
Dernière vérification Août 28 2026 à 12:13 PM EDT
VANCOUVER - IDX
Dernière vérification Août 28 2026 à 12:13 PM EDT
Détails sur les salles de bains
- Salles de bains: 3
- Salle d’eau: 1
Caractéristiques Intérieures
- Dishwasher
- Refrigerator
- Stove
- Laundry: In Unit
- Washer/Dryer
- Windows: Window Coverings
Quartier
- Fraser
Informations sur le lot
- Central Location
- Recreation Nearby
- Lane Access
Caractéristiques de la propriété
- Foundation: Concrete Perimeter
Chauffage et refroidissement
- Electric
- Heat Pump
- Air Conditioning
Informations sur les sous-sols
- Crawl Space
Planchers
- Hardwood
- Tile
Caractéristiques extérieures
- Toit: Asphalt
- Toit: Torch-on
Informations sur les services publics
- Utilities: Electricity Connected, Water Connected, Natural Gas Connected
- Sewer: Public Sewer, Sanitary Sewer, Storm Sewer
Garage
- Garage
Stationnement
- Garage Door Opener
- Total: 1
- Garage Single
- Lane Access
Étages
- 3
Surface Habitable
- 1,652 pi. ca.
Disclaimer: Copyright 2026 Real Estate Board of Greater Vancouver IDX. All rights reserved. This information is deemed reliable, but not guaranteed. The information being provided is for consumers’ personal, non-commercial use and may not be used for any purpose other than to identify prospective properties consumers may be interested in purchasing. Data last updated 8/28/26 05:13

