
Inscription par: VANCOUVER - IDX / Listed By: Re/Max Westcoast
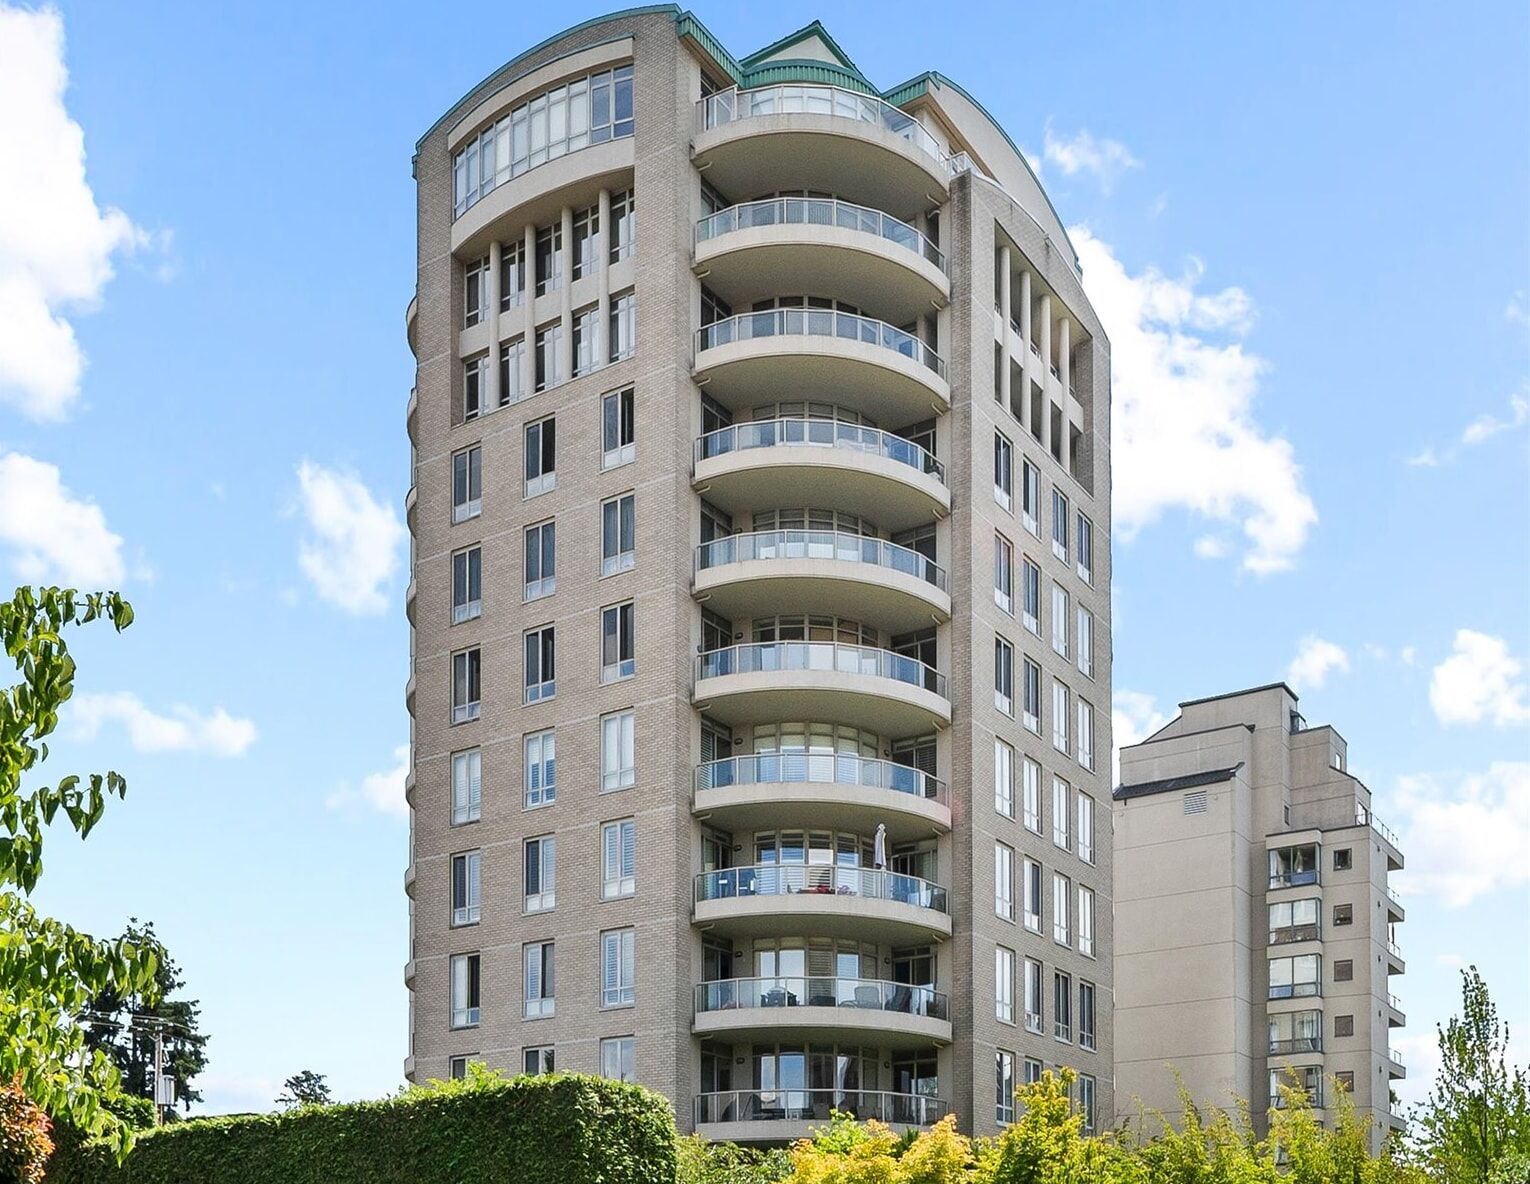
5850 Balsam Street 102 Vancouver, BC V6M 4B9
En vigueur (65 Jours)
610 330 $ (USD)
HORAIRES DES PORTES OUVERTES
-
OUVERTESDim, Août 302:00 pm - 4:00 pm
Description
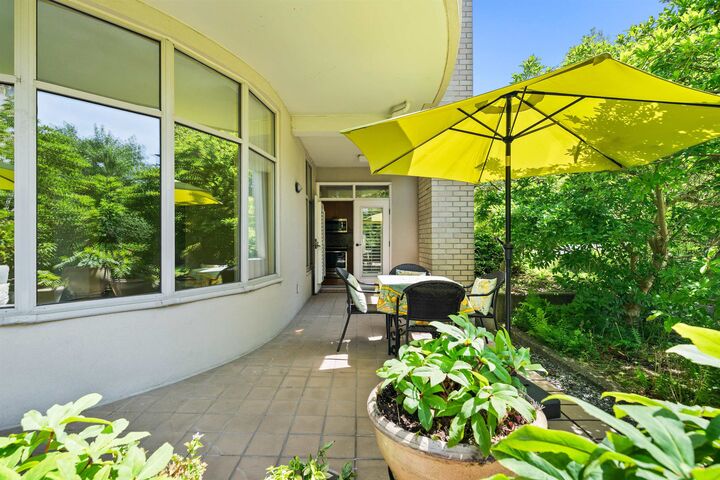
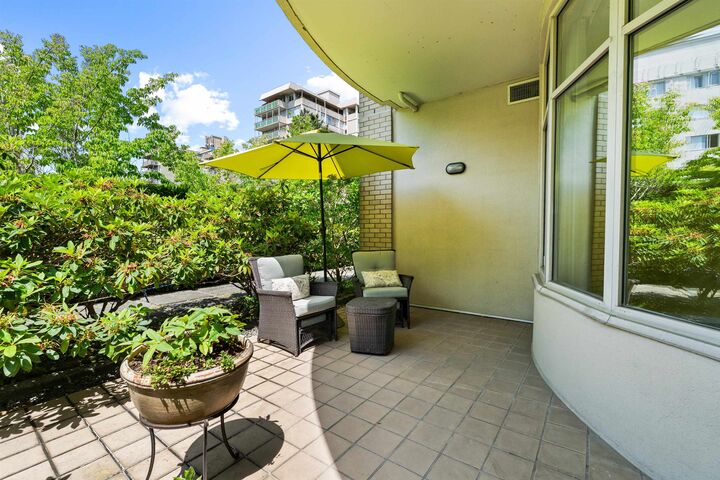
This spacious ground-floor home is ready for your renovation ideas. Tailor this space to your taste while enjoying one of the home’s most outstanding features — the outdoor space. The large private patio opens onto a lush green area that feels like your own backyard. With only two ground-level residences in the building, this green space offers a unique sense of openness that is seldom found in condo living. Ideal for downsizers who want to remain in Kerrisdale. Located in one of the area's few concrete buildings, you'll appreciate the solid construction, generous room sizes, and exceptional walkability to shops, cafes, restaurants, and everyday amenities. A wonderful opportunity to add value and create something special.
MLS®:
R3140038
R3140038
Les impôts
$3,218(2025)
$3,218(2025)
Catégorie
Single-Family Home
Single-Family Home
Année de Construction
1990
1990
Style
Ground Level Unit
Ground Level Unit
Ville
Metro Vancouver
Metro Vancouver
Communauté
The Claridge
The Claridge
Listed By
Jennifer Quart Prec*, Re/Max Westcoast
Source
VANCOUVER - IDX
Dernière vérification Août 29 2026 à 2:19 PM EDT
VANCOUVER - IDX
Dernière vérification Août 29 2026 à 2:19 PM EDT
Détails sur les salles de bains
- Salles de bains: 2
Caractéristiques Intérieures
- Dishwasher
- Refrigerator
- Stove
- Elevator
- Storage
- Laundry: In Unit
- Washer/Dryer
Quartier
- The Claridge
Informations sur le lot
- Central Location
- Recreation Nearby
- Private
- Lane Access
Caractéristiques de la propriété
- Cheminée: 0
- Foundation: Concrete Perimeter
Chauffage et refroidissement
- Baseboard
- Hot Water
Informations sur le condo
- Frais: $639
Planchers
- Hardwood
- Carpet
- Tile
Caractéristiques extérieures
- Toit: Other
- Toit: Metal
Informations sur les services publics
- Utilities: Electricity Connected, Water Connected, Natural Gas Connected
- Sewer: Public Sewer, Sanitary Sewer, Storm Sewer
Garage
- Garage
Stationnement
- Garage Door Opener
- Total: 2
- Underground
- Rear Access
Étages
- 0
Surface Habitable
- 1,028 pi. ca.
Historique des prix des annonces
Date
Événement
Prix
% Variation en
$ (+/-)
Août 25, 2026
Prix modifié
849 000 $
-4%
-39 000 $
Juin 25, 2026
Prix modifié
888 000 $
39%
249 634 $
Juin 25, 2026
Listé
638 366 $
-
-
Disclaimer: Copyright 2026 Real Estate Board of Greater Vancouver IDX. All rights reserved. This information is deemed reliable, but not guaranteed. The information being provided is for consumers’ personal, non-commercial use and may not be used for any purpose other than to identify prospective properties consumers may be interested in purchasing. Data last updated 8/29/26 07:19

