
Inscription par: VANCOUVER - IDX / Listed By: Oakwyn Realty Ltd.
5819 Highbury Street 1 Vancouver, BC V6N 1Y9
En vigueur (18 Jours)
1 429 711 $ (USD)
HORAIRES DES PORTES OUVERTES
-
OUVERTESDim, Août 302:00 pm - 4:00 pm
Description
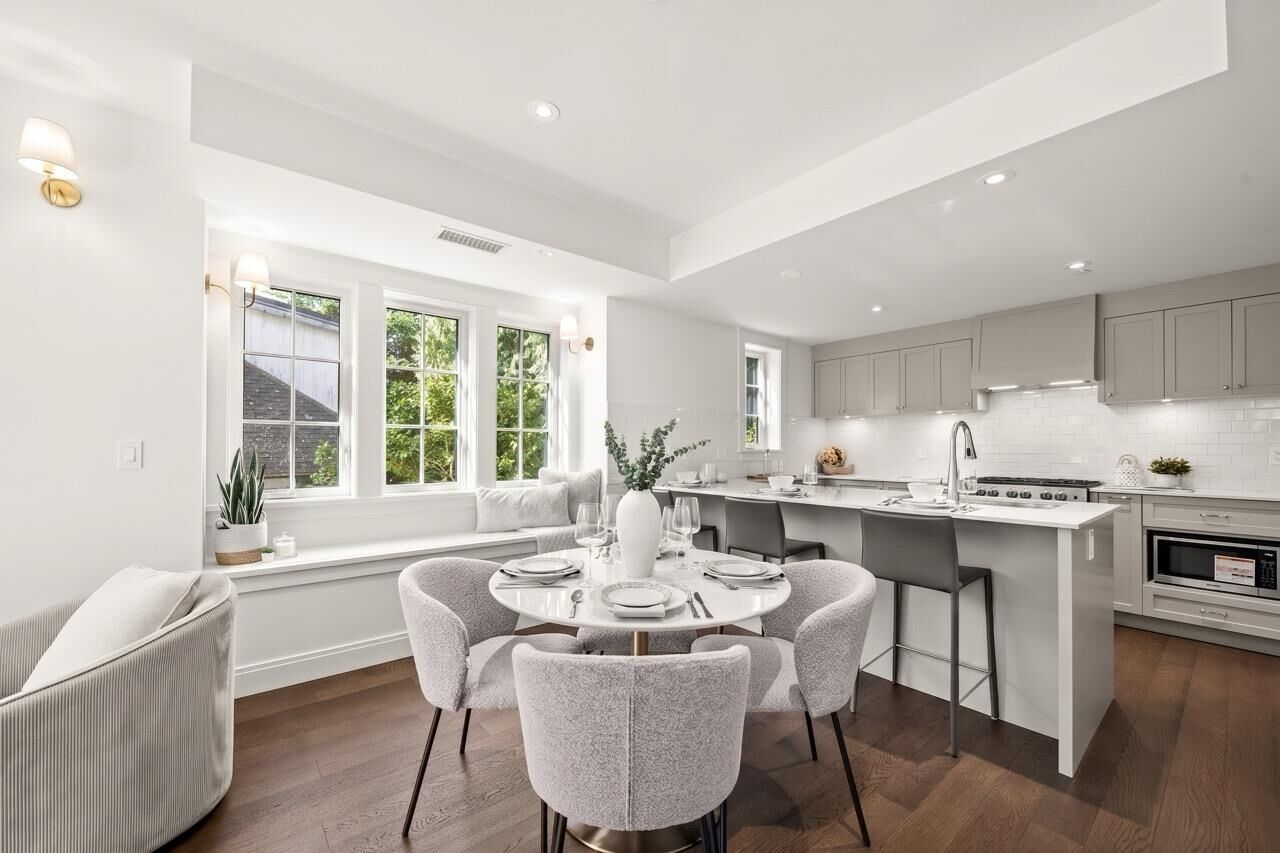
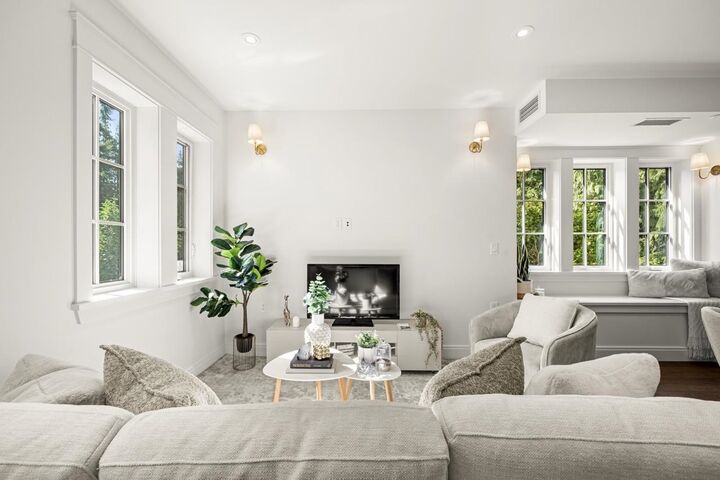
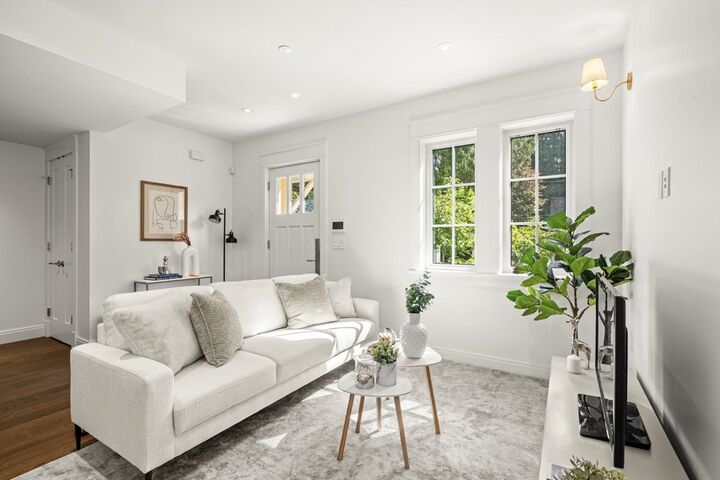
Nestled in the heart of Dunbar-Southlands, Highbury Manor is an exclusive collection of four distinctive residences by Twinwood Developments and Trasolini Construction. Each home blends timeless character with refined modern Italian finishes, reflecting the essence of Westside Vancouver living. The kitchens feature integrated German appliances, quartz countertops, and custom cabinetry, while engineered hardwood floors throughout the main living spaces are complemented by plush carpeting in the bedrooms. Surrounded by tree-lined streets, expansive green spaces, and nearby golf courses, this peaceful neighbourhood offers a rare balance of natural beauty and urban convenience. Residents enjoy easy access to local shops, cafés, and daily essentials along Dunbar Street.
MLS®:
R3155392
R3155392
Catégorie
Townhouse
Townhouse
Année de Construction
2026
2026
Ville
Metro Vancouver
Metro Vancouver
Communauté
Highbury Manor
Highbury Manor
Listed By
Kevin Chen Prec*, Oakwyn Realty Ltd.
Source
VANCOUVER - IDX
Dernière vérification Août 29 2026 à 8:50 PM EDT
VANCOUVER - IDX
Dernière vérification Août 29 2026 à 8:50 PM EDT
Détails sur les salles de bains
- Salles de bains: 3
- Salle d’eau: 1
Caractéristiques Intérieures
- Dishwasher
- Refrigerator
- Stove
- Laundry: In Unit
- Washer/Dryer
Quartier
- Highbury Manor
Caractéristiques de la propriété
- Foundation: Concrete Perimeter
Chauffage et refroidissement
- Forced Air
- Air Conditioning
Informations sur les sous-sols
- Finished
Planchers
- Mixed
- Hardwood
Caractéristiques extérieures
- Toit: Asphalt
Informations sur les services publics
- Utilities: Electricity Connected, Water Connected, Natural Gas Connected
- Sewer: Public Sewer, Sanitary Sewer, Storm Sewer
Garage
- Garage
Stationnement
- Total: 1
- Garage Single
- Lane Access
Étages
- 2
Surface Habitable
- 1,658 pi. ca.
Disclaimer: Copyright 2026 Real Estate Board of Greater Vancouver IDX. All rights reserved. This information is deemed reliable, but not guaranteed. The information being provided is for consumers’ personal, non-commercial use and may not be used for any purpose other than to identify prospective properties consumers may be interested in purchasing. Data last updated 8/29/26 13:50

