
Inscription par: VANCOUVER - IDX / Listed By: Oakwyn Realty Ltd.
58 E 40th Avenue 1 Vancouver, BC V5W 1L4
En vigueur (18 Jours)
1 370 421 $ (USD)
HORAIRES DES PORTES OUVERTES
-
OUVERTESSam, Août 292:00 pm - 4:00 pm
-
OUVERTESDim, Août 301:30 pm - 3:30 pm
Description
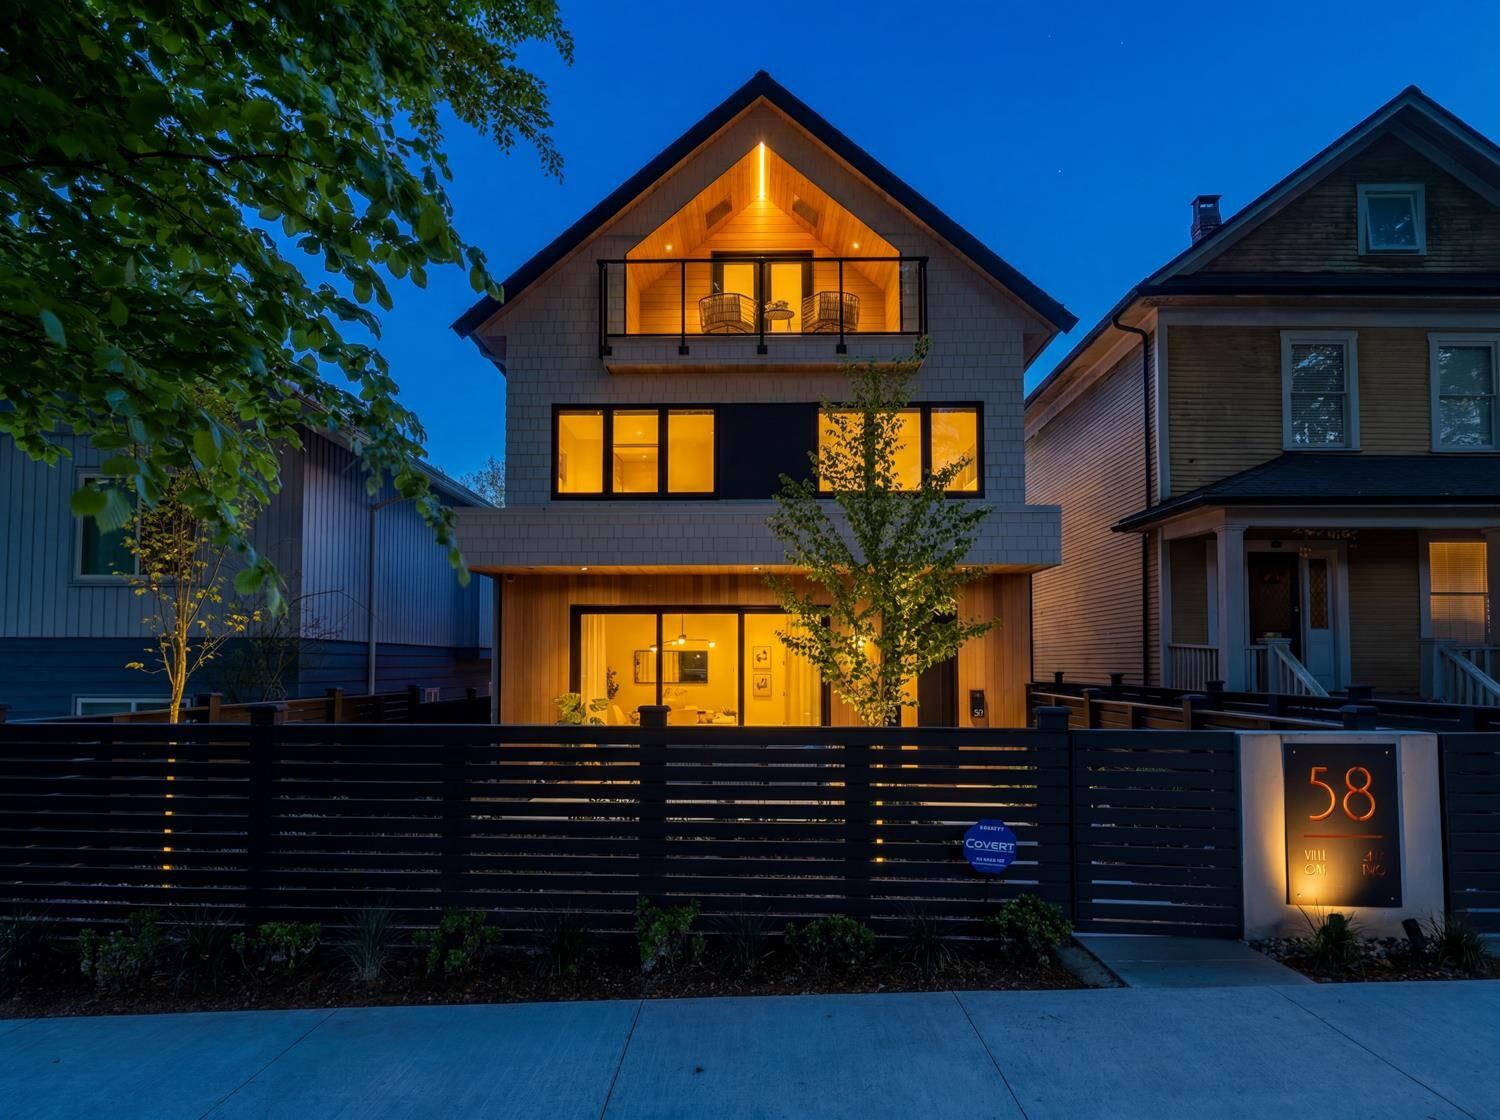
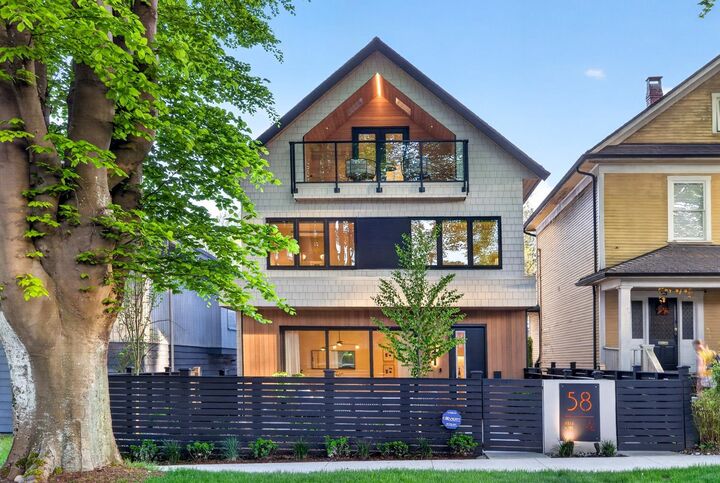
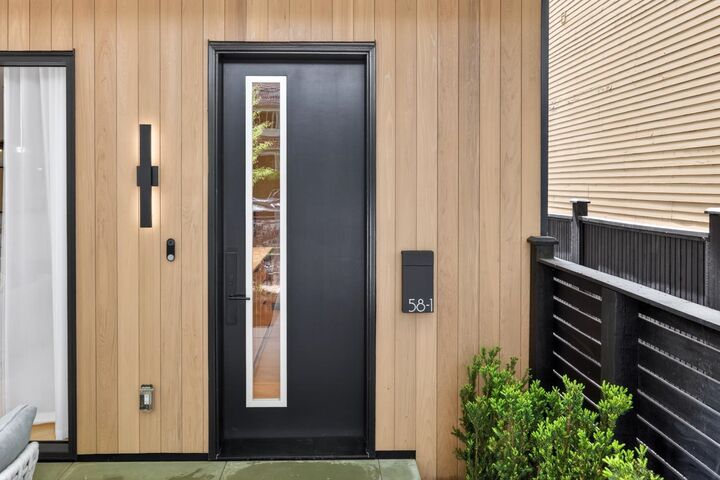
Nestled on a serene, tree lined street in vibrant Main St corridor, this extraordinary custom 3bed/4bath half duplex, envisioned by Achitrix & Award Winning Janks Design Group, seamlessly blends bespoke craftmanship w/modern luxury. Main floor anchored by stunning herringbone floors, dramatic floor-to-ceiling fireplace feature, a chef kitchen w/custom full-height millwork, Fisher & Paykel appliances & an oversized island w/Dekton counters. Massive sliding doors disappear to reveal a private, sun-drenched patio, creating a seamless indoor/outdoor living. Upper levels offer 3 generous bedrooms w/spa-inspired bathrooms, vaulted ceilings & custom integrated closets. Huge 631sqft crawl space, radiant heating, A/C. Steps from Oakridge,QE Park/Hillcrest. OH Sat Aug 29, 2-4pm&Sun Aug 30, 1:30-3:30
MLS®:
R3154483
R3154483
Catégorie
Multifamily
Multifamily
Année de Construction
2026
2026
Style
3 Storey
3 Storey
Ville
Metro Vancouver
Metro Vancouver
Listed By
Pete Shpak Prec*, Oakwyn Realty Ltd.
Source
VANCOUVER - IDX
Dernière vérification Août 28 2026 à 7:59 PM EDT
VANCOUVER - IDX
Dernière vérification Août 28 2026 à 7:59 PM EDT
Détails sur les salles de bains
- Salles de bains: 3
- Salle d’eau: 1
Caractéristiques Intérieures
- Microwave
- Dishwasher
- Refrigerator
- Stove
- Laundry: In Unit
- Washer/Dryer
- Vaulted Ceiling(s)
Informations sur le lot
- Central Location
- Recreation Nearby
Caractéristiques de la propriété
- Cheminée: 1
- Cheminée: Gas
- Cheminée: Insert
- Foundation: Concrete Perimeter
Chauffage et refroidissement
- Radiant
- Pellet Stove
- Central Air
- Air Conditioning
Planchers
- Hardwood
Caractéristiques extérieures
- Toit: Asphalt
Informations sur les services publics
- Utilities: Electricity Connected, Water Connected, Natural Gas Connected
Garage
- Garage
Stationnement
- Total: 1
- Garage Single
Étages
- 3
Surface Habitable
- 1,586 pi. ca.
Disclaimer: Copyright 2026 Real Estate Board of Greater Vancouver IDX. All rights reserved. This information is deemed reliable, but not guaranteed. The information being provided is for consumers’ personal, non-commercial use and may not be used for any purpose other than to identify prospective properties consumers may be interested in purchasing. Data last updated 8/28/26 12:59

