
Inscription par: VANCOUVER - IDX / Listed By: Parallel 49 Realty
5603 Rhodes Street Vancouver, BC V5R 3P2
En vigueur (58 Jours)
1 134 394 $ (USD)
HORAIRES DES PORTES OUVERTES
-
OUVERTESDim, Août 303:30 pm - 4:30 pm
Description
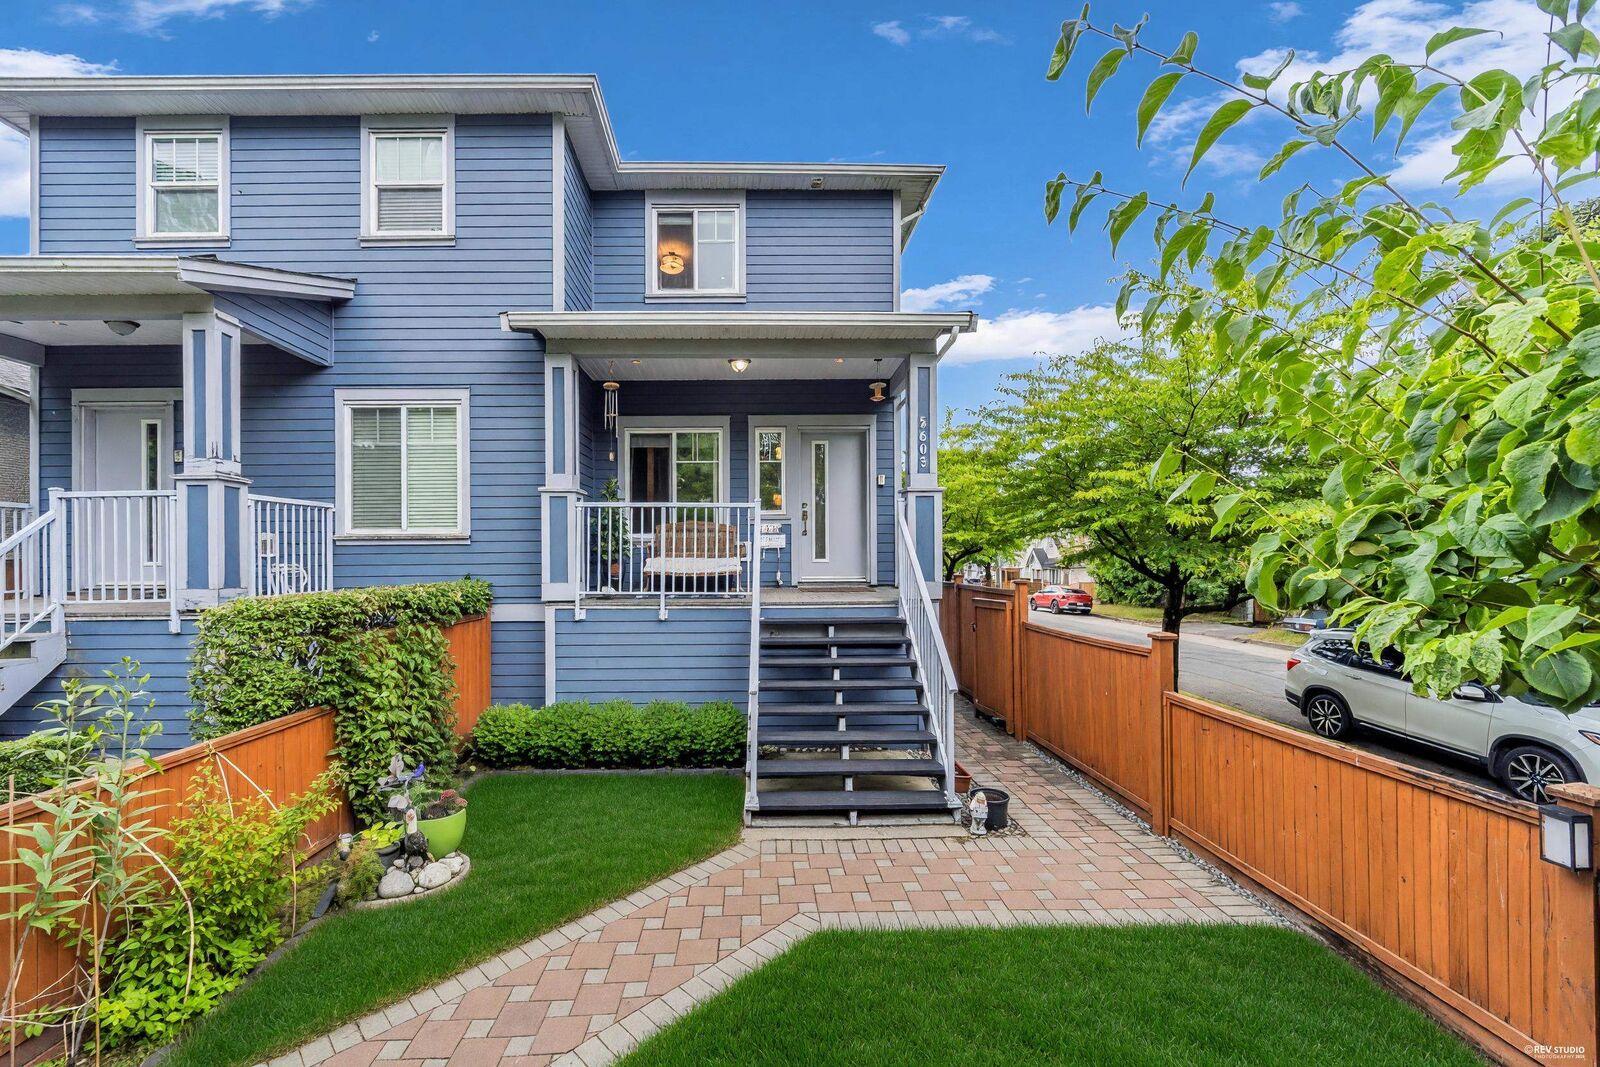
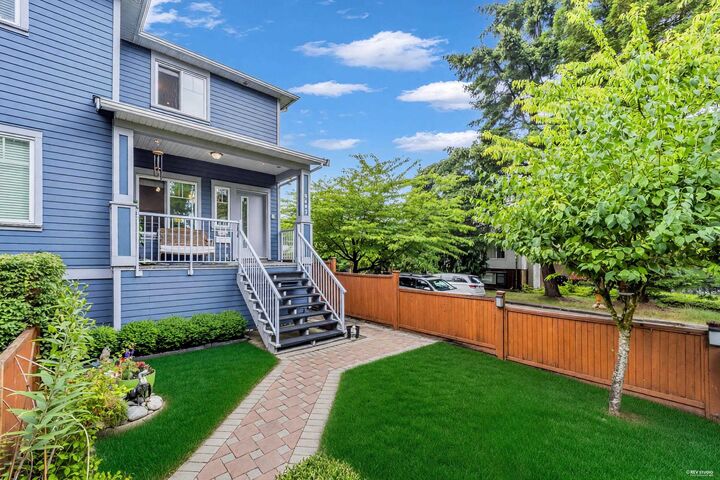
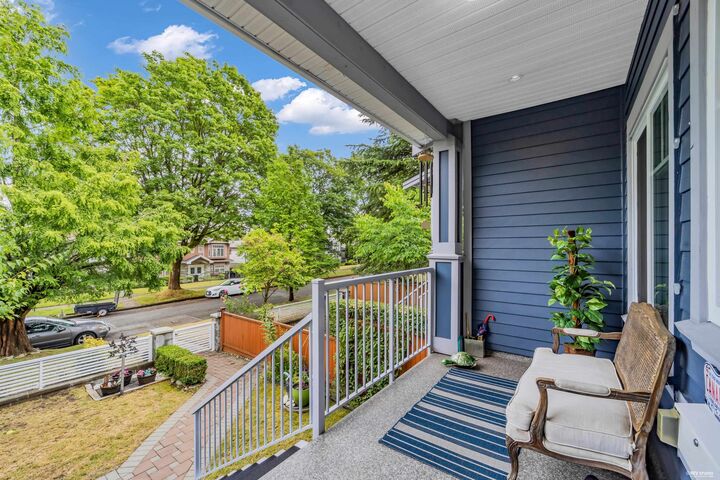
Nestled on a quiet, tree-lined corner lot w/mature trees, this beautifully landscaped half duplex offers the privacy & feel of a detached home, complete w/a charming patio & plenty of outdoor space. Boasting nearly 2000 sf of living space, this perfect family home features a bright, open main lvl designed for effortless entertaining, flowing seamlessly to a large back deck & private, fully fenced yard. Upstairs is the master suite along w/generous 2nd & 3rd BR's sharing a full Jack & Jill bath. Downstairs features a self-contained 2 BR suite, a perfect mortgage helper. Features HW radiant heat, HW on demand, HRV system, sep basement heating, dual alarm system, lots of storage & 1-car garage. Fantastic family location steps from Killarney, great schools & parks. OPEN Sun 3:30-4:30
MLS®:
R3142500
R3142500
Les impôts
$5,161(2025)
$5,161(2025)
Catégorie
Multifamily
Multifamily
Année de Construction
2015
2015
Ville
Metro Vancouver
Metro Vancouver
Listed By
Joan Chan, Parallel 49 Realty
Source
VANCOUVER - IDX
Dernière vérification Août 29 2026 à 5:48 PM EDT
VANCOUVER - IDX
Dernière vérification Août 29 2026 à 5:48 PM EDT
Détails sur les salles de bains
- Salles de bains: 3
- Salle d’eau: 1
Caractéristiques Intérieures
- Dishwasher
- Refrigerator
- Stove
- Storage
- Laundry: In Unit
- Washer/Dryer
- Windows: Window Coverings
Informations sur le lot
- Recreation Nearby
- Lane Access
Caractéristiques de la propriété
- Foundation: Other
Chauffage et refroidissement
- Radiant
Informations sur les sous-sols
- Finished
Planchers
- Mixed
- Hardwood
- Tile
Caractéristiques extérieures
- Toit: Asphalt
Informations sur les services publics
- Utilities: Electricity Connected, Water Connected, Natural Gas Connected
- Sewer: Public Sewer, Sanitary Sewer, Storm Sewer
Garage
- Garage
Stationnement
- Total: 1
- Garage Single
- Lane Access
Étages
- 2
Surface Habitable
- 1,988 pi. ca.
Historique des prix des annonces
Date
Événement
Prix
% Variation en
$ (+/-)
Juil 15, 2026
Prix modifié
1 578 000 $
0%
-2 000 $
Juil 03, 2026
Prix modifié
1 580 000 $
39%
444 168 $
Juil 02, 2026
Listé
1 135 832 $
-
-
Disclaimer: Copyright 2026 Real Estate Board of Greater Vancouver IDX. All rights reserved. This information is deemed reliable, but not guaranteed. The information being provided is for consumers’ personal, non-commercial use and may not be used for any purpose other than to identify prospective properties consumers may be interested in purchasing. Data last updated 8/29/26 10:48

