
Inscription par: VANCOUVER - IDX / Listed By: Re/Max Select Properties
5034 Granville Street 2 Vancouver, BC V6M 3B4
En vigueur (3 Jours)
1 436 325 $ (USD)
HORAIRES DES PORTES OUVERTES
-
OUVERTESSam, Août 292:00 pm - 4:00 pm
Description
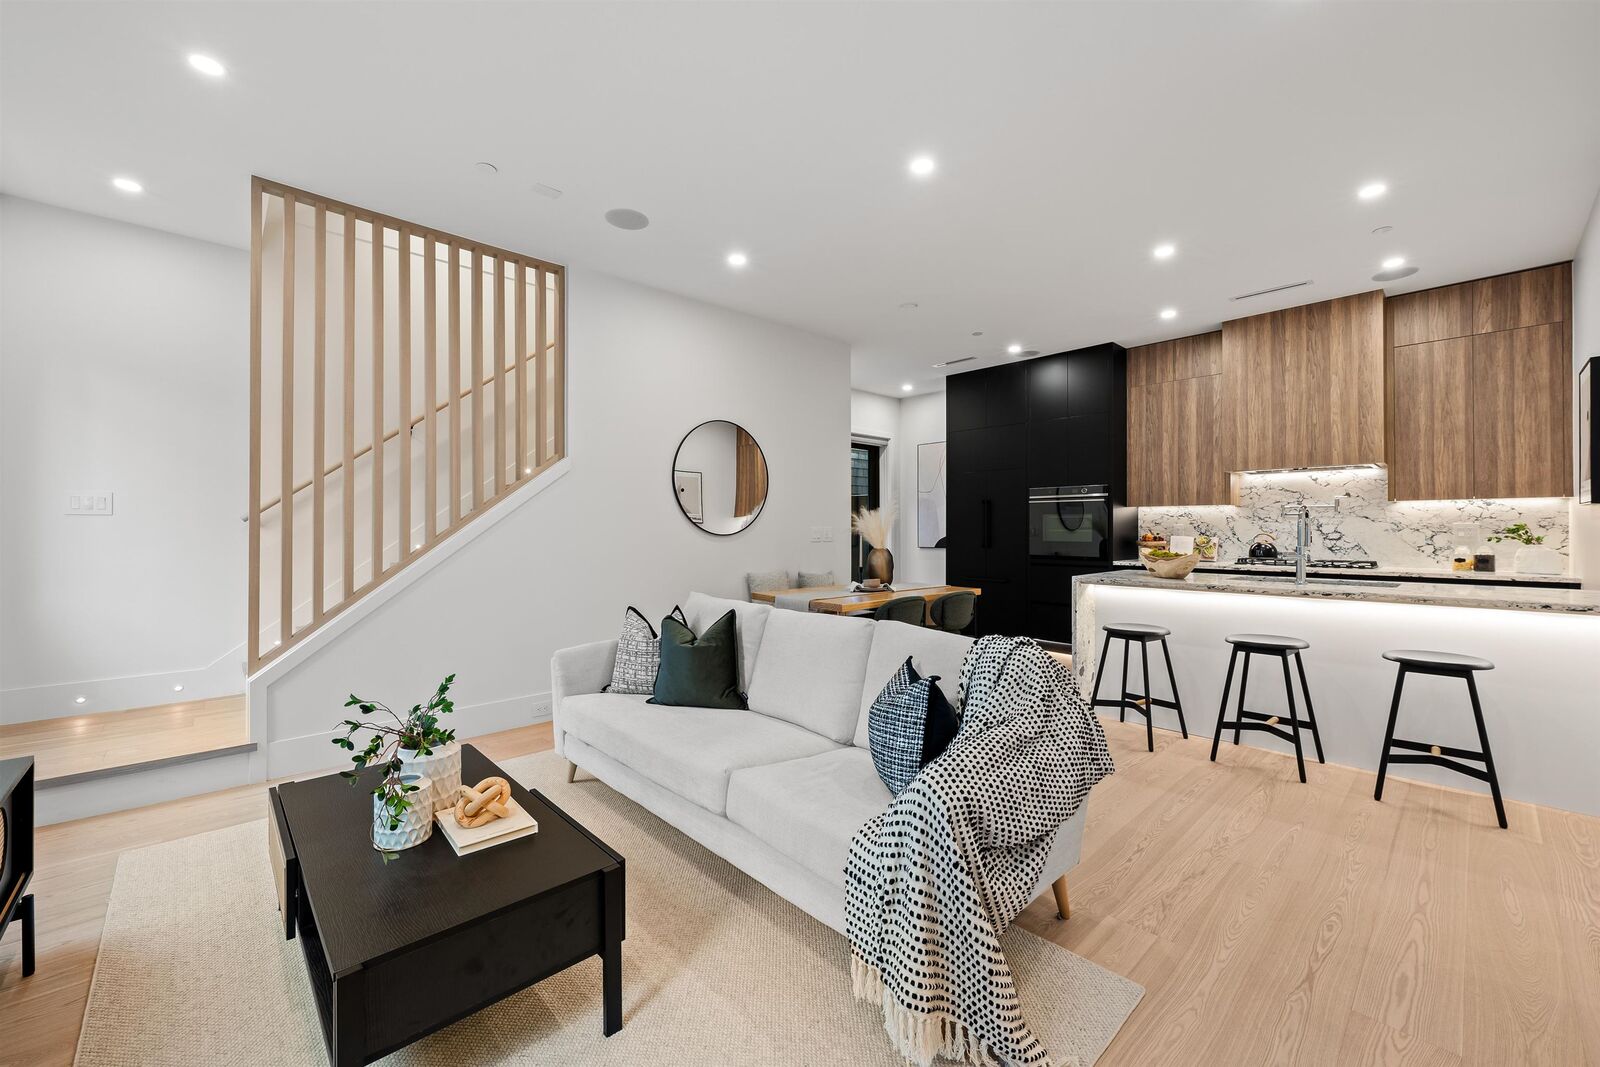
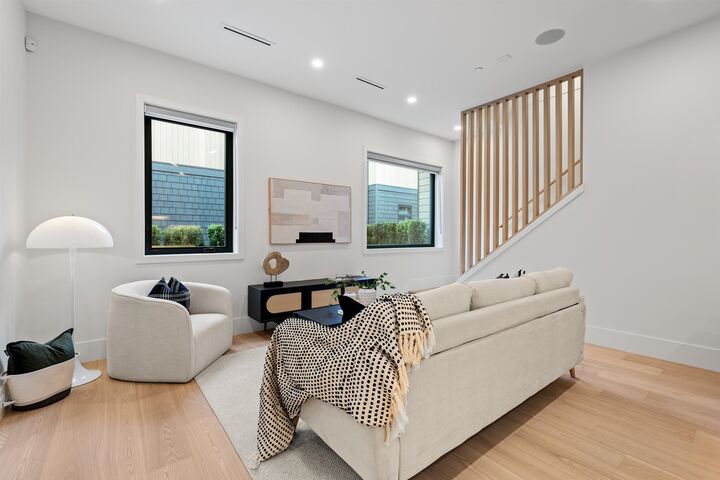
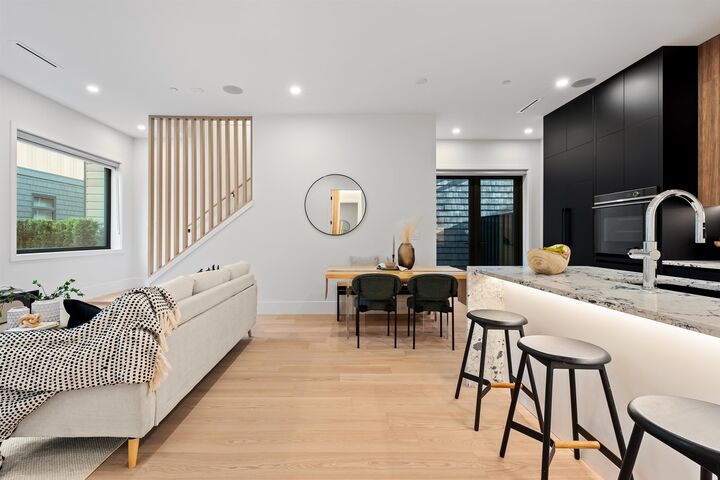
ANSOKU by Lightwell Homes presents a rare opportunity to own a 4 bedroom move-in ready luxury duplex in prestigious Shaughnessy. Thoughtful Japanese-Balvarian design, this home is engineered for exceptional comfort with enhanced acoustic construction, triple-glazed windows, Sonopan soundproofing, and insulated wall assemblies for a remarkably quiet interior. Features include air conditioning, smart home technology, premium finishes, and an efficient family-friendly layout. Steps to VanDusen Gardens, Quilchena Park, the Arbutus Greenway, Cambie Village, top West Side schools, Downtown, and YVR. Designed for balance. Built for peace. Book your private showing today. Open House August 29 2-4PM
MLS®:
R3159040
R3159040
Surface Terrain
10,150 PI. CA.
10,150 PI. CA.
Catégorie
Multifamily
Multifamily
Année de Construction
2026
2026
Style
3 Storey
3 Storey
Ville
Metro Vancouver
Metro Vancouver
Communauté
Ansoku
Ansoku
Listed By
Patrick Weeks Prec*, Re/Max Select Properties
Source
VANCOUVER - IDX
Dernière vérification Août 29 2026 à 2:35 PM EDT
VANCOUVER - IDX
Dernière vérification Août 29 2026 à 2:35 PM EDT
Détails sur les salles de bains
- Salles de bains: 2
- Salle d’eau: 1
Caractéristiques Intérieures
- Dishwasher
- Refrigerator
- Stove
- Laundry: In Unit
- Washer/Dryer
Quartier
- Ansoku
Informations sur le lot
- Central Location
- Recreation Nearby
- Lane Access
Caractéristiques de la propriété
- Foundation: Concrete Perimeter
Chauffage et refroidissement
- Heat Pump
- Central Air
- Air Conditioning
Caractéristiques extérieures
- Toit: Asphalt
Informations sur les services publics
- Utilities: Electricity Connected, Water Connected, Natural Gas Connected
- Sewer: Public Sewer, Sanitary Sewer, Storm Sewer
Stationnement
- Total: 1
- Additional Parking
Étages
- 3
Surface Habitable
- 1,727 pi. ca.
Disclaimer: Copyright 2026 Real Estate Board of Greater Vancouver IDX. All rights reserved. This information is deemed reliable, but not guaranteed. The information being provided is for consumers’ personal, non-commercial use and may not be used for any purpose other than to identify prospective properties consumers may be interested in purchasing. Data last updated 8/29/26 07:35

