
Inscription par: VANCOUVER - IDX / Listed By: Engel & Volkers Vancouver
495 W 6th Avenue 604 Vancouver, BC V5Y 1L3
En vigueur (5 Jours)
646 993 $ (USD)
HORAIRES DES PORTES OUVERTES
-
OUVERTESDim, Août 302:00 pm - 4:00 pm
Description
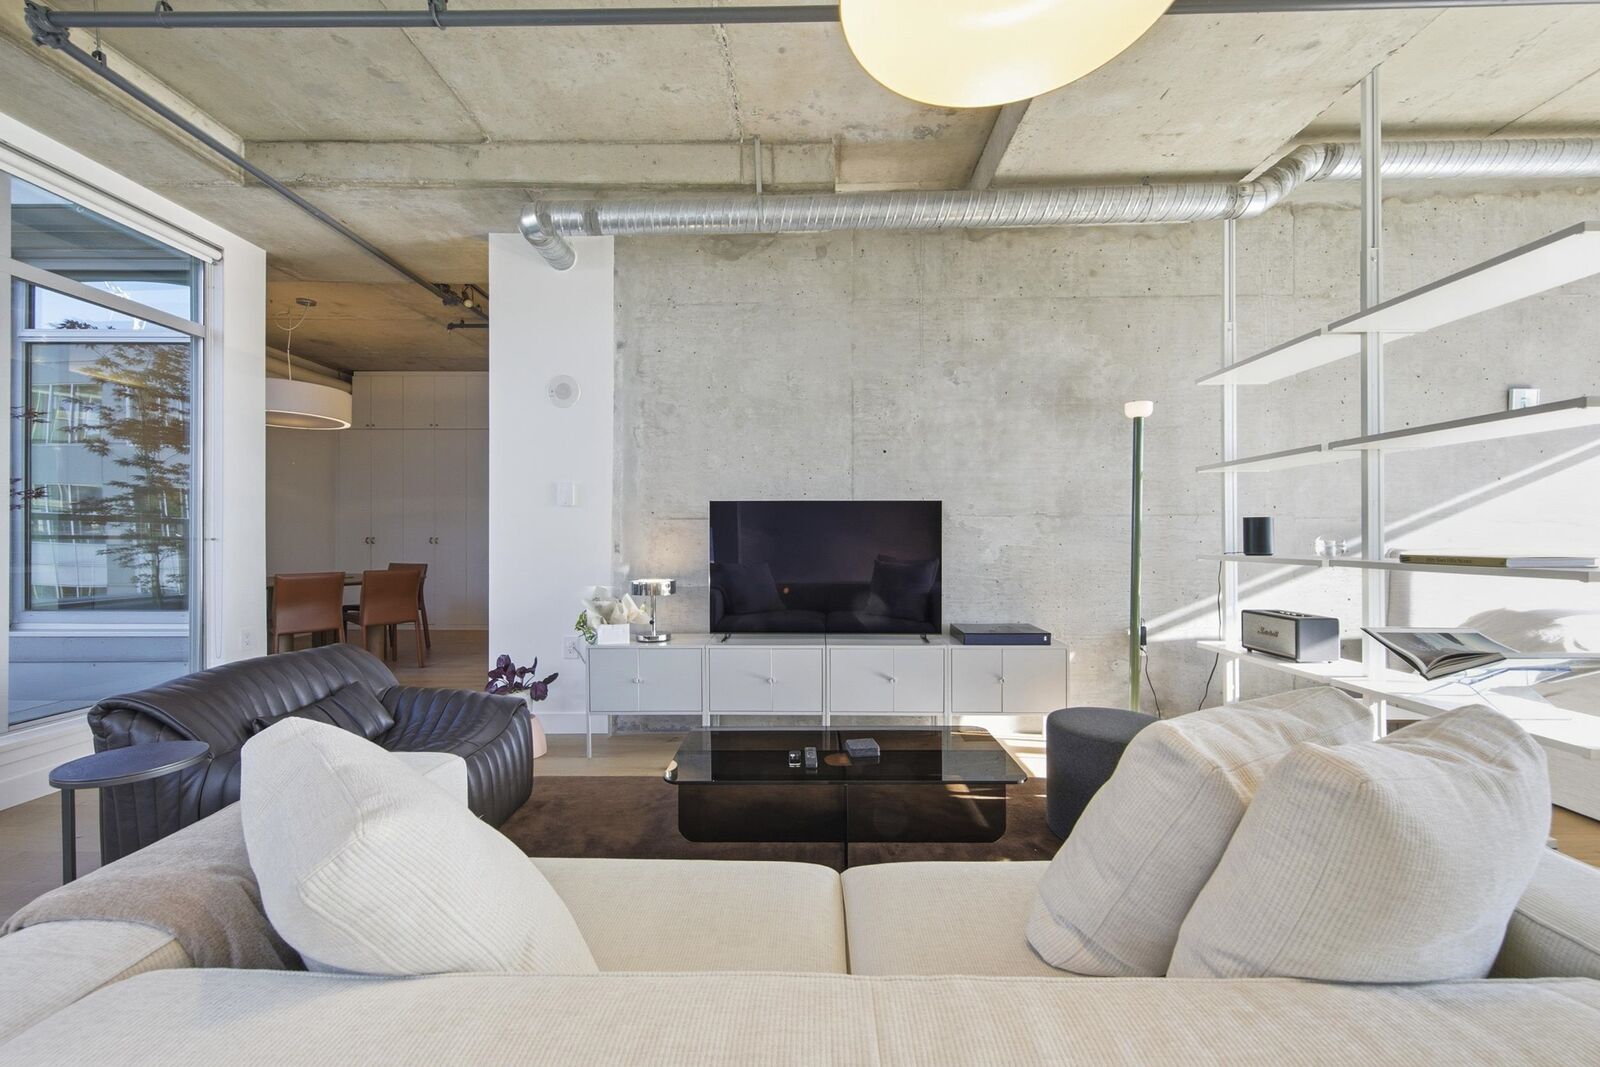
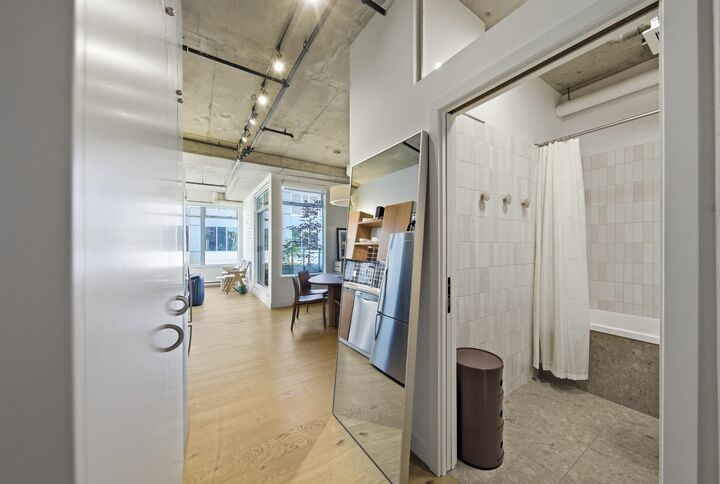
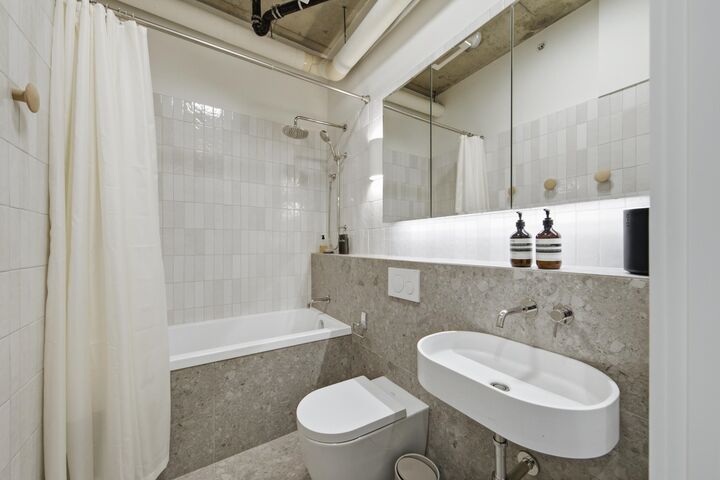
Looking for a sophisticated loft with iconic Vancouver views? Welcome to Suite 604 - a bright concrete sub-penthouse corner live/work loft that is truly one of a kind. Rarely will you find soaring 11-12 ft. ceilings, oversized windows with east, north & west views, 2 generous decks, exposed concrete, pristine hardwood floors, stone counters, stainless Bosch appliances, roller blinds, Bocci lights, a designer bathroom, and plenty of in-suite storage in one home. The flexible layout is easy to live in, with the Cambie Corridor, Mount Pleasant, Seawall, and Canada Line just steps away. The building also features true live/work amenities, including a workshop, expansive rooftop deck, pop-up shop storefront, underground parking, storage locker, and pet-friendly living. Open Sunday 2-4.
MLS®:
R3158615
R3158615
Les impôts
$2,598(2025)
$2,598(2025)
Catégorie
Single-Family Home
Single-Family Home
Année de Construction
2008
2008
Ville
Metro Vancouver
Metro Vancouver
Communauté
Loft495
Loft495
Listed By
Bronwyn Bertles Prec*, Engel & Volkers Vancouver
Source
VANCOUVER - IDX
Dernière vérification Août 29 2026 à 10:24 AM EDT
VANCOUVER - IDX
Dernière vérification Août 29 2026 à 10:24 AM EDT
Détails sur les salles de bains
- Salle de bains: 1
Caractéristiques Intérieures
- Dishwasher
- Refrigerator
- Stove
- Elevator
- Storage
- Laundry: In Unit
- Washer/Dryer
Quartier
- Loft495
Informations sur le lot
- Central Location
- Recreation Nearby
Caractéristiques de la propriété
- Foundation: Concrete Perimeter
Chauffage et refroidissement
- Baseboard
- Electric
Informations sur le condo
- Frais: $358
Planchers
- Hardwood
- Tile
Caractéristiques extérieures
- Toit: Other
Informations sur les services publics
- Utilities: Electricity Connected, Water Connected, Natural Gas Connected
- Sewer: Public Sewer
Garage
- Garage
Stationnement
- Underground
- Total: 1
- Lane Access
- Concrete
Étages
- 1
Surface Habitable
- 738 pi. ca.
Disclaimer: Copyright 2026 Real Estate Board of Greater Vancouver IDX. All rights reserved. This information is deemed reliable, but not guaranteed. The information being provided is for consumers’ personal, non-commercial use and may not be used for any purpose other than to identify prospective properties consumers may be interested in purchasing. Data last updated 8/29/26 03:24

