
Inscription par: VANCOUVER - IDX / Listed By: Re/Max Crest Realty
4932 Cambie Street 302 Vancouver, BC V5Z 0K1
En vigueur (96 Jours)
789 331 $ (USD)
HORAIRES DES PORTES OUVERTES
-
OUVERTESSam, Août 292:00 pm - 4:00 pm
Description
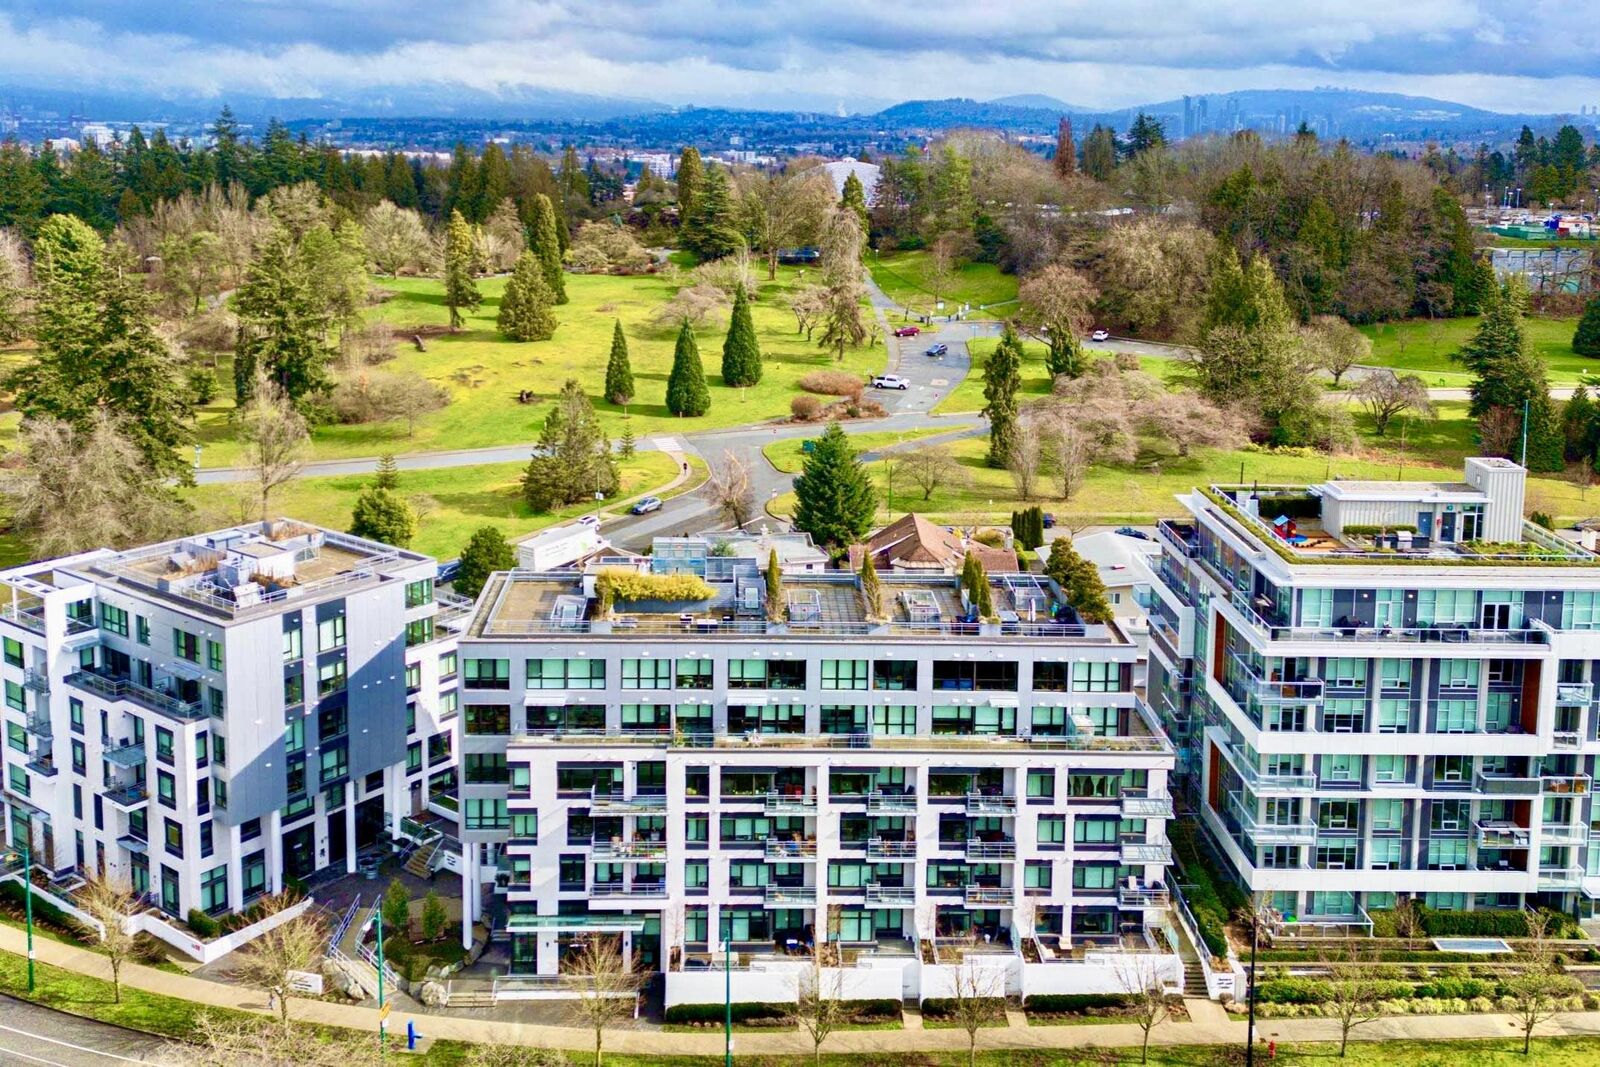
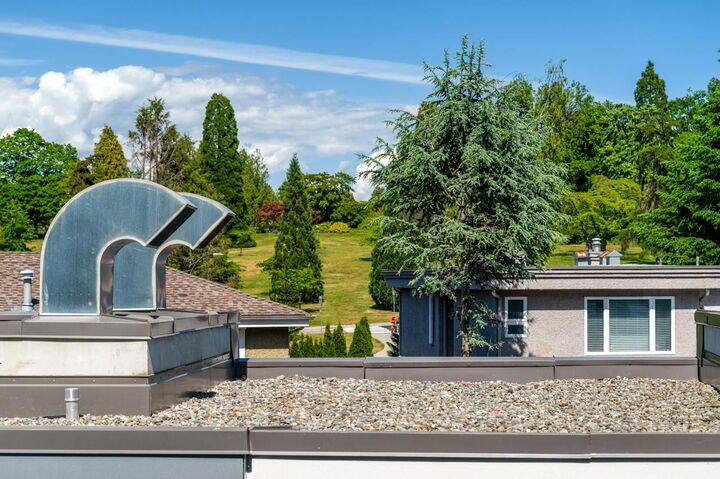
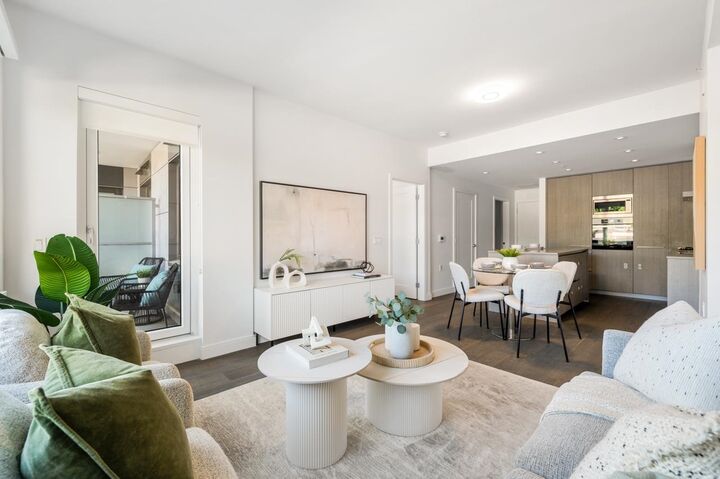
Welcome to Primrose a landmark residence situated at the edge of crown jewel Queen Elizabeth Park w/ a range of recreation amenities & excellent school catchment. Functional 2 Bed/2 Bath features 9 Ceiling Heights providing an abundance of natural light. Total 853sf of usable space facing quiet beautiful Queen Elizabeth Park View. Modern kitchen w/integrated paneled fridge & D/W to match Italian Binova cabinetry, Miele wall-oven, GAS cooktop, quartz countertop & LeMans corner shelf system. This home is complete with A/C, wide-plank eng'r oak flooring thru-out & rollerblinds. Easy access w/Canada Line Skytrain to DT, Rmd & Airport. Nearby Oakridge Cntr, Children/Women's Hospital & Cambie Village. 1 Parking 1 Locker included. Open house sat/sun (30/31st, 2-4pm)
MLS®:
R3127498
R3127498
Les impôts
$3,655(2025)
$3,655(2025)
Catégorie
Single-Family Home
Single-Family Home
Année de Construction
2021
2021
Ville
Metro Vancouver
Metro Vancouver
Listed By
Jack F. Liu Prec*, Re/Max Crest Realty
Source
VANCOUVER - IDX
Dernière vérification Août 29 2026 à 4:46 PM EDT
VANCOUVER - IDX
Dernière vérification Août 29 2026 à 4:46 PM EDT
Détails sur les salles de bains
- Salles de bains: 2
Caractéristiques Intérieures
- Microwave
- Dishwasher
- Refrigerator
- Stove
- Elevator
- Storage
- Laundry: In Unit
- Washer/Dryer
- Windows: Window Coverings
Informations sur le lot
- Central Location
- Recreation Nearby
- Near Golf Course
- Wooded
Caractéristiques de la propriété
- Cheminée: 0
- Foundation: Block
Chauffage et refroidissement
- Electric
- Natural Gas
- Central Air
- Air Conditioning
Informations sur le condo
- Frais: $476
Planchers
- Hardwood
Caractéristiques extérieures
- Toit: Asphalt
Informations sur les services publics
- Utilities: Electricity Connected, Water Connected, Natural Gas Connected
- Sewer: Sanitary Sewer, Community
Garage
- Garage
Stationnement
- Underground
- Total: 1
- Rear Access
Étages
- 1
Surface Habitable
- 852 pi. ca.
Historique des prix des annonces
Date
Événement
Prix
% Variation en
$ (+/-)
Août 17, 2026
Prix modifié
1 098 000 $
-3%
-30 000 $
Mai 25, 2026
Prix modifié
1 128 000 $
39%
317 102 $
Mai 25, 2026
Listé
810 898 $
-
-
Disclaimer: Copyright 2026 Real Estate Board of Greater Vancouver IDX. All rights reserved. This information is deemed reliable, but not guaranteed. The information being provided is for consumers’ personal, non-commercial use and may not be used for any purpose other than to identify prospective properties consumers may be interested in purchasing. Data last updated 8/29/26 09:46

