
Inscription par: VANCOUVER - IDX / Listed By: Oakwyn Realty Ltd.
4845 Commercial Street 2 Vancouver, BC V5N 4G9
En vigueur (23 Jours)
1 257 323 $ (USD)
HORAIRES DES PORTES OUVERTES
-
OUVERTESSam, Août 2912 noon - 1:30 pm
-
OUVERTESDim, Août 302:30 pm - 4:00 pm
Description
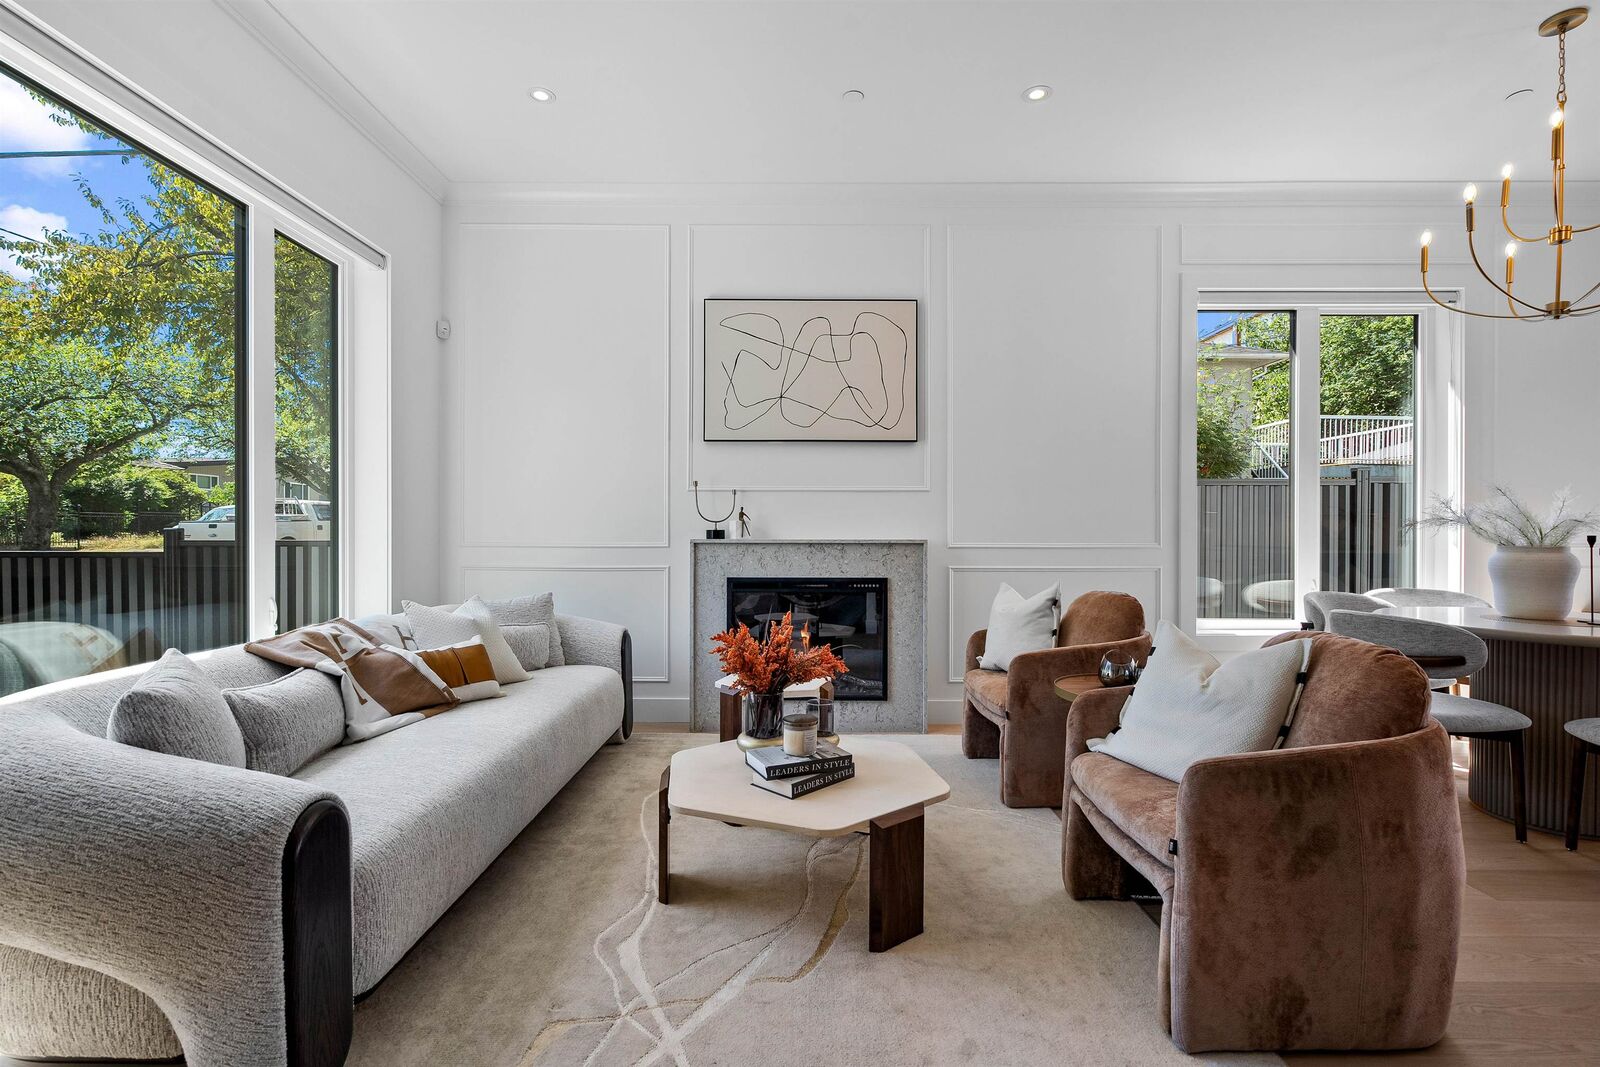
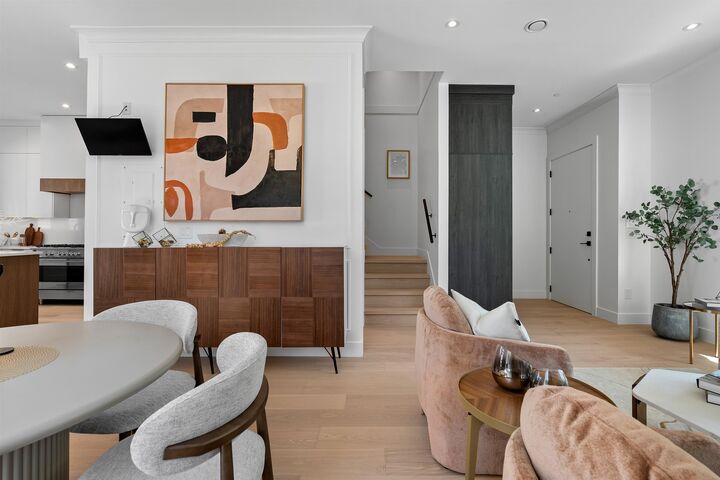
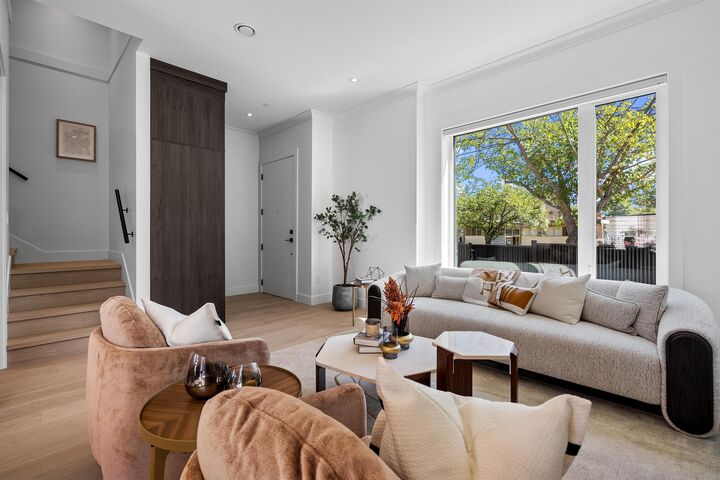
Flooded with natural light from north, south and west exposures, this 1,900 sq. ft. 4 bed, 4 bath side by side duplex delivers an exceptional layout across three levels. The 750 sq. ft. main floor features towering 10 ft. ceilings, 8 ft. glass sliders and a two tone kitchen with F&P appliances and wine fridge. Two distinct living areas and ample dining space create plenty of room to spread out while natural light follows you throughout the day. Upstairs are 3 bedrooms and side by side laundry, including a standout primary with proper WIC, dual sinks, seamless glass shower, soaker tub and mountain views. Above, a versatile 4th bedroom and an abundance of storage complete the home. AC and crawl space. Open House: Saturday August 15th 2:30-4pm & Sunday August 16th at 2:30-4:30pm
MLS®:
R3153482
R3153482
Surface Terrain
4,809 PI. CA.
4,809 PI. CA.
Catégorie
Multifamily
Multifamily
Année de Construction
2026
2026
Style
3 Storey
3 Storey
Ville
Metro Vancouver
Metro Vancouver
Listed By
Dan Roberts Prec*, Oakwyn Realty Ltd.
Source
VANCOUVER - IDX
Dernière vérification Août 29 2026 à 3:45 PM EDT
VANCOUVER - IDX
Dernière vérification Août 29 2026 à 3:45 PM EDT
Détails sur les salles de bains
- Salles de bains: 3
- Salle d’eau: 1
Caractéristiques Intérieures
- Dishwasher
- Refrigerator
- Stove
- Washer/Dryer
Informations sur le lot
- Central Location
- Recreation Nearby
- Lane Access
Caractéristiques de la propriété
- Cheminée: 1
- Cheminée: Electric
- Foundation: Slab
Chauffage et refroidissement
- Forced Air
- Heat Pump
- Air Conditioning
Informations sur les sous-sols
- Crawl Space
Planchers
- Hardwood
- Tile
Caractéristiques extérieures
- Toit: Torch-on
Informations sur les services publics
- Utilities: Electricity Connected, Water Connected, Natural Gas Connected
- Sewer: Public Sewer, Sanitary Sewer, Storm Sewer
Garage
- Garage
Stationnement
- Total: 1
- Garage Single
- Concrete
Étages
- 3
Surface Habitable
- 1,895 pi. ca.
Disclaimer: Copyright 2026 Real Estate Board of Greater Vancouver IDX. All rights reserved. This information is deemed reliable, but not guaranteed. The information being provided is for consumers’ personal, non-commercial use and may not be used for any purpose other than to identify prospective properties consumers may be interested in purchasing. Data last updated 8/29/26 08:45

