
Inscription par: VANCOUVER - IDX / Listed By: Selmak Realty Limited
4504 Beatrice Street Vancouver, BC V5N 4J2
En vigueur (10 Jours)
1 242 227 $ (USD)
HORAIRES DES PORTES OUVERTES
-
OUVERTESSam, Août 292:00 pm - 4:00 pm
-
OUVERTESDim, Août 302:00 pm - 4:00 pm
Description
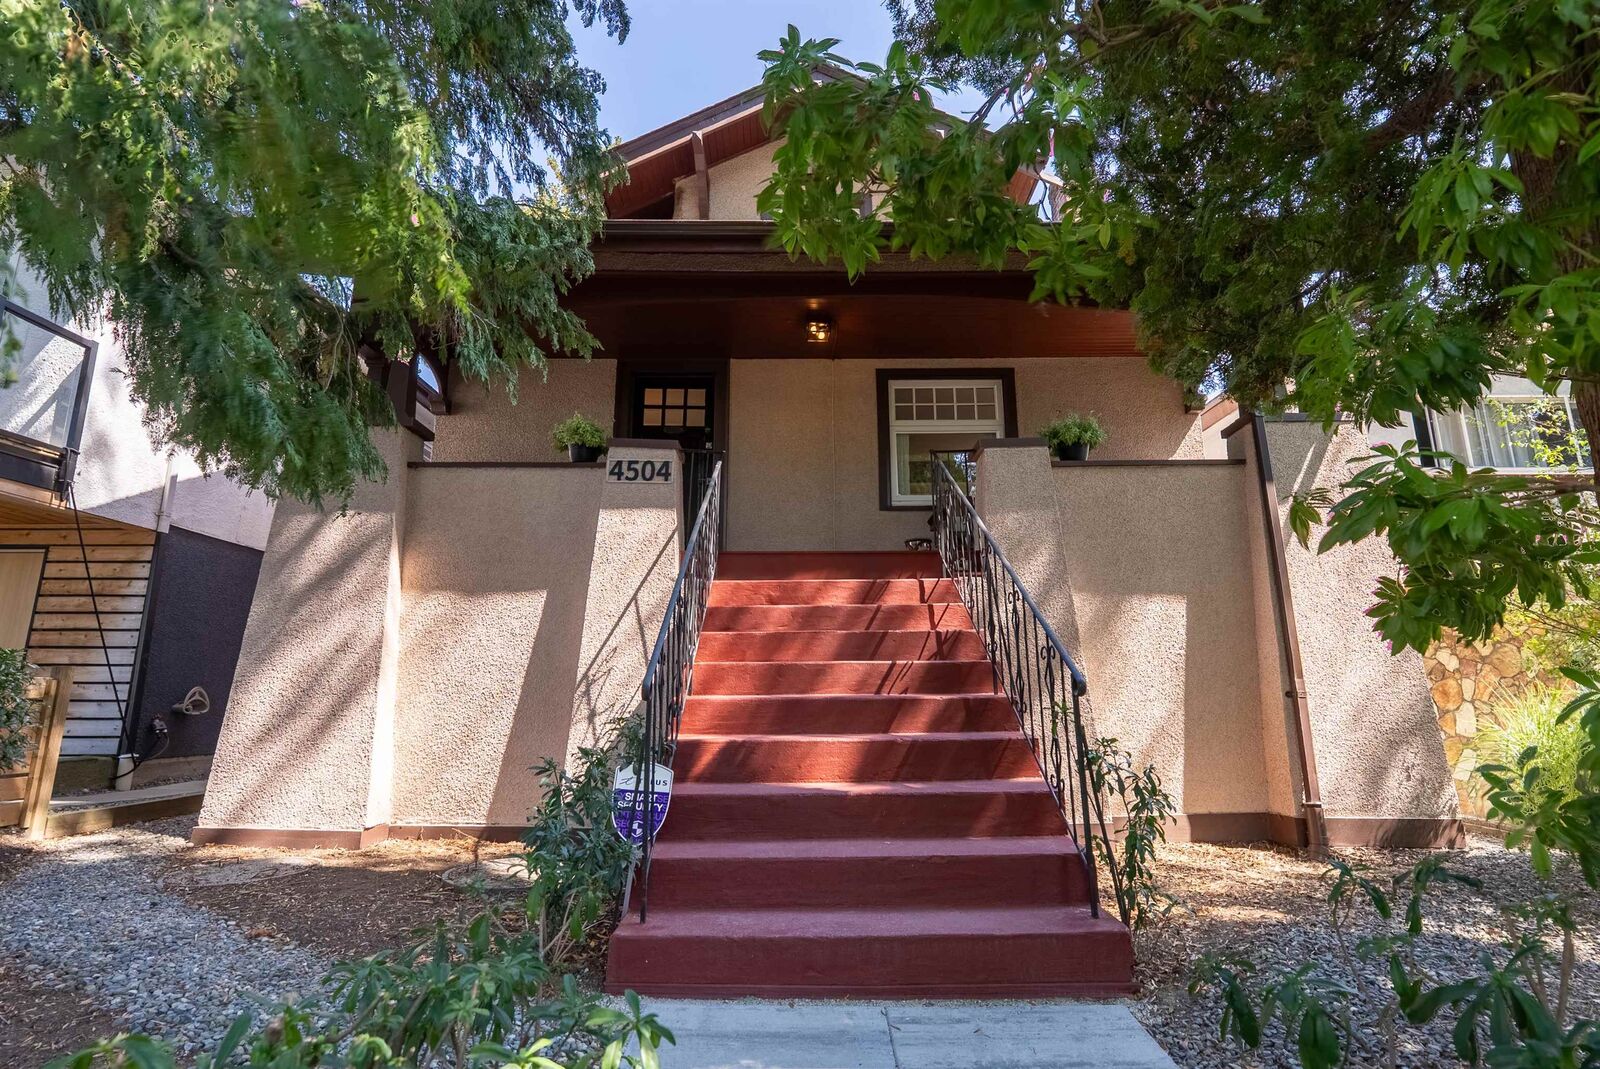
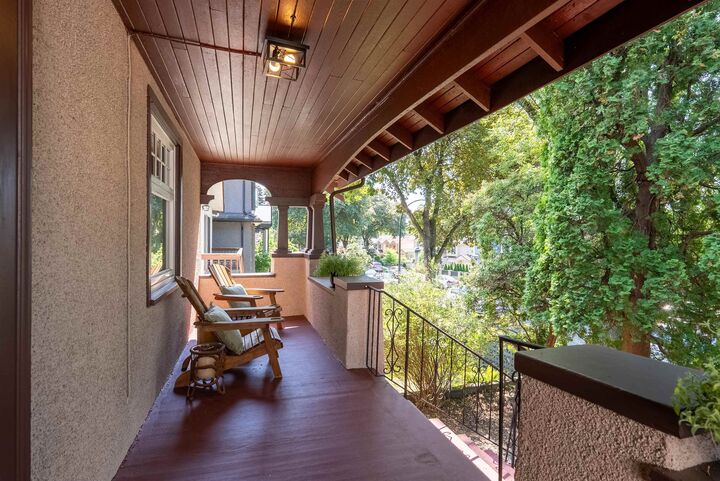
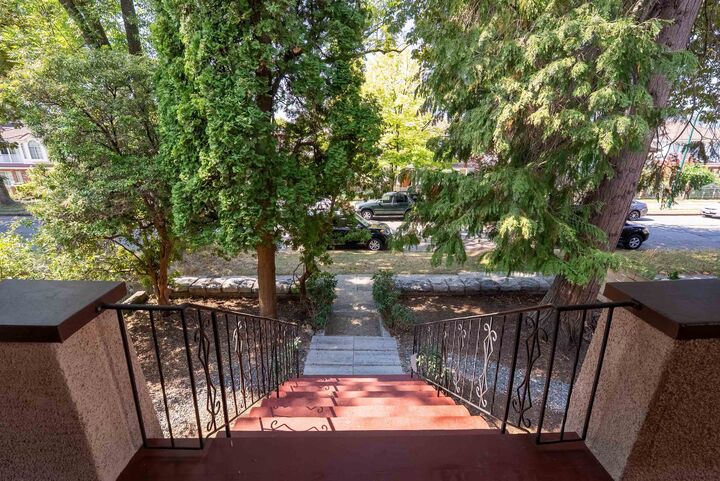
A substantial 1914 Craftsman character home framed by a striking stone wall and mature trees. Offering 3000+ sq ft across three levels with 3 bathrooms, it blends rich original details like fir floors, leaded glass, and fireside window seats with modern flexibility. The main floor features a flexible bedroom alongside bright living and dining spaces, and a large deck while the top floor hosts 3 bedrooms. The finished lower level adds a 2 bedrooms suite and shared laundry. Gated rear parking with lane access and a Walk Score of 93 near Trout Lake, T&T and transit. This is a rare opportunity for families and investors alike! Open house Sat Aug 29 & Sun Aug 30 2-4
MLS®:
R3157271
R3157271
Les impôts
$8,324(2026)
$8,324(2026)
Surface Terrain
4,019 PI. CA.
4,019 PI. CA.
Catégorie
Single-Family Home
Single-Family Home
Année de Construction
1914
1914
Ville
Metro Vancouver
Metro Vancouver
Communauté
Victoria Drive
Victoria Drive
Listed By
Will Woo Prec*, Selmak Realty Limited
Source
VANCOUVER - IDX
Dernière vérification Août 29 2026 à 4:16 PM EDT
VANCOUVER - IDX
Dernière vérification Août 29 2026 à 4:16 PM EDT
Détails sur les salles de bains
- Salles de bains: 3
Caractéristiques Intérieures
- Dishwasher
- Refrigerator
- Stove
- Washer/Dryer
- Laundry: Common Area
Quartier
- Victoria Drive
Informations sur le lot
- Central Location
- Recreation Nearby
Caractéristiques de la propriété
- Cheminée: 1
- Cheminée: Propane
- Foundation: Concrete Perimeter
Chauffage et refroidissement
- Natural Gas
Informations sur les sous-sols
- Full
- Finished
- Exterior Entry
Planchers
- Mixed
Caractéristiques extérieures
- Toit: Asphalt
Informations sur les services publics
- Utilities: Electricity Connected, Water Connected, Natural Gas Connected
- Sewer: Public Sewer, Sanitary Sewer, Storm Sewer
Stationnement
- Open
- Total: 1
- Lane Access
- Aggregate
Étages
- 2
Surface Habitable
- 3,098 pi. ca.
Disclaimer: Copyright 2026 Real Estate Board of Greater Vancouver IDX. All rights reserved. This information is deemed reliable, but not guaranteed. The information being provided is for consumers’ personal, non-commercial use and may not be used for any purpose other than to identify prospective properties consumers may be interested in purchasing. Data last updated 8/29/26 09:16

