
Inscription par: VANCOUVER - IDX / Listed By: Re/Max Crest Realty
4479 W 10th Avenue 301 Vancouver, BC V6R 2H8
En vigueur (17 Jours)
688 688 $ (USD)
HORAIRES DES PORTES OUVERTES
-
OUVERTESDim, Août 302:30 pm - 4:30 pm
Description
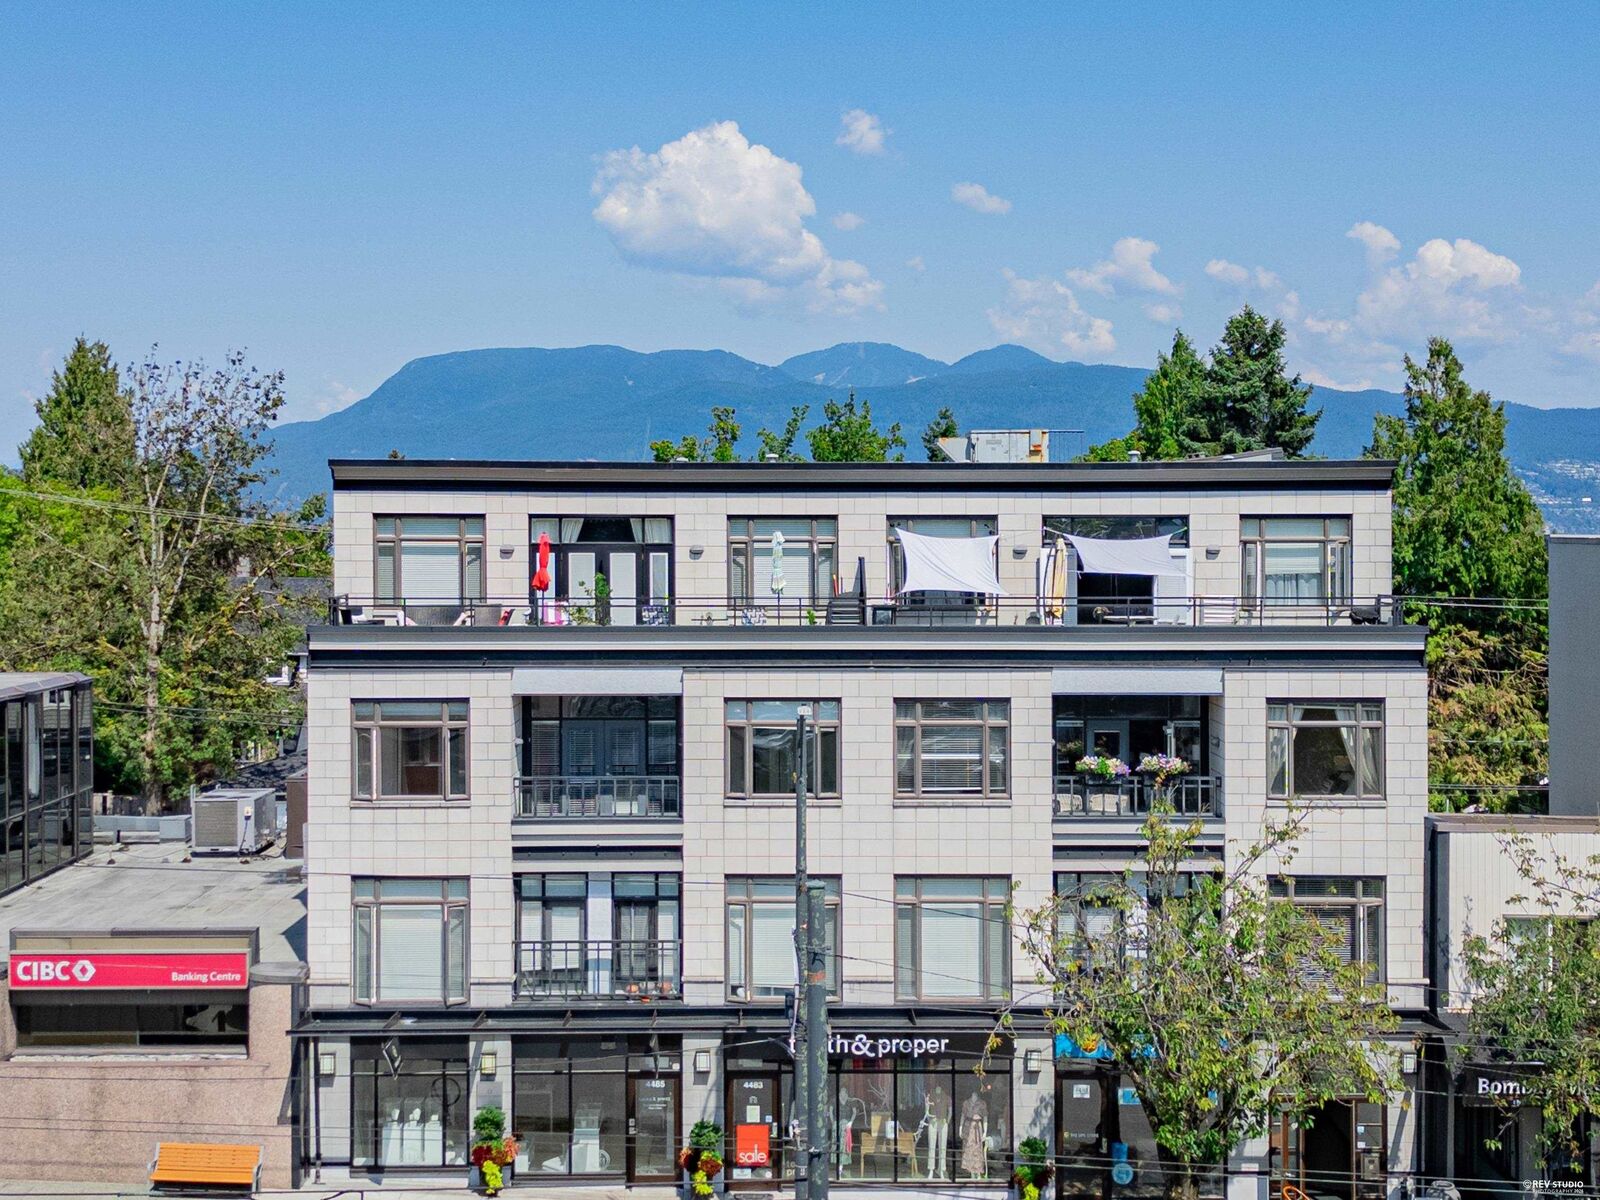
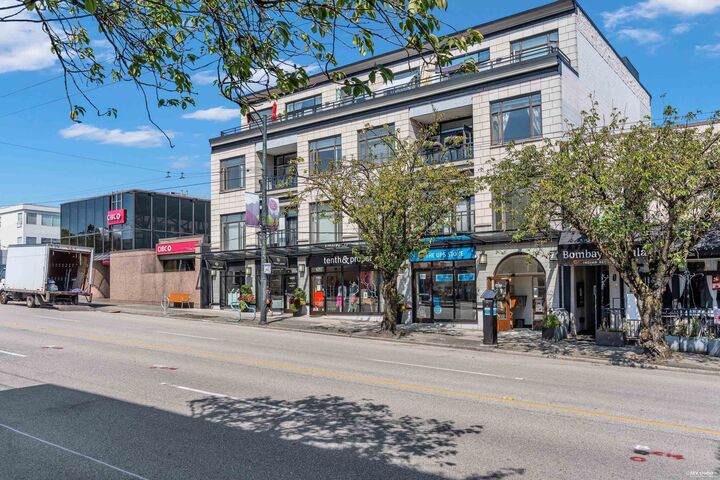
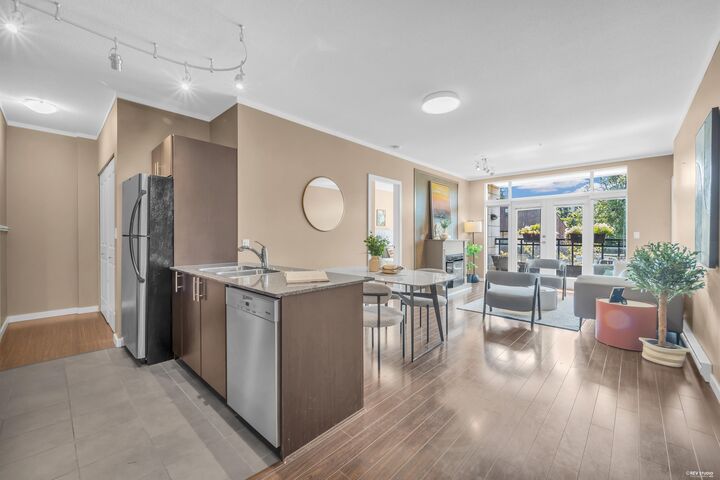
Rare opportunity to own a spacious 2 BED + DEN with excellent potential to create a 3rd bedroom in the heart of Point Grey! One of the largest layouts in the building, this bright home features high ceilings, an open living/dining area, a well-appointed kitchen with a gas cooktop, and generous bedrooms with space for king-size beds for both rooms. The versatile den offers great potential as a 3rd bedroom, nursery, or home office. Enjoy a highly walkable location steps to shops, cafes, restaurants, parks, transit & everyday amenities, with easy access to UBC, Kitsilano & downtown. Close to Trimble Park, Pacific Spirit Park, beaches & top West Side schools. Well-maintained building in a welcoming, family-friendly community. Open House August 22 Sat 2-4
MLS®:
R3155313
R3155313
Les impôts
$3,865(2026)
$3,865(2026)
Catégorie
Single-Family Home
Single-Family Home
Année de Construction
2007
2007
Ville
Metro Vancouver
Metro Vancouver
Communauté
The Avenue
The Avenue
Listed By
Tammy Jin Prec*, Re/Max Crest Realty
Source
VANCOUVER - IDX
Dernière vérification Août 29 2026 à 4:16 PM EDT
VANCOUVER - IDX
Dernière vérification Août 29 2026 à 4:16 PM EDT
Détails sur les salles de bains
- Salles de bains: 2
Caractéristiques Intérieures
- Microwave
- Dishwasher
- Refrigerator
- Stove
- Elevator
- Washer/Dryer
Quartier
- The Avenue
Informations sur le lot
- Central Location
- Lane Access
Caractéristiques de la propriété
- Cheminée: 1
- Cheminée: Electric
- Cheminée: Insert
- Foundation: Concrete Perimeter
Chauffage et refroidissement
- Baseboard
- Electric
Informations sur le condo
- Frais: $615
Planchers
- Mixed
Caractéristiques extérieures
- Toit: Other
Informations sur les services publics
- Utilities: Electricity Connected, Water Connected, Natural Gas Connected
- Sewer: Public Sewer
Garage
- Garage
Stationnement
- Garage Door Opener
- Underground
- Total: 1
- Lane Access
Étages
- 1
Surface Habitable
- 1,098 pi. ca.
Disclaimer: Copyright 2026 Real Estate Board of Greater Vancouver IDX. All rights reserved. This information is deemed reliable, but not guaranteed. The information being provided is for consumers’ personal, non-commercial use and may not be used for any purpose other than to identify prospective properties consumers may be interested in purchasing. Data last updated 8/29/26 09:16

