
Inscription par: VANCOUVER - IDX / Listed By: Engel & Volkers Vancouver
4337 W 15th Avenue Vancouver, BC V6R 3A9
En vigueur (22 Jours)
2 019 910 $ (USD)
HORAIRES DES PORTES OUVERTES
-
OUVERTESDim, Août 302:00 pm - 4:00 pm
Description
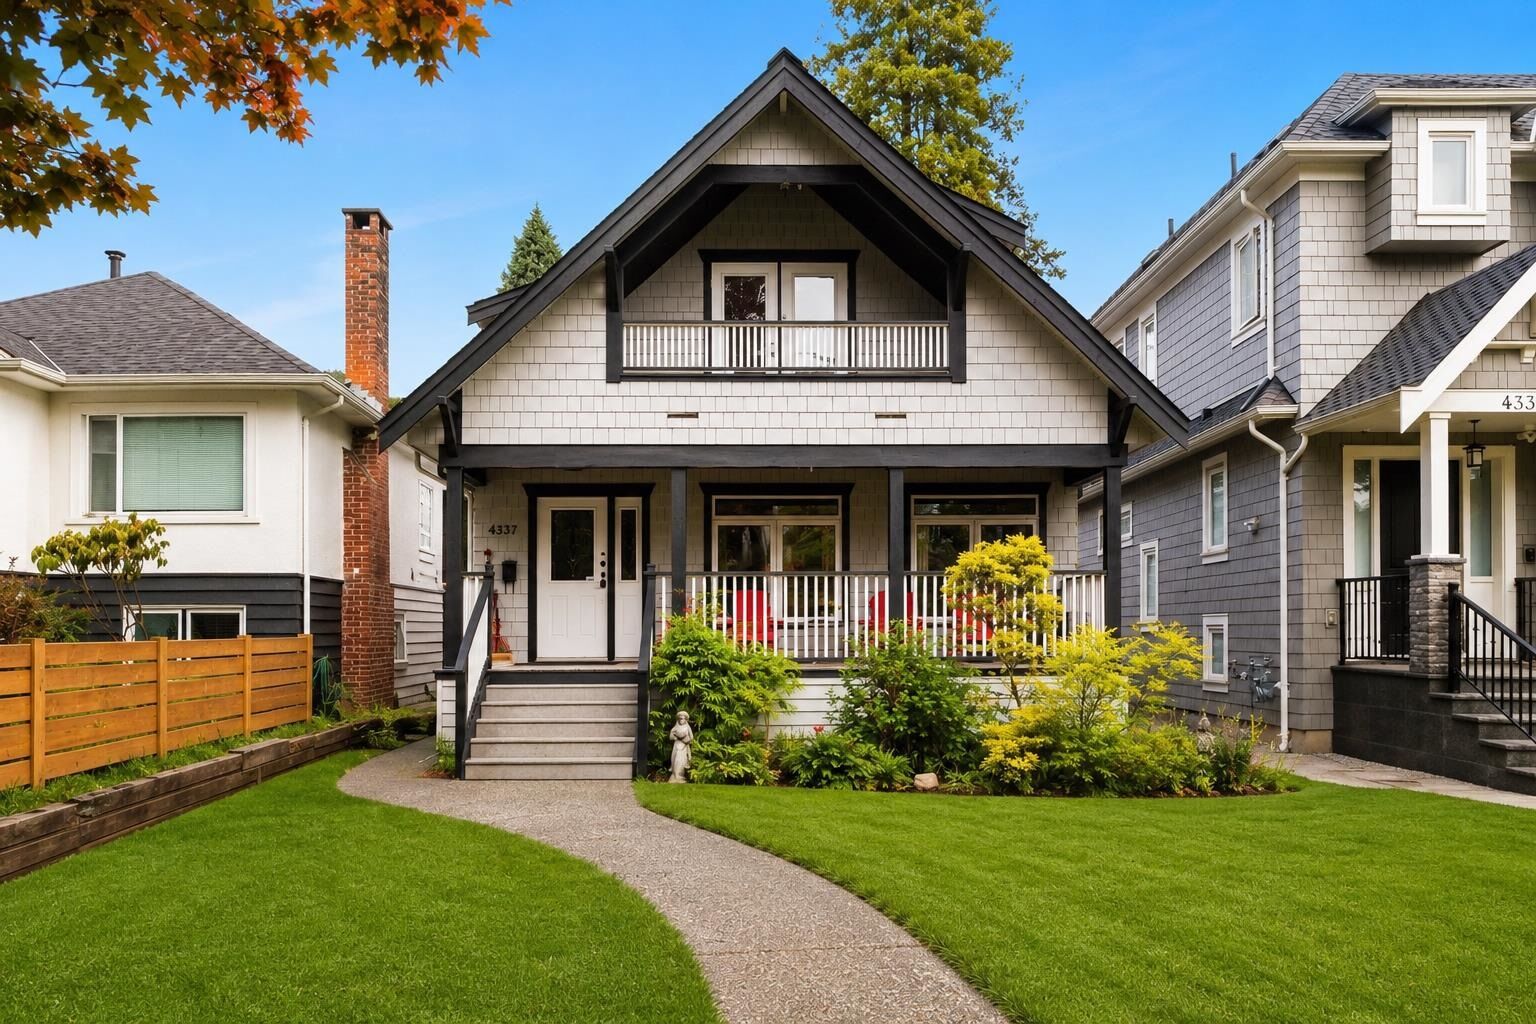
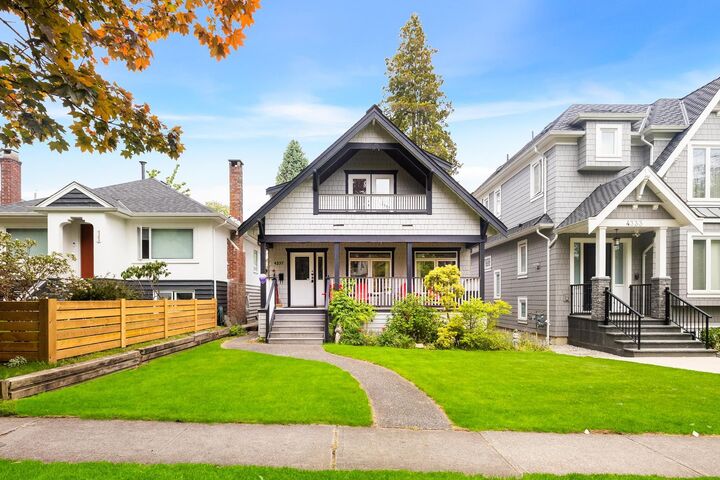
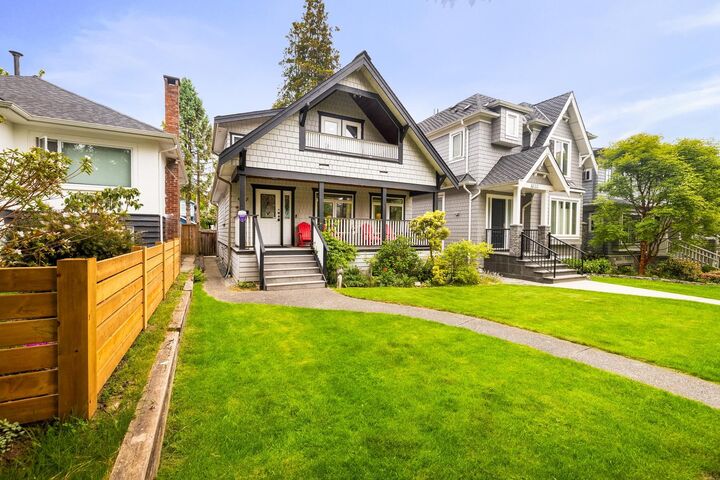
HERITAGE CHARM. CUSTOM BUILD QUALITY. PRIME POINT GREY. Custom-built Point Grey residence blending classic character with modern construction. Grand verandah, solid maple floors, stained glass, and gas fireplace. Kitchen with granite counters, maple cabinetry, and premium stainless appliances, including a DSC gas cooktop and Miele dishwasher. French doors open to a sun-filled deck and private backyard with hot tub, putting green, and double garage with EV charge. Upstairs offers two vaulted bedrooms and a spa-style bath. Lower level includes a rec room with 2-bedroom suite potential. Upgrades include new furnace, heat pump, and A/C. Prime location near top schools, UBC, beaches, and parks. Open House Sun AUG30 2-4pm
MLS®:
R3154531
R3154531
Les impôts
$11,564(2025)
$11,564(2025)
Surface Terrain
4,026 PI. CA.
4,026 PI. CA.
Catégorie
Single-Family Home
Single-Family Home
Année de Construction
1999
1999
Ville
Metro Vancouver
Metro Vancouver
Listed By
Jamie J Macdougall Prec*, Engel & Volkers Vancouver
Source
VANCOUVER - IDX
Dernière vérification Août 29 2026 à 3:44 AM EDT
VANCOUVER - IDX
Dernière vérification Août 29 2026 à 3:44 AM EDT
Détails sur les salles de bains
- Salles de bains: 2
- Salle d’eau: 1
Caractéristiques Intérieures
- Dishwasher
- Refrigerator
- Stove
- Storage
- Guest Suite
- Laundry: In Unit
- Washer/Dryer
Informations sur le lot
- Recreation Nearby
- Private
- Lane Access
Caractéristiques de la propriété
- Cheminée: Gas
- Cheminée: Electric
- Cheminée: 2
- Foundation: Concrete Perimeter
Chauffage et refroidissement
- Forced Air
- Natural Gas
- Heat Pump
- Air Conditioning
Informations sur les sous-sols
- Full
Planchers
- Hardwood
Caractéristiques extérieures
- Toit: Asphalt
Informations sur les services publics
- Utilities: Electricity Connected, Water Connected, Natural Gas Connected
- Sewer: Public Sewer, Sanitary Sewer, Storm Sewer
Garage
- Garage
Stationnement
- Total: 2
- Garage Double
- Lane Access
Étages
- 2
Surface Habitable
- 2,442 pi. ca.
Disclaimer: Copyright 2026 Real Estate Board of Greater Vancouver IDX. All rights reserved. This information is deemed reliable, but not guaranteed. The information being provided is for consumers’ personal, non-commercial use and may not be used for any purpose other than to identify prospective properties consumers may be interested in purchasing. Data last updated 8/28/26 20:44

