
Inscription par: VANCOUVER - IDX / Listed By: Macdonald Realty
421 W 23rd Avenue 1 Vancouver, BC V5Y 2H5
En vigueur (75 Jours)
1 033 751 $ (USD)
HORAIRES DES PORTES OUVERTES
-
OUVERTESSam, Août 293:00 pm - 5:00 pm
Description
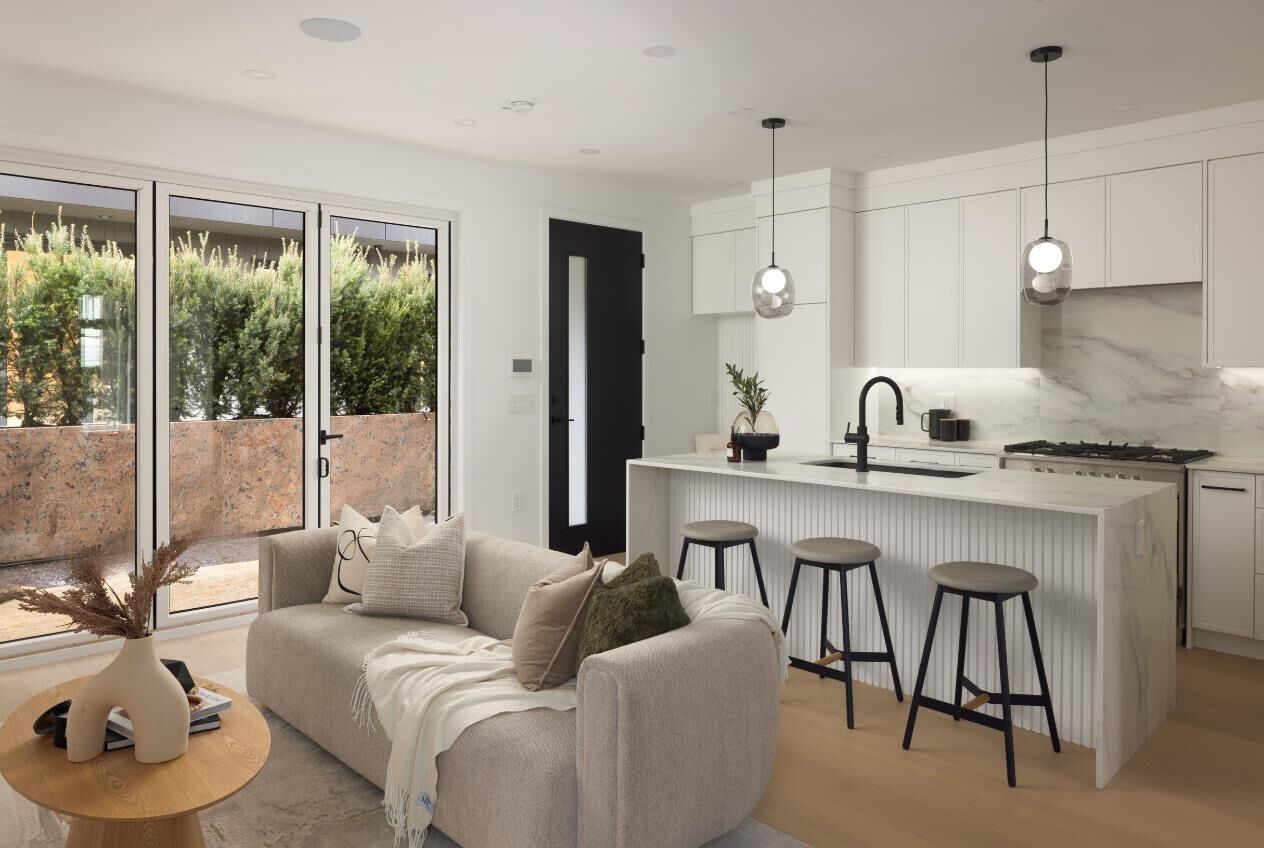
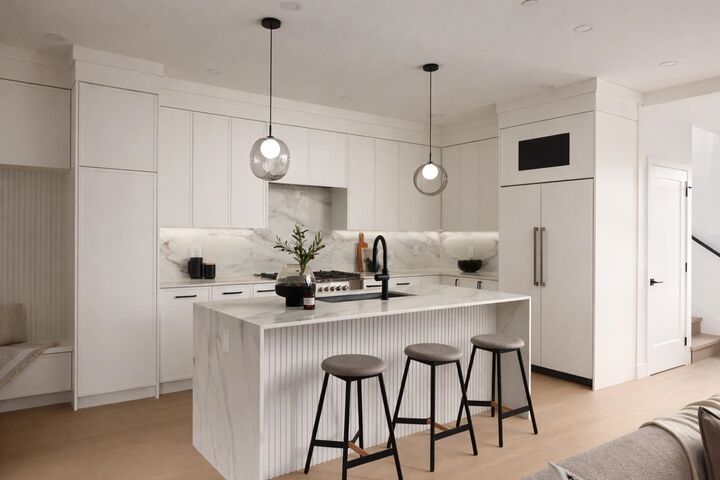
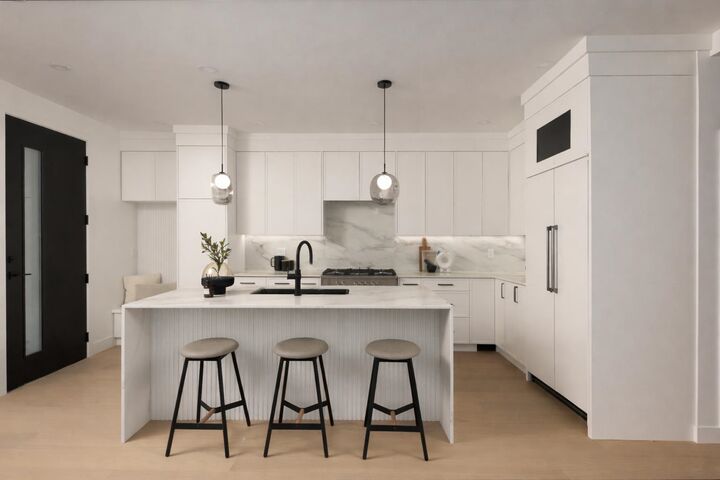
Yukon Village - This thoughtfully designed coach home offers a refined balance of comfort, privacy, and convenience. Spanning two well-planned storeys, the home features three bedrooms on one level and 2.5 baths, creating an intuitive layout that feels both efficient and generous. Open-concept living anchors the main floor, ideal for everyday living and effortless hosting, while a private patio extends the space outdoors. Comfort is elevated with air conditioning, a heat pump, and radiant in-floor heating throughout. Set steps from local shops, SkyTrain, and an array of nearby parks, with Edith Cavell and Hamber school catchments close by, this is a low-maintenance home designed for those who value lifestyle, walkability, and ease without compromise. A smart, timeless choice.
MLS®:
R3137085
R3137085
Surface Terrain
7,351 PI. CA.
7,351 PI. CA.
Catégorie
Multifamily
Multifamily
Année de Construction
2026
2026
Ville
Metro Vancouver
Metro Vancouver
Communauté
Yukon Village
Yukon Village
Listed By
T.j. Almodovar Prec*, Macdonald Realty
Source
VANCOUVER - IDX
Dernière vérification Août 29 2026 à 8:47 AM EDT
VANCOUVER - IDX
Dernière vérification Août 29 2026 à 8:47 AM EDT
Détails sur les salles de bains
- Salles de bains: 2
- Salle d’eau: 1
Caractéristiques Intérieures
- Pantry
- Dishwasher
- Refrigerator
- Stove
- Laundry: In Unit
- Washer/Dryer
- Windows: Window Coverings
- Vaulted Ceiling(s)
Quartier
- Yukon Village
Caractéristiques de la propriété
- Cheminée: 0
- Foundation: Concrete Perimeter
Chauffage et refroidissement
- Radiant
- Heat Pump
- Central Air
- Air Conditioning
Informations sur les sous-sols
- Crawl Space
Informations sur le condo
- Frais: $179
Planchers
- Hardwood
- Tile
Caractéristiques extérieures
- Toit: Asphalt
Informations sur les services publics
- Utilities: Electricity Connected, Water Connected, Natural Gas Connected
- Sewer: Public Sewer, Sanitary Sewer, Storm Sewer
Stationnement
- None
Étages
- 2
Surface Habitable
- 1,172 pi. ca.
Disclaimer: Copyright 2026 Real Estate Board of Greater Vancouver IDX. All rights reserved. This information is deemed reliable, but not guaranteed. The information being provided is for consumers’ personal, non-commercial use and may not be used for any purpose other than to identify prospective properties consumers may be interested in purchasing. Data last updated 8/29/26 01:47

