
Inscription par: VANCOUVER - IDX / Listed By: Lehomes Realty Premier
3836 W 21st Avenue 2 Vancouver, BC V6S 1H4
En vigueur (16 Jours)
1 695 887 $ (USD)
HORAIRES DES PORTES OUVERTES
-
OUVERTESSam, Août 292:00 pm - 4:00 pm
Description
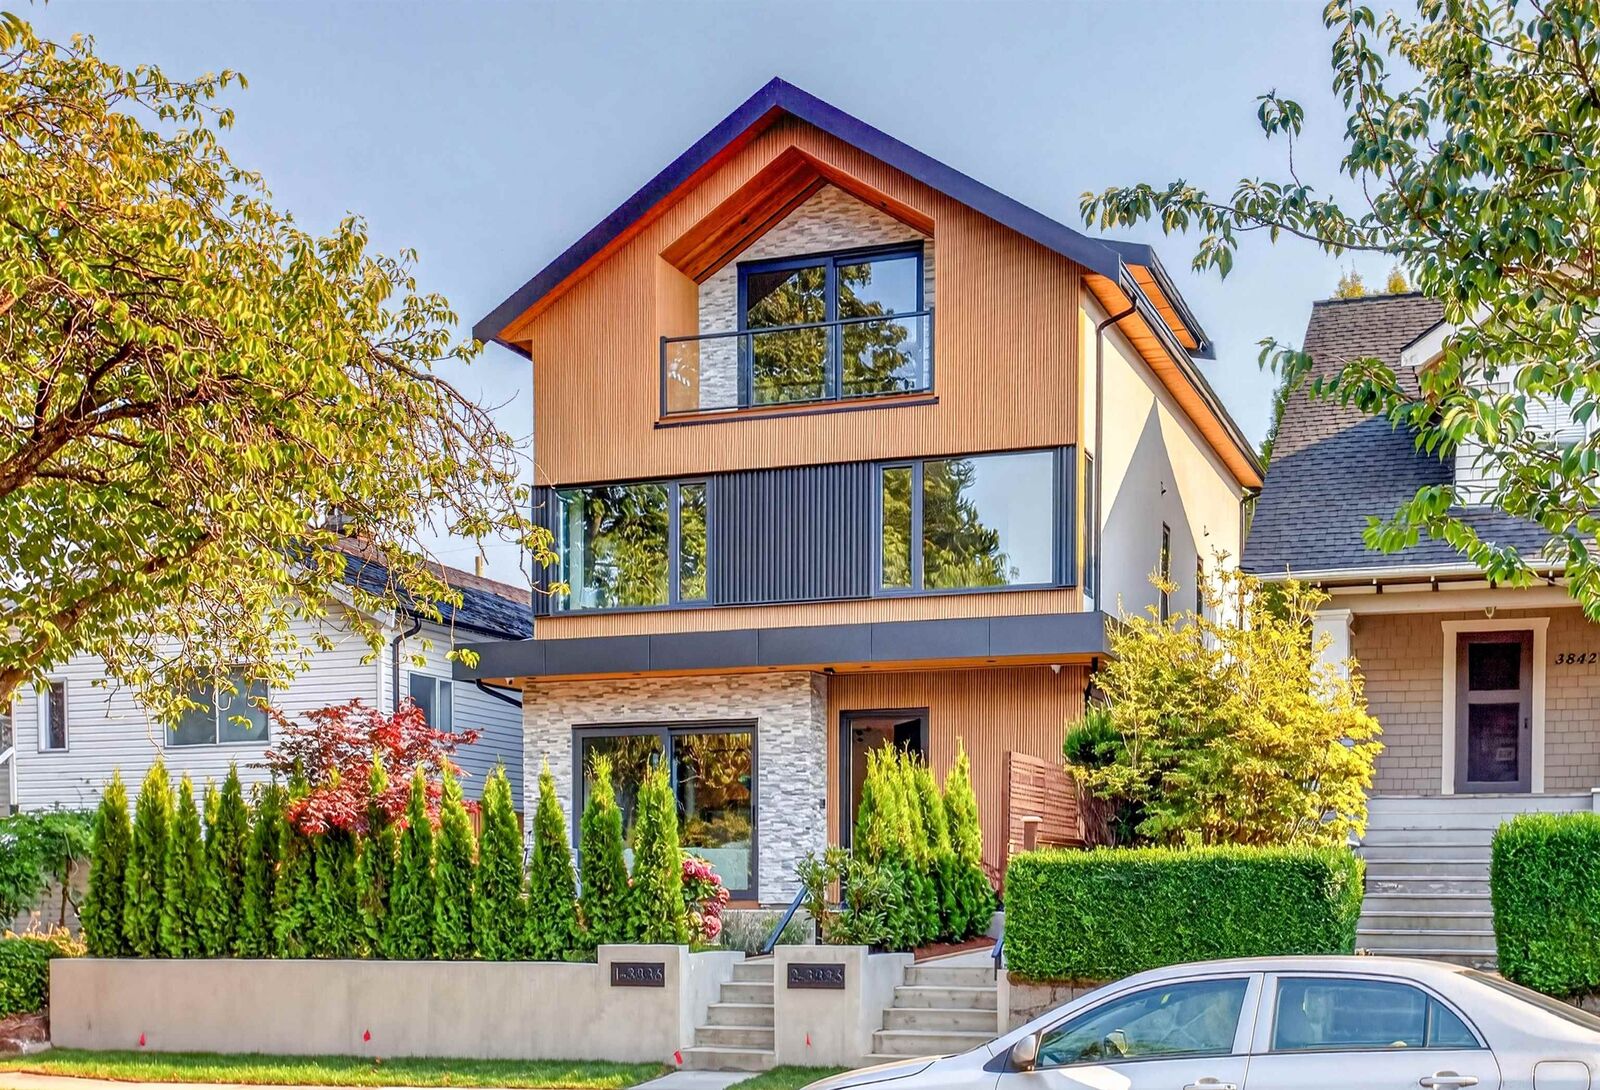
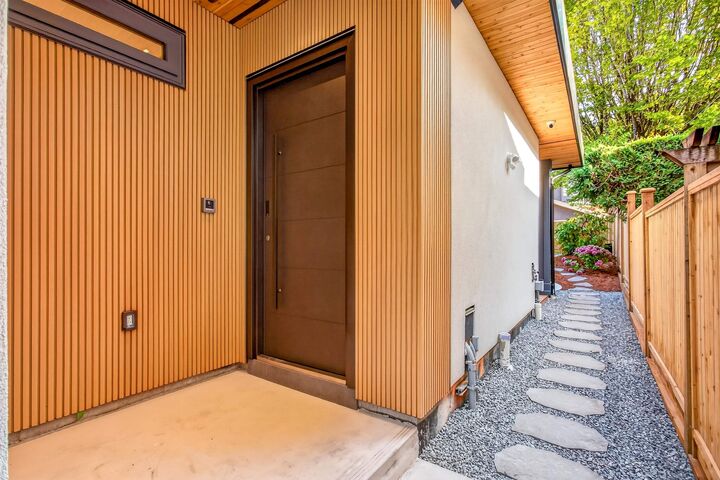
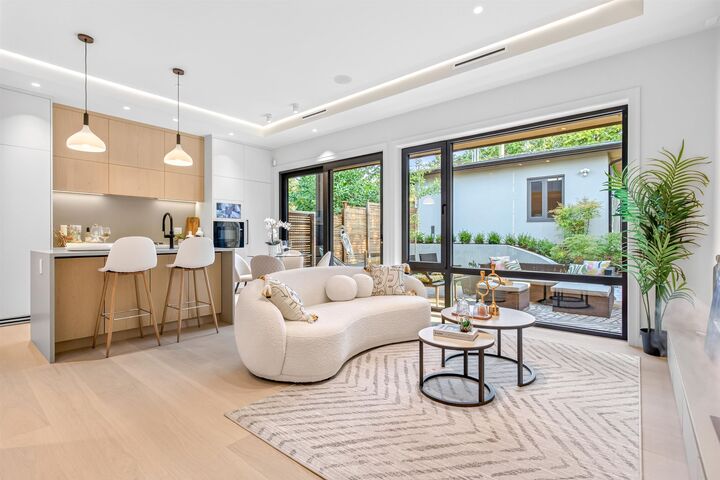
Best quality morden brand new Duplex in prestigious Dunbar area. Ideally located on most beautiful cherry tree-lined street. This back unit offers over 1,559 sq.ft. with 3 bedrooms and 3.5 bathrooms and blends timeless design with high-end finishes including: Triple Glazed Thermal Break Aluminum Sliding Doors and Windows, Miele appliances, metal and new tech wood siding, 9-inch wide hardwood engineered flooring, smart home, A/C & heat pump, smart door lock, and exquisite Japanesse zen garden! 3 spacious south facing bedrooms with grand windows,huge balcony and ensuite. Walking distance to Lord Byng Secondary School, minutes drive to WPGA, St. George’s, Crofton House School and the shops and cafes of Dunbar Village. Easy access to UBC, golf course, forest and beach! Better than most!
MLS®:
R3155694
R3155694
Surface Terrain
4,026 PI. CA.
4,026 PI. CA.
Catégorie
Multifamily
Multifamily
Année de Construction
2026
2026
Style
3 Storey
3 Storey
Ville
Metro Vancouver
Metro Vancouver
Listed By
Michael Du, Lehomes Realty Premier
Source
VANCOUVER - IDX
Dernière vérification Août 29 2026 à 5:30 AM EDT
VANCOUVER - IDX
Dernière vérification Août 29 2026 à 5:30 AM EDT
Détails sur les salles de bains
- Salles de bains: 3
- Salle d’eau: 1
Caractéristiques Intérieures
- Dishwasher
- Refrigerator
- Stove
- Washer/Dryer
Caractéristiques de la propriété
- Foundation: Concrete Perimeter
Chauffage et refroidissement
- Hot Water
- Radiant
- Heat Pump
- Central Air
- Air Conditioning
Planchers
- Hardwood
- Tile
Caractéristiques extérieures
- Toit: Asphalt
Informations sur les services publics
- Utilities: Electricity Connected, Water Connected, Natural Gas Connected
- Sewer: Public Sewer, Sanitary Sewer, Storm Sewer
Stationnement
- Total: 2
- Rear Access
- Carport Single
Étages
- 3
Surface Habitable
- 1,559 pi. ca.
Disclaimer: Copyright 2026 Real Estate Board of Greater Vancouver IDX. All rights reserved. This information is deemed reliable, but not guaranteed. The information being provided is for consumers’ personal, non-commercial use and may not be used for any purpose other than to identify prospective properties consumers may be interested in purchasing. Data last updated 8/28/26 22:30

