
Inscription par: VANCOUVER - IDX / Listed By: Stilhavn Real Estate Services
3617 W 12th Avenue 2 Vancouver, BC V6R 2N5
En vigueur (134 Jours)
1 774 547 $ (USD)
HORAIRES DES PORTES OUVERTES
-
OUVERTESSam, Août 2912 noon - 2:00 pm
Description
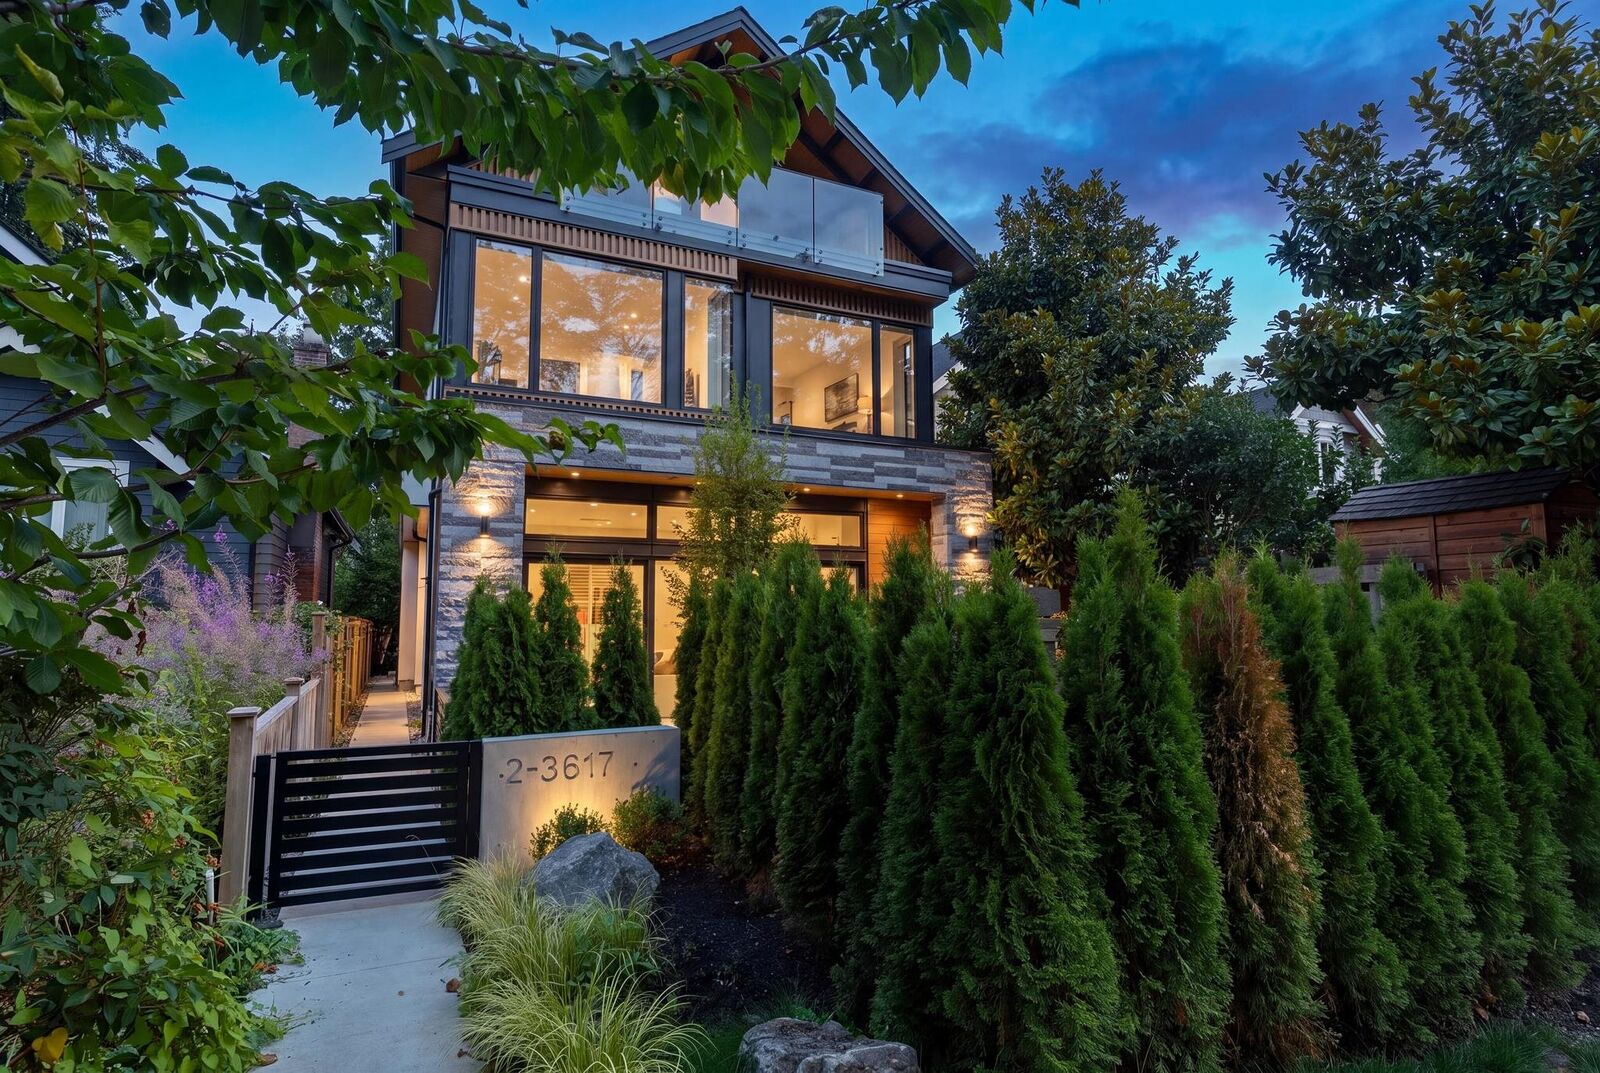
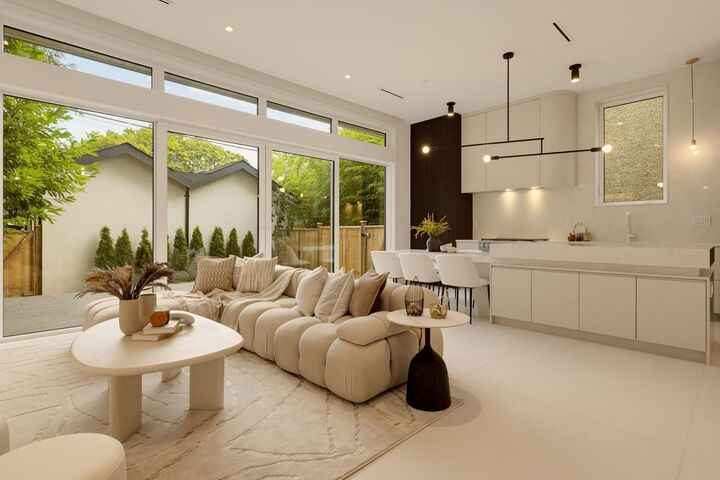
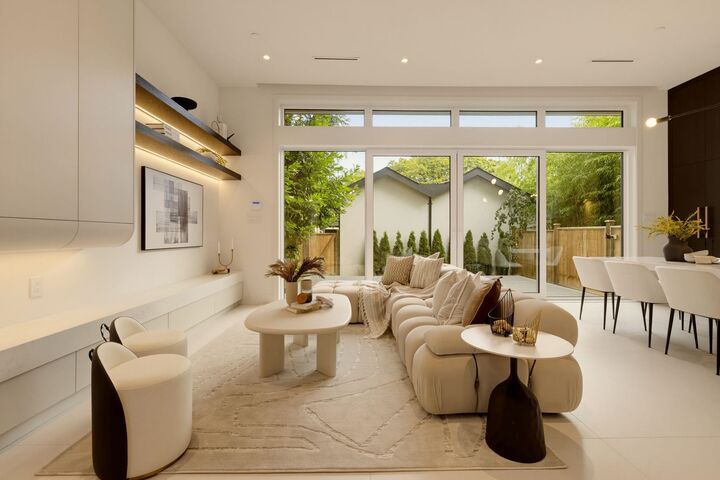
Positioned across from Almond Park, this north-facing three-level home blends modern design with everyday comfort. The open-concept main floor is ideal for entertaining, featuring a sleek kitchen with Miele appliances, gas range, and custom millwork throughout. Upstairs offers three bedrooms, including a spacious primary with ensuite, while the top floor adds a fourth bedroom, full bath, and private balcony. Enjoy year-round comfort with a heat pump and A/C, plus generous patio and deck space for outdoor living. Complete with a single garage and exterior storage. A rare opportunity to own a beautifully crafted home in a park-side setting, combining quality, comfort, and convenience in one exceptional package. Open House: Saturday August 29th from 12-2pm
MLS®:
R3112598
R3112598
Surface Terrain
4,356 PI. CA.
4,356 PI. CA.
Catégorie
Multifamily
Multifamily
Année de Construction
2026
2026
Style
3 Storey
3 Storey
Ville
Metro Vancouver
Metro Vancouver
Listed By
Rob Zwick Prec*, Stilhavn Real Estate Services
Source
VANCOUVER - IDX
Dernière vérification Août 29 2026 à 3:29 AM EDT
VANCOUVER - IDX
Dernière vérification Août 29 2026 à 3:29 AM EDT
Détails sur les salles de bains
- Salles de bains: 3
- Salle d’eau: 1
Caractéristiques Intérieures
- Dishwasher
- Refrigerator
- Stove
- Laundry: In Unit
- Washer/Dryer
Informations sur le lot
- Central Location
- Recreation Nearby
- Near Golf Course
Caractéristiques de la propriété
- Foundation: Concrete Perimeter
Chauffage et refroidissement
- Heat Pump
- Central Air
- Air Conditioning
Caractéristiques extérieures
- Toit: Asphalt
Informations sur les services publics
- Utilities: Electricity Connected, Water Connected, Natural Gas Connected
- Sewer: Sanitary Sewer, Storm Sewer
Garage
- Garage
Stationnement
- Total: 1
- Garage Single
- Lane Access
Étages
- 3
Surface Habitable
- 1,715 pi. ca.
Historique des prix des annonces
Date
Événement
Prix
% Variation en
$ (+/-)
Juin 29, 2026
Prix modifié
2 459 000 $
-5%
-130 000 $
Avr 16, 2026
Prix modifié
2 589 000 $
39%
720 637 $
Avr 16, 2026
Listé
1 868 363 $
-
-
Disclaimer: Copyright 2026 Real Estate Board of Greater Vancouver IDX. All rights reserved. This information is deemed reliable, but not guaranteed. The information being provided is for consumers’ personal, non-commercial use and may not be used for any purpose other than to identify prospective properties consumers may be interested in purchasing. Data last updated 8/28/26 20:29

