
Inscription par: VANCOUVER - IDX / Listed By: Heller Murch Realty
3578 W 15th Avenue Vancouver, BC V6R 2Z4
En vigueur (61 Jours)
1 926 602 $ (USD)
HORAIRES DES PORTES OUVERTES
-
OUVERTESDim, Août 302:00 pm - 4:00 pm
Description
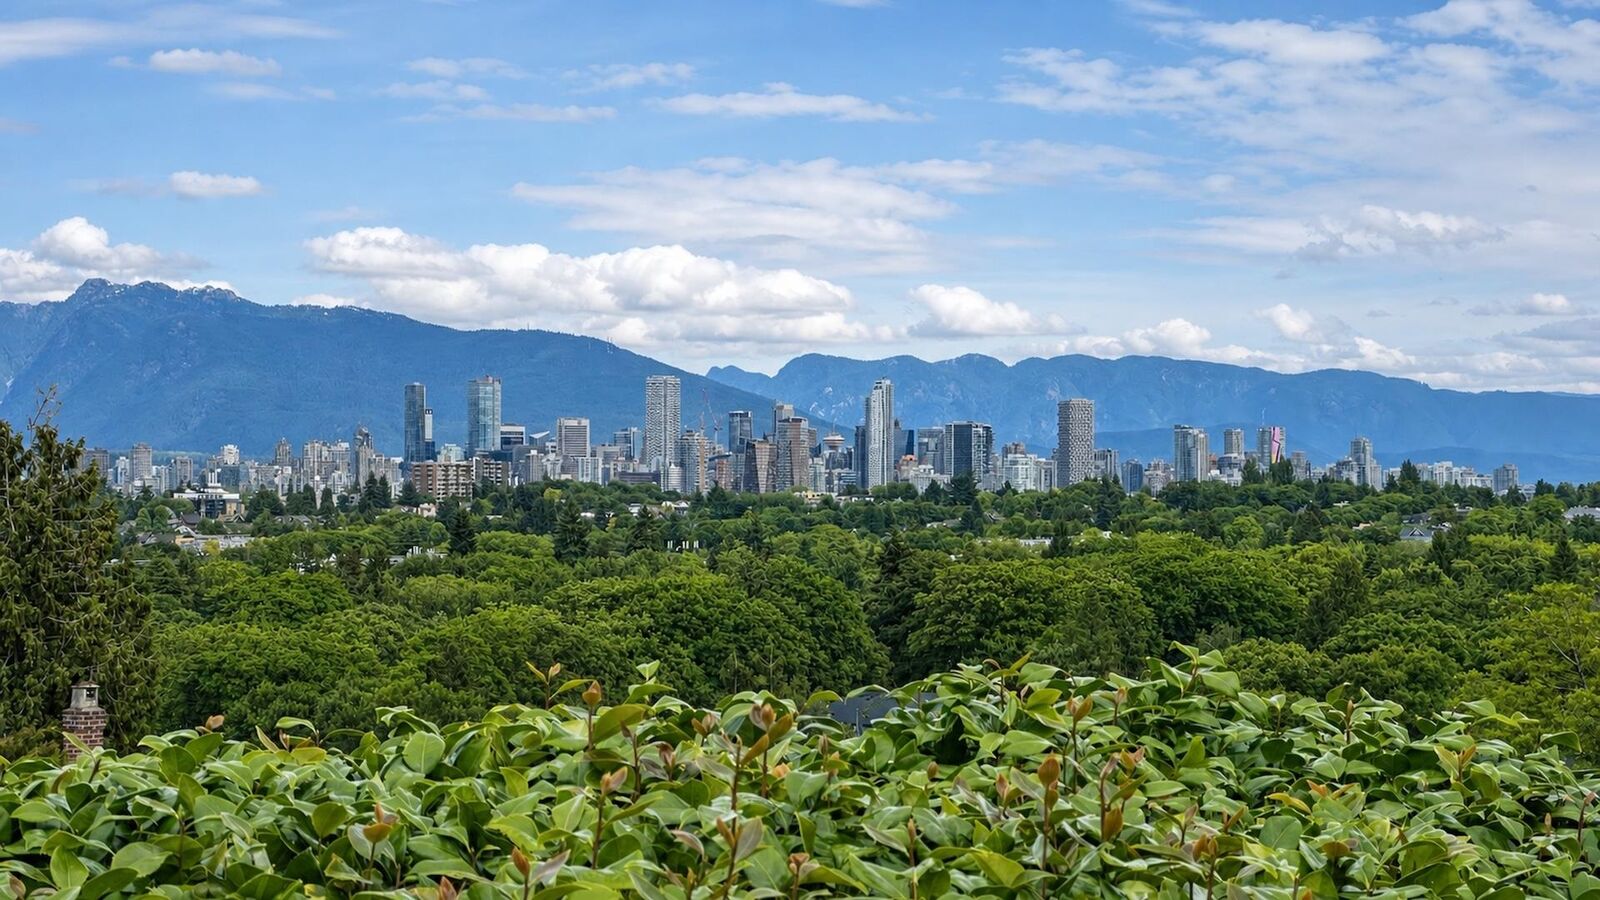
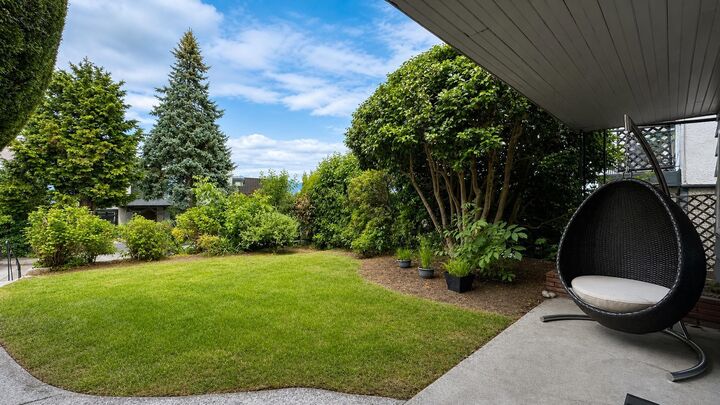
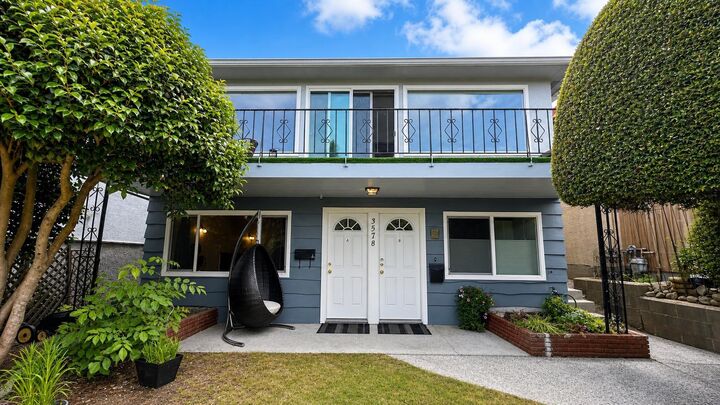
Great development opportunity for a fantastic view property on R1-1 zoning in Upper Kit location. Centrally located and perch high on a street with many custom view homes and potential developments of luxurious single family home, duplex or multiplex. The current Vancouver Special has two legal suites with newer roof and windows is great for holding while waiting for future development. Asking price is very much lower than BC Assessed value and quick closing is welcome. This desirable neighborhood is close to the best schools, shopping, parks, recreational and community centers in Kitsilano, Dunbar, Point Grey and UBC. Open Sunday Aug. 30, 2-4 pm. Easy to show by appointment.
MLS®:
R3141317
R3141317
Les impôts
$13,682(2026)
$13,682(2026)
Surface Terrain
4,023 PI. CA.
4,023 PI. CA.
Catégorie
Single-Family Home
Single-Family Home
Année de Construction
1963
1963
Ville
Metro Vancouver
Metro Vancouver
Listed By
Mo Wei Tsang, Heller Murch Realty
Source
VANCOUVER - IDX
Dernière vérification Août 29 2026 à 8:49 AM EDT
VANCOUVER - IDX
Dernière vérification Août 29 2026 à 8:49 AM EDT
Détails sur les salles de bains
- Salles de bains: 3
Caractéristiques Intérieures
- Microwave
- Dishwasher
- Refrigerator
- Stove
- Storage
- Washer/Dryer
- Windows: Window Coverings
- Laundry: Common Area
Informations sur le lot
- Central Location
- Recreation Nearby
- Lane Access
- Wooded
Caractéristiques de la propriété
- Cheminée: Wood Burning
- Cheminée: 2
- Foundation: Concrete Perimeter
Chauffage et refroidissement
- Baseboard
Planchers
- Hardwood
- Laminate
- Tile
Caractéristiques extérieures
- Toit: Asphalt
Informations sur les services publics
- Utilities: Electricity Connected, Water Connected, Natural Gas Connected
- Sewer: Public Sewer, Sanitary Sewer, Storm Sewer
Stationnement
- Additional Parking
- Lane Access
- Rear Access
- Concrete
- Total: 3
- Rv Access/Parking
- Carport Multiple
Étages
- 2
Surface Habitable
- 2,301 pi. ca.
Disclaimer: Copyright 2026 Real Estate Board of Greater Vancouver IDX. All rights reserved. This information is deemed reliable, but not guaranteed. The information being provided is for consumers’ personal, non-commercial use and may not be used for any purpose other than to identify prospective properties consumers may be interested in purchasing. Data last updated 8/29/26 01:49

