
Inscription par: VANCOUVER - IDX / Listed By: Faithwilson Christies International Real Estate
3426 W 11th Avenue Vancouver, BC V6R 2J9
En vigueur (4 Jours)
2 336 716 $ (USD)
HORAIRES DES PORTES OUVERTES
-
OUVERTESSam, Août 291:30 pm - 3:00 pm
Description
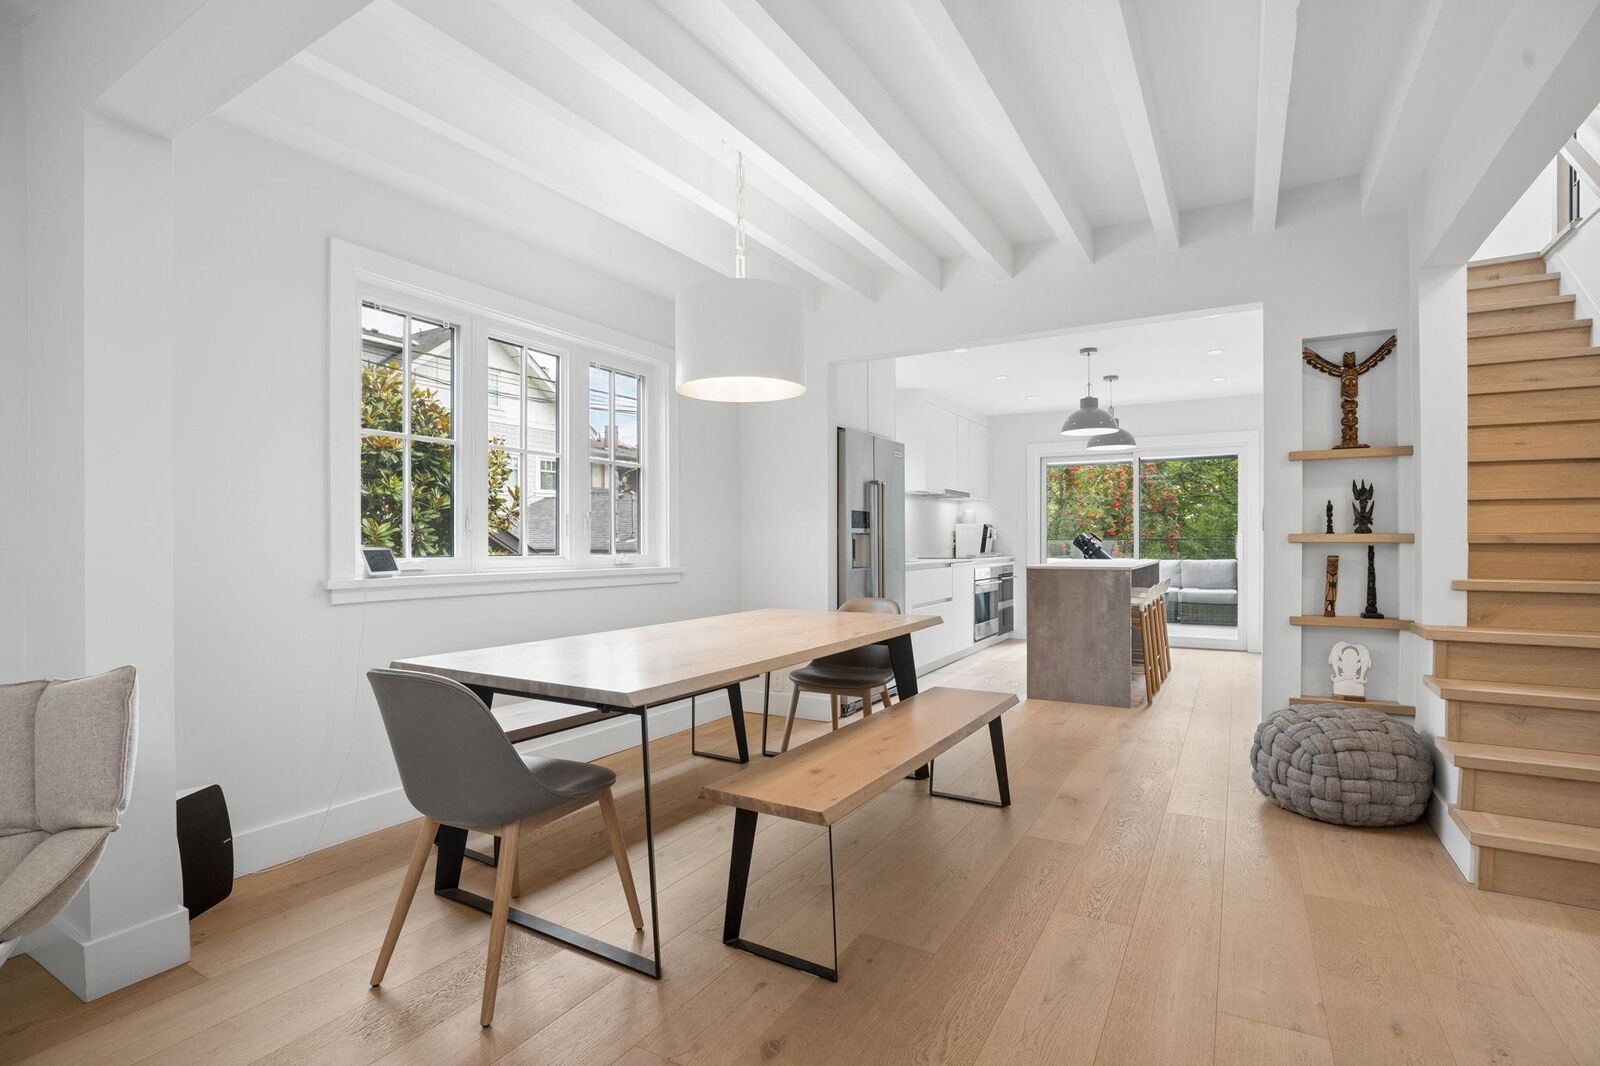
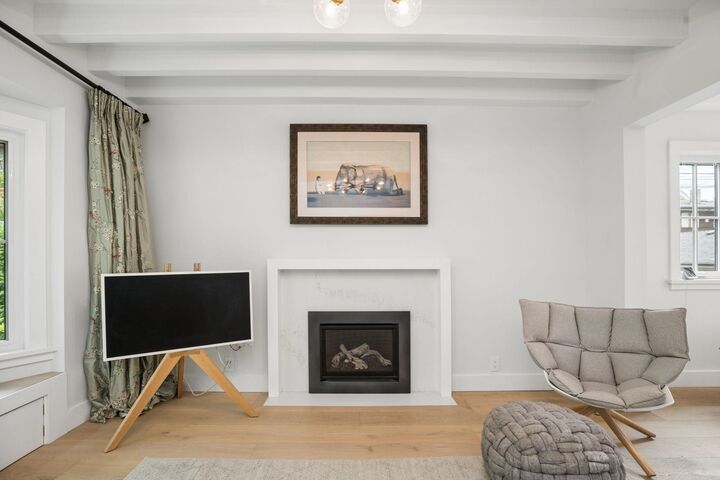
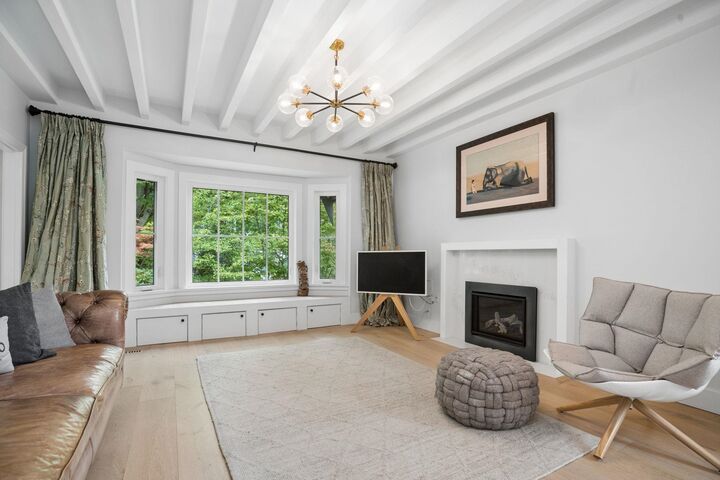
A thoughtfully reimagined air-conditioned Kitsilano home, featuring pared-back Nordic-inspired design and premium finishings. The main residence offers 4 bedrooms, 3 bathrooms, a dedicated office, loft area and lower-level family room. Elegant open-concept living flows seamlessly to an expansive deck with a gas firepit, and private landscaped garden. The renovated kitchen features sleek European cabinetry, stone countertops and premium appliances, while the contemporary bathrooms are finished with heated floors and Kohler hardware. A private 1-bedroom garden suite offers excellent rental potential, while the bright laneway studio with kitchen, bath and laundry is ideal for guests, extended family or a home office. Truly a rare Kitsilano home.
MLS®:
R3158450
R3158450
Les impôts
$11,517(2026)
$11,517(2026)
Surface Terrain
4,026 PI. CA.
4,026 PI. CA.
Catégorie
Single-Family Home
Single-Family Home
Année de Construction
1931
1931
Style
Live/Work Studio
Live/Work Studio
Ville
Metro Vancouver
Metro Vancouver
Listed By
Faith Wilson, Faithwilson Christies International Real Estate
Source
VANCOUVER - IDX
Dernière vérification Août 29 2026 à 5:30 AM EDT
VANCOUVER - IDX
Dernière vérification Août 29 2026 à 5:30 AM EDT
Détails sur les salles de bains
- Salles de bains: 5
Caractéristiques Intérieures
- Dishwasher
- Refrigerator
- Range Top
- Stove
- Guest Suite
- Laundry: In Unit
- Washer/Dryer
Informations sur le lot
- Central Location
- Recreation Nearby
- Lane Access
Caractéristiques de la propriété
- Cheminée: 1
- Cheminée: Gas
- Foundation: Concrete Perimeter
Chauffage et refroidissement
- Heat Pump
- Air Conditioning
Informations sur les sous-sols
- Finished
Planchers
- Hardwood
Caractéristiques extérieures
- Toit: Asphalt
Informations sur les services publics
- Utilities: Water Connected, Natural Gas Connected
- Sewer: Public Sewer, Sanitary Sewer
Stationnement
- None
Étages
- 2
Surface Habitable
- 2,702 pi. ca.
Disclaimer: Copyright 2026 Real Estate Board of Greater Vancouver IDX. All rights reserved. This information is deemed reliable, but not guaranteed. The information being provided is for consumers’ personal, non-commercial use and may not be used for any purpose other than to identify prospective properties consumers may be interested in purchasing. Data last updated 8/28/26 22:30

