
Inscription par: VANCOUVER - IDX / Listed By: Rennie & Associates Realty Ltd.
3275 Graveley Street 2 Vancouver, BC V5K 3K8
En vigueur (32 Jours)
1 141 583 $ (USD)
HORAIRES DES PORTES OUVERTES
-
OUVERTESSam, Août 292:00 pm - 4:00 pm
-
OUVERTESDim, Août 302:00 pm - 4:00 pm
Description
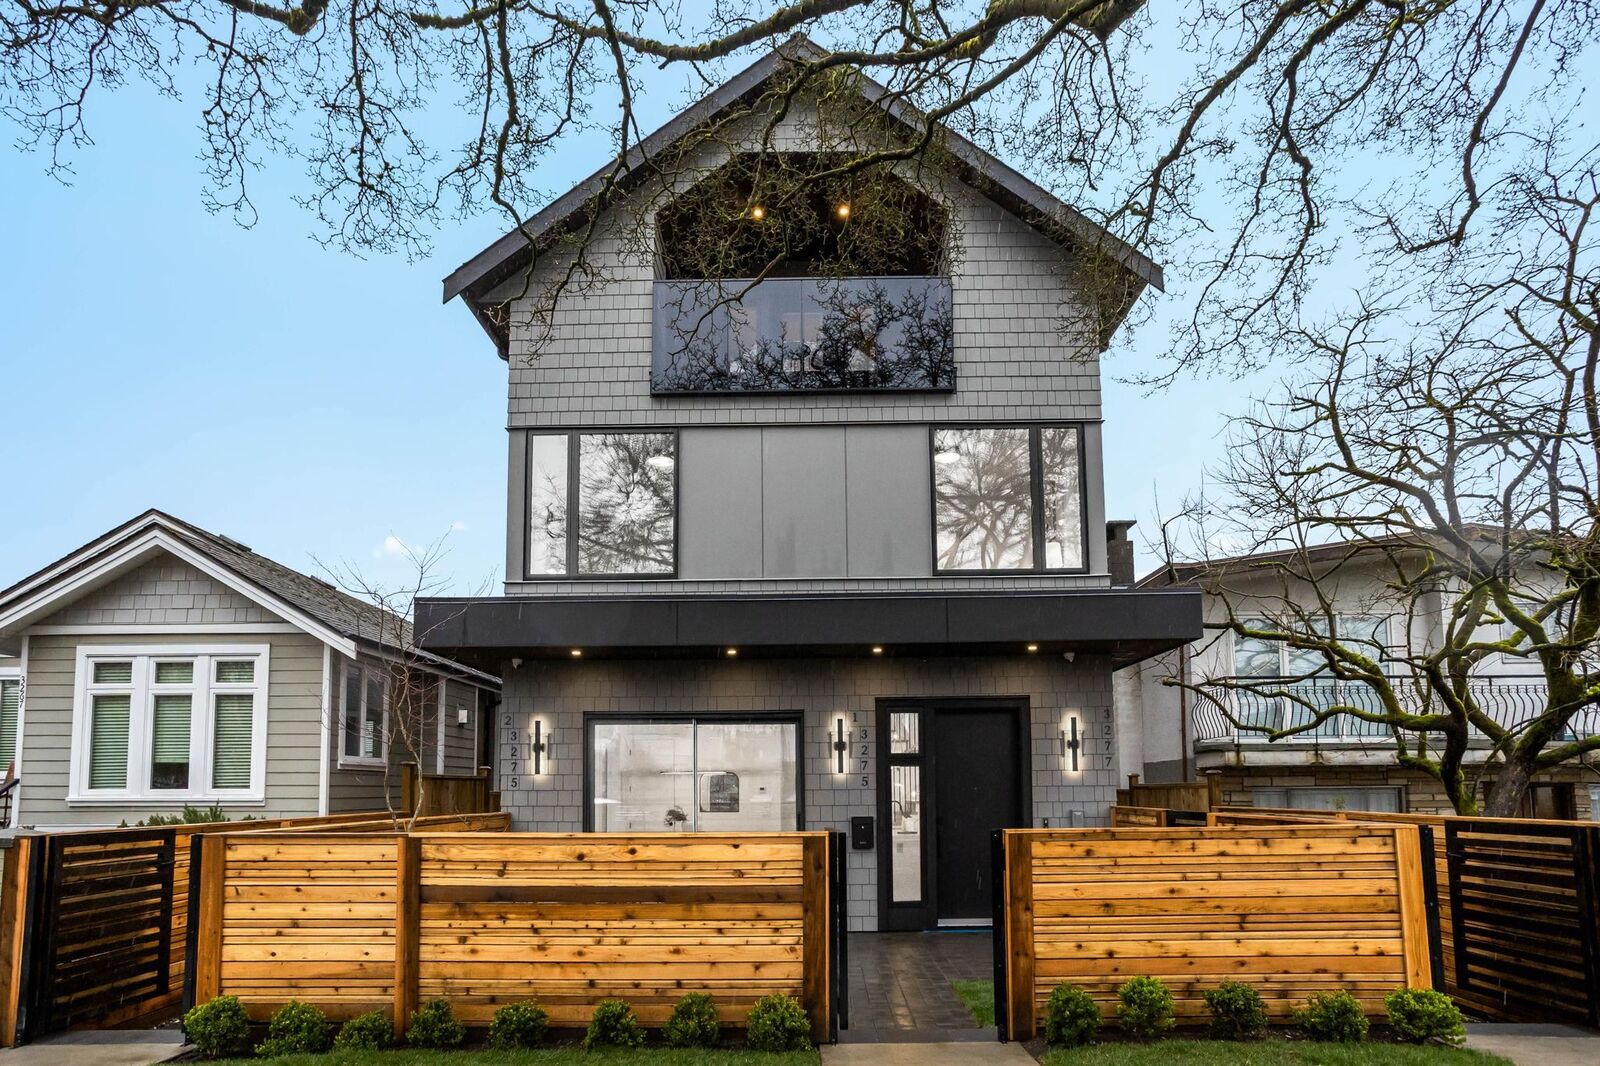
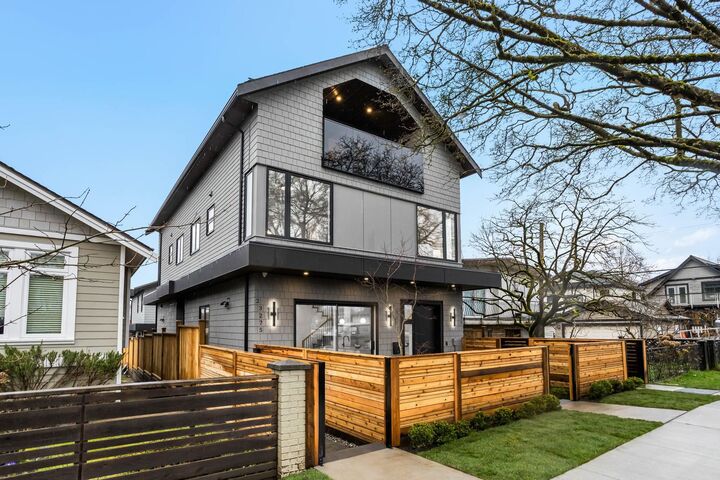
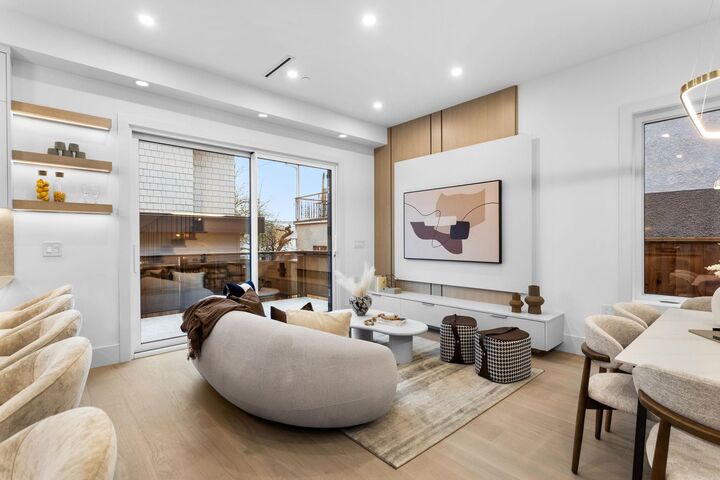
Welcome to the back residence on Graveley Street, offering a quiet, private setting with all the benefits of modern design. Built by Aqua Homes, this brand-new home features 4 bedrooms, 4 bathrooms, and an EV-ready carport, with over 1,700 square feet of thoughtfully planned living space. Inside, you’ll find quality craftsmanship and stylish finishes, including 10-foot ceilings on the main level, engineered hardwood flooring, zoned heat pumps, smart home features, and premium Fisher & Paykel appliances. Nestled in a family-friendly neighbourhood, enjoy close proximity to top schools, the Pacific National Exhibition and Playland, plus the shops and dining along Commercial Drive and Hastings Street, with convenient access to Downtown Vancouver. OPEN HOUSE AUG. 29/30, 2-4PM.
MLS®:
R3151089
R3151089
Les impôts
$5,000(2025)
$5,000(2025)
Catégorie
Multifamily
Multifamily
Année de Construction
2026
2026
Style
3 Storey
3 Storey
Ville
Metro Vancouver
Metro Vancouver
Listed By
Amanda Ruscitti Prec*, Rennie & Associates Realty Ltd.
Source
VANCOUVER - IDX
Dernière vérification Août 29 2026 à 8:49 AM EDT
VANCOUVER - IDX
Dernière vérification Août 29 2026 à 8:49 AM EDT
Détails sur les salles de bains
- Salles de bains: 3
- Salle d’eau: 1
Caractéristiques Intérieures
- Microwave
- Pantry
- Dishwasher
- Refrigerator
- Stove
- Washer/Dryer
Informations sur le lot
- Central Location
- Recreation Nearby
Caractéristiques de la propriété
- Cheminée: 0
- Foundation: Slab
Chauffage et refroidissement
- Heat Pump
- Air Conditioning
Planchers
- Hardwood
- Tile
Caractéristiques extérieures
- Toit: Asphalt
Informations sur les services publics
- Utilities: Electricity Connected, Water Connected
- Sewer: Public Sewer
Stationnement
- Total: 1
- Lane Access
- Carport Multiple
Étages
- 3
Surface Habitable
- 1,700 pi. ca.
Disclaimer: Copyright 2026 Real Estate Board of Greater Vancouver IDX. All rights reserved. This information is deemed reliable, but not guaranteed. The information being provided is for consumers’ personal, non-commercial use and may not be used for any purpose other than to identify prospective properties consumers may be interested in purchasing. Data last updated 8/29/26 01:49

