
Inscription par: VANCOUVER - IDX / Listed By: Rennie & Associates Realty Ltd.
3233 Grant Street Vancouver, BC V5K 3J1
En vigueur (73 Jours)
1 875 579 $ (USD)
HORAIRES DES PORTES OUVERTES
-
OUVERTESDim, Août 302:00 pm - 4:00 pm
Description
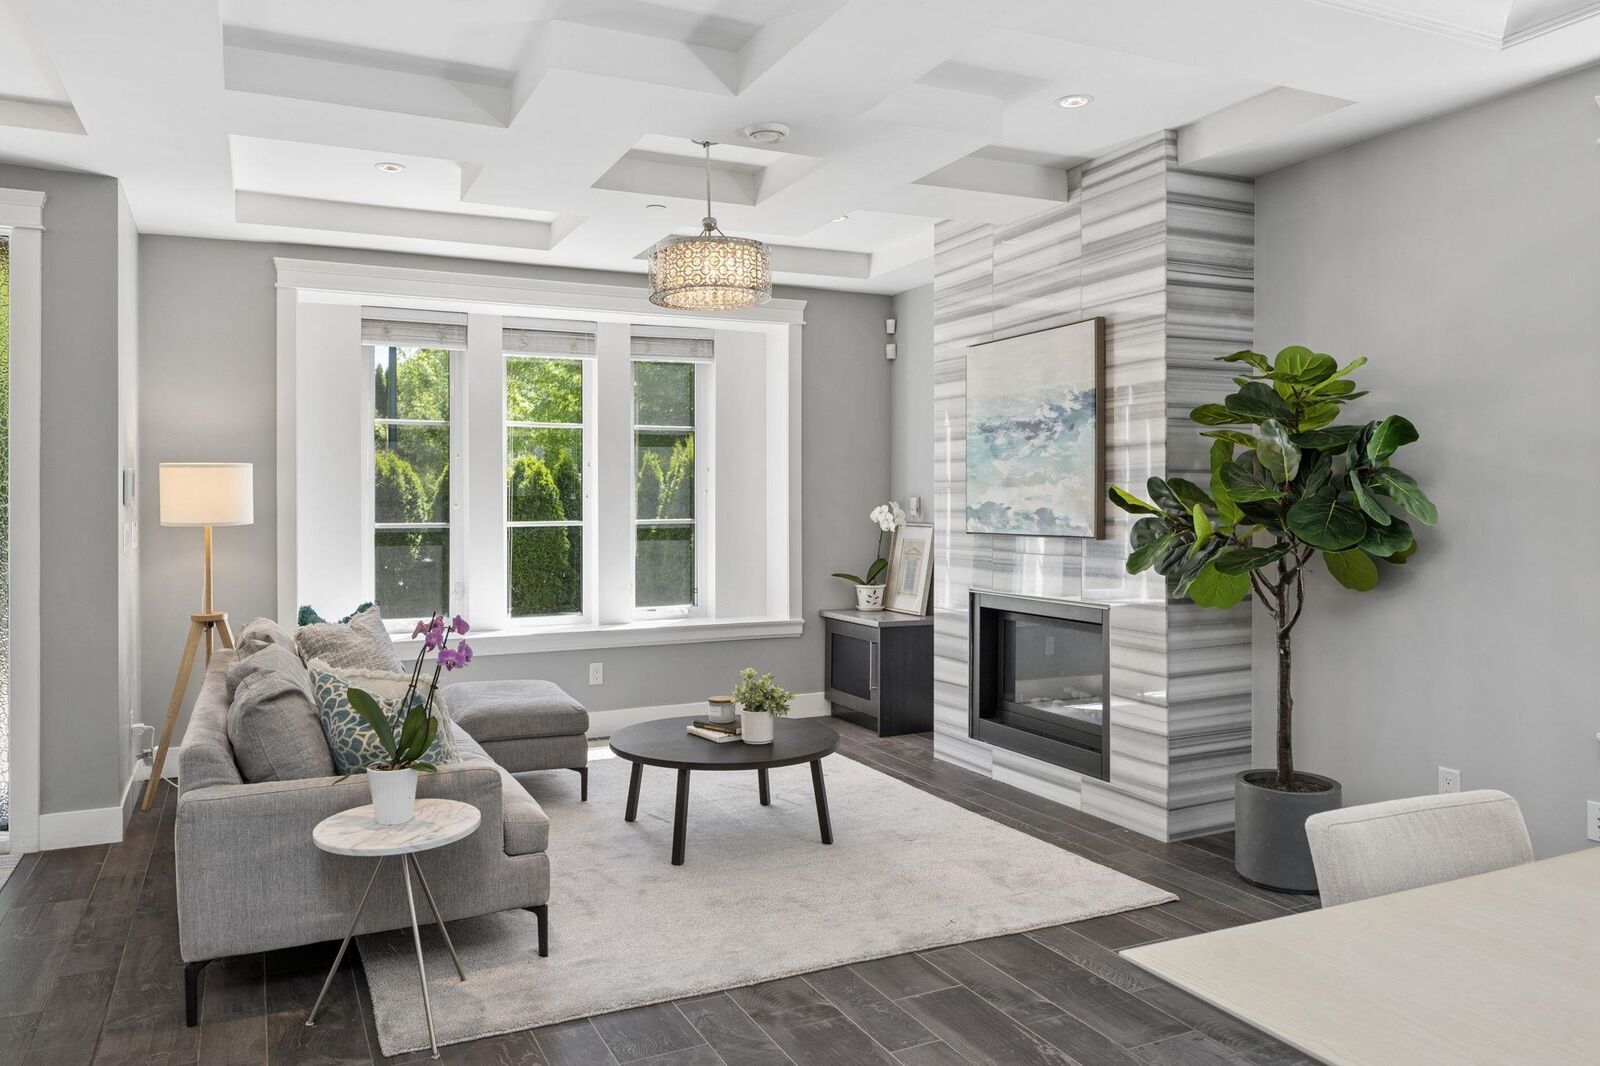
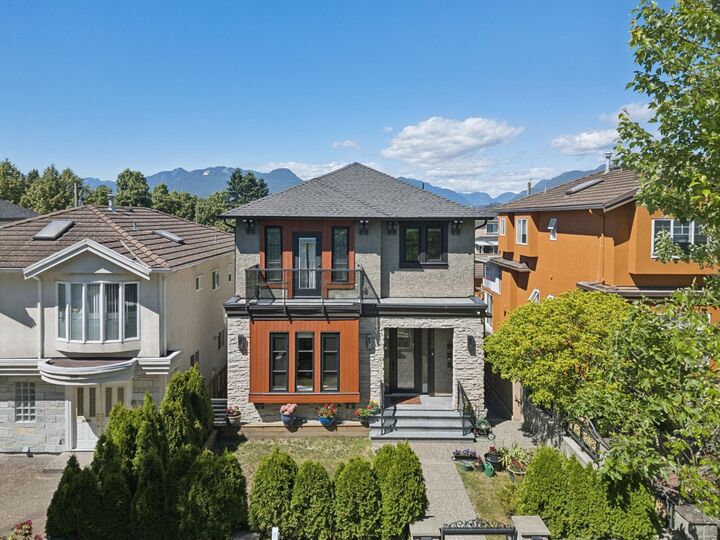
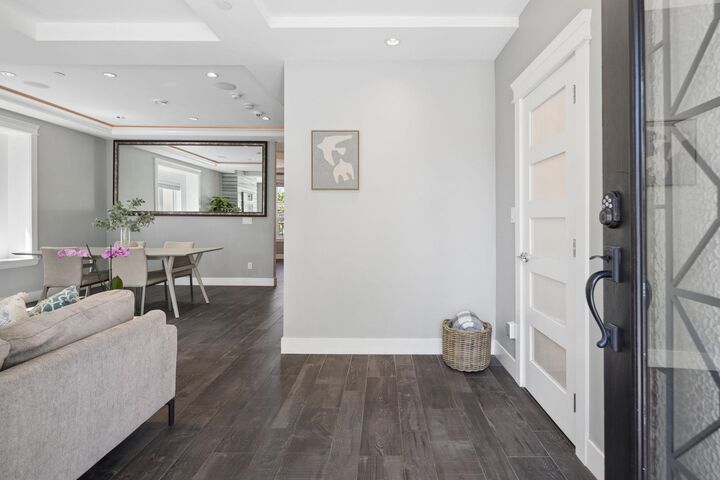
Welcome to this family friendly neighbourhood. This quality-built home sits on a deep 33 x 127 level lot. Featuring 8 bedrooms/7 bathrooms across a masterfully designed & spacious home with HRV system. Main level offers high 9 ft ceilings, a bright open living area, 2 marble custom gas-fireplaces. Kitchen includes custom cabinetry, wok kitchen for the chefs, large island for entertaining, S/S appliances. Flooring is a high-end tile. Upstairs has 4 spacious bedrooms with 3 ensuites. Basement includes a legal 2-bed suite and 1-bed suite. Laneway offers 1 + den (or 2-bed) as a prime mortgage helper. Radiant heat, custom finishes, and functional layout. EV 1-car garage. Rupert Park, Sunrise Park, School - Sir Matthew Begbie. ** OPEN HOUSE AUGUST 30TH SUNDAY 2:00 - 4:00PM **
MLS®:
R3137205
R3137205
Les impôts
$8,789(2025)
$8,789(2025)
Surface Terrain
4,191 PI. CA.
4,191 PI. CA.
Catégorie
Single-Family Home
Single-Family Home
Année de Construction
2013
2013
Ville
Metro Vancouver
Metro Vancouver
Listed By
Simon Lai Prec*, Rennie & Associates Realty Ltd.
Source
VANCOUVER - IDX
Dernière vérification Août 29 2026 à 8:17 AM EDT
VANCOUVER - IDX
Dernière vérification Août 29 2026 à 8:17 AM EDT
Détails sur les salles de bains
- Salles de bains: 6
- Salle d’eau: 1
Caractéristiques Intérieures
- Microwave
- Dishwasher
- Refrigerator
- Stove
- Storage
- Laundry: In Unit
- Washer/Dryer
- Windows: Window Coverings
Informations sur le lot
- Central Location
- Recreation Nearby
- Private
- Wooded
Caractéristiques de la propriété
- Cheminée: Gas
- Cheminée: 2
- Foundation: Concrete Perimeter
Chauffage et refroidissement
- Radiant
- Natural Gas
Informations sur les sous-sols
- Finished
Planchers
- Mixed
Caractéristiques extérieures
- Toit: Asphalt
Informations sur les services publics
- Utilities: Electricity Connected, Water Connected, Natural Gas Connected
- Sewer: Public Sewer, Sanitary Sewer
Garage
- Garage
Stationnement
- Garage Door Opener
- Total: 1
- Garage Single
- Lane Access
- Asphalt
Étages
- 2
Surface Habitable
- 3,562 pi. ca.
Historique des prix des annonces
Date
Événement
Prix
% Variation en
$ (+/-)
Juil 20, 2026
Prix modifié
2 599 000 $
-3%
-89 000 $
Juin 17, 2026
Prix modifié
2 688 000 $
39%
748 194 $
Juin 17, 2026
Listé
1 939 806 $
-
-
Disclaimer: Copyright 2026 Real Estate Board of Greater Vancouver IDX. All rights reserved. This information is deemed reliable, but not guaranteed. The information being provided is for consumers’ personal, non-commercial use and may not be used for any purpose other than to identify prospective properties consumers may be interested in purchasing. Data last updated 8/29/26 01:17

