
Inscription par: VANCOUVER - IDX / Listed By: Oakwyn Realty Ltd.
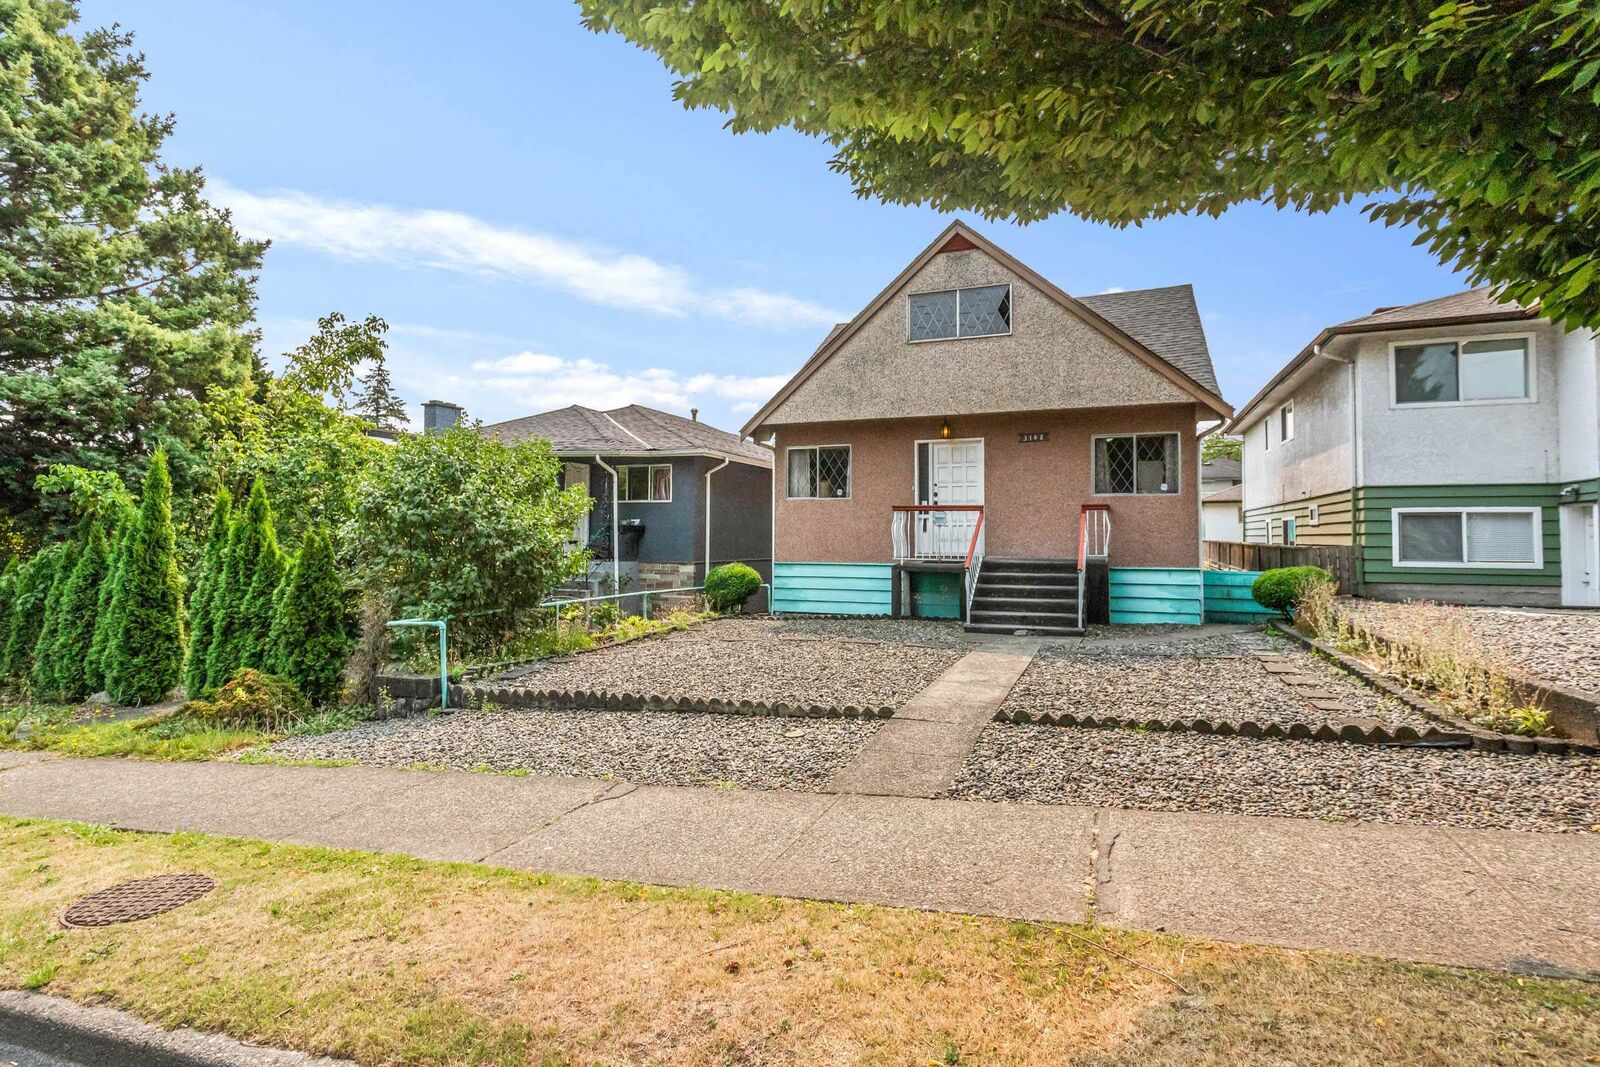
3148 E 1st Avenue Vancouver, BC V5M 1B5
En vigueur (18 Jours)
901 346 $ (USD)
HORAIRES DES PORTES OUVERTES
-
OUVERTESSam, Août 291:00 pm - 3:00 pm
Description
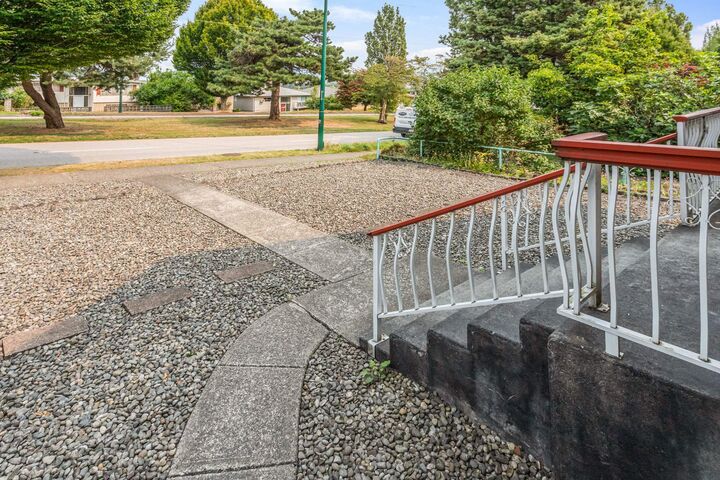
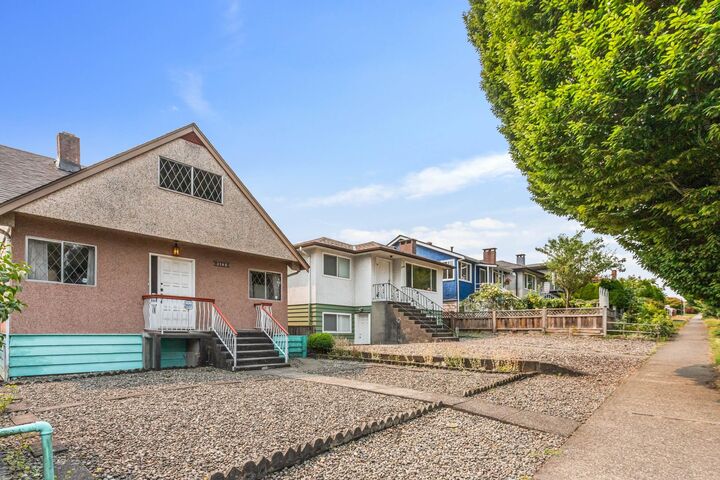
This classic 1950's bungalow was cared for by long-term owners! Now ready for fresh ideas, the home can be renovated or held for future development with R3-1 zoning. 2 Bedrooms on the Main Floor (2nd BR is currently set up as a Dining Room), 1 Bathroom, Living Room and an eat-in Kitchen. There is inside or outside access to a good height Basement. The separate entry at the back leads to partially finished accommodation. Mud Room, Rec Room, Kitchenette, Bedroom and Bathroom finished. Unfinished Cantina area, Laundry, Utility and Storage. South-facing 11'7 x 6'11 deck overlooks the big, fenced back yard with mature plum trees. Single garage with lane access. Easy access to Downtown Vancouver or No. 1 freeway. Shopping nearby at 1st Avenue Market (T & T Supermarket). Steps to Sunrise Park.
MLS®:
R3154314
R3154314
Les impôts
$7,585(2026)
$7,585(2026)
Surface Terrain
4,224 PI. CA.
4,224 PI. CA.
Catégorie
Single-Family Home
Single-Family Home
Année de Construction
1953
1953
Style
Rancher/Bungalow W/Bsmt.
Rancher/Bungalow W/Bsmt.
Ville
Metro Vancouver
Metro Vancouver
Communauté
Renfrew
Renfrew
Listed By
Norm Flockhart Prec*, Oakwyn Realty Ltd.
Source
VANCOUVER - IDX
Dernière vérification Août 28 2026 à 7:44 PM EDT
VANCOUVER - IDX
Dernière vérification Août 28 2026 à 7:44 PM EDT
Détails sur les salles de bains
- Salles de bains: 2
Caractéristiques Intérieures
- Refrigerator
- Stove
- Windows: Window Coverings
- Washer
Quartier
- Renfrew
Informations sur le lot
- Central Location
- Recreation Nearby
- Lane Access
Caractéristiques de la propriété
- Foundation: Concrete Perimeter
Chauffage et refroidissement
- Forced Air
- Natural Gas
Informations sur les sous-sols
- Full
- Exterior Entry
- Partially Finished
Planchers
- Laminate
- Tile
- Wall/Wall/Mixed
- Vinyl
Caractéristiques extérieures
- Toit: Asphalt
Informations sur les services publics
- Utilities: Electricity Connected, Water Connected, Natural Gas Connected
- Sewer: Public Sewer, Sanitary Sewer
Garage
- Garage
Stationnement
- Total: 1
- Garage Single
- Lane Access
- Rear Access
Étages
- 2
Surface Habitable
- 1,293 pi. ca.
Historique des prix des annonces
Date
Événement
Prix
% Variation en
$ (+/-)
Août 24, 2026
Prix modifié
1 249 000 $
-7%
-90 000 $
Août 10, 2026
Prix modifié
1 339 000 $
39%
372 705 $
Août 10, 2026
Listé
966 295 $
-
-
Disclaimer: Copyright 2026 Real Estate Board of Greater Vancouver IDX. All rights reserved. This information is deemed reliable, but not guaranteed. The information being provided is for consumers’ personal, non-commercial use and may not be used for any purpose other than to identify prospective properties consumers may be interested in purchasing. Data last updated 8/28/26 12:44

