
Inscription par: VANCOUVER - IDX / Listed By: Stilhavn Real Estate Services
2926 W 12th Avenue 1 Vancouver, BC V6K 2R3
En vigueur (53 Jours)
1 781 764 $ (USD)
HORAIRES DES PORTES OUVERTES
-
OUVERTESSam, Août 292:00 pm - 4:00 pm
Description
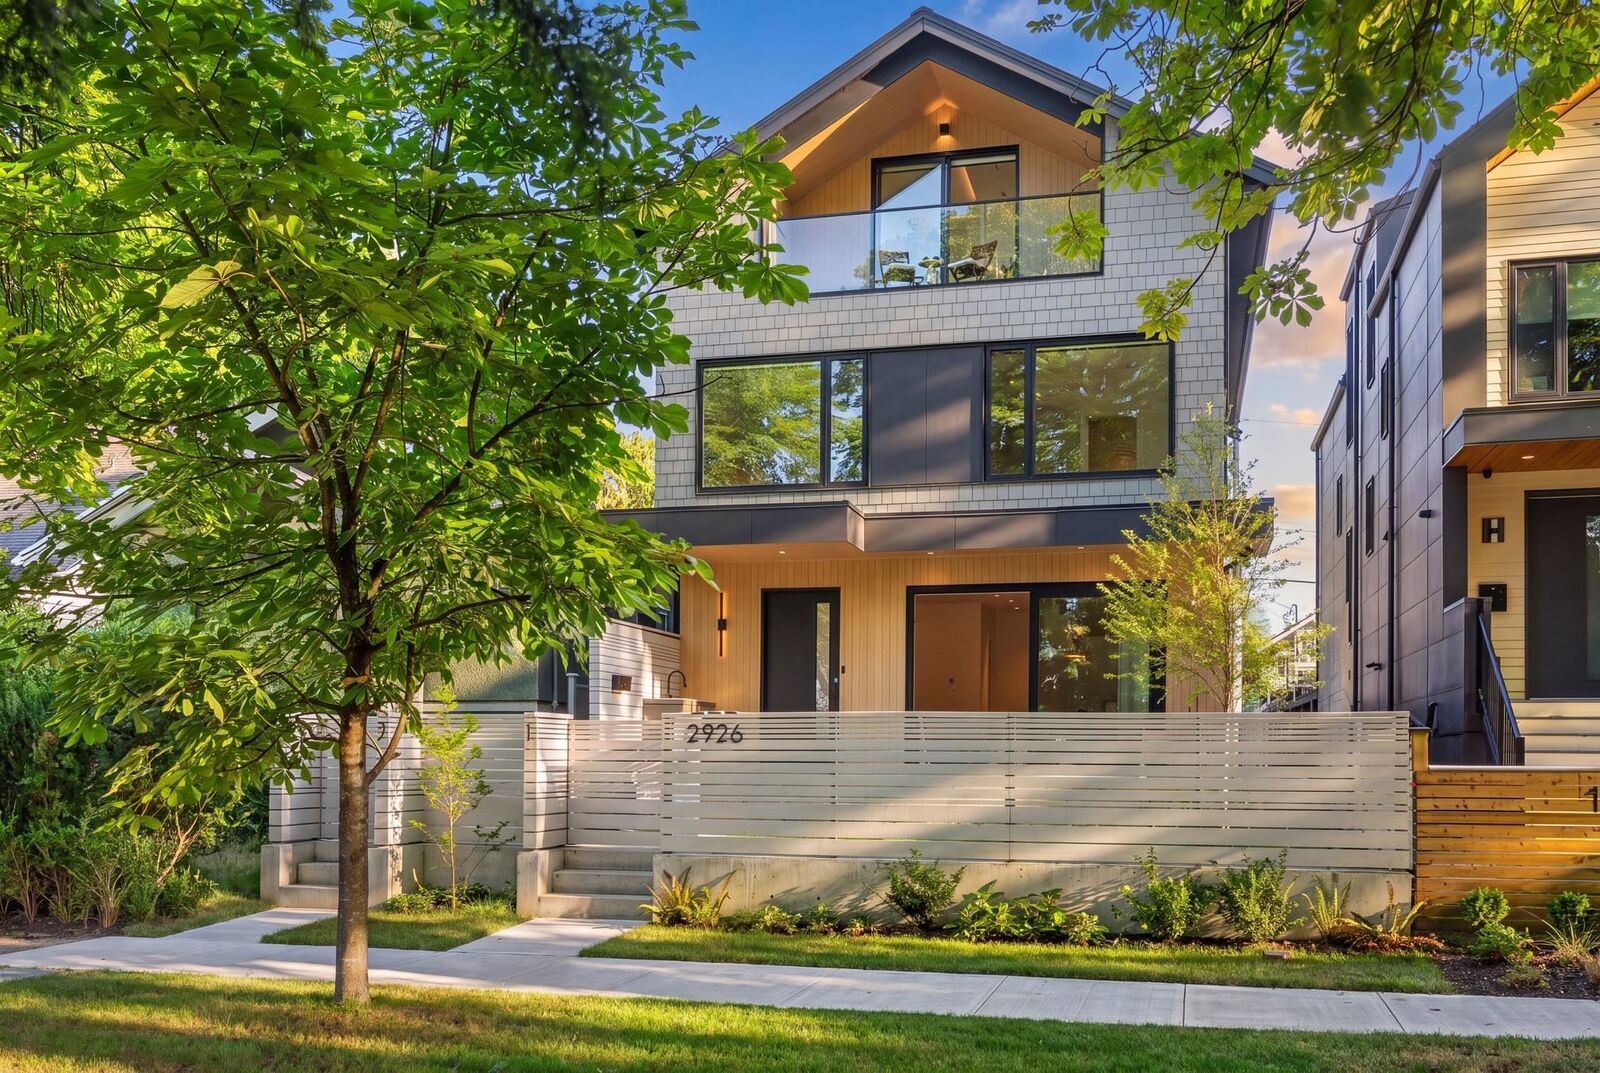
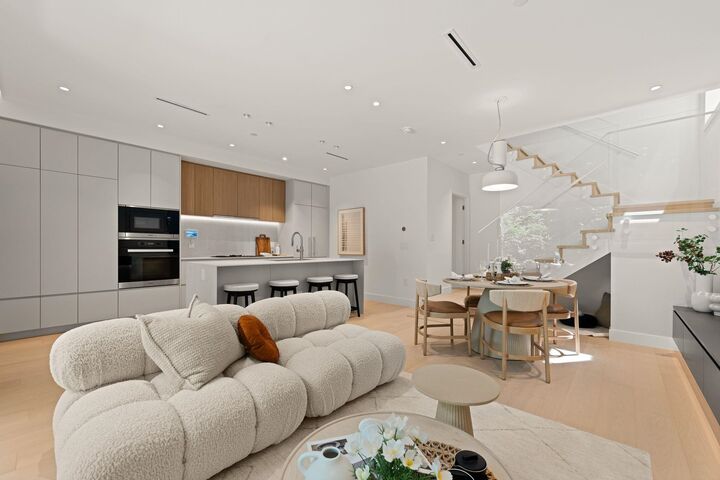
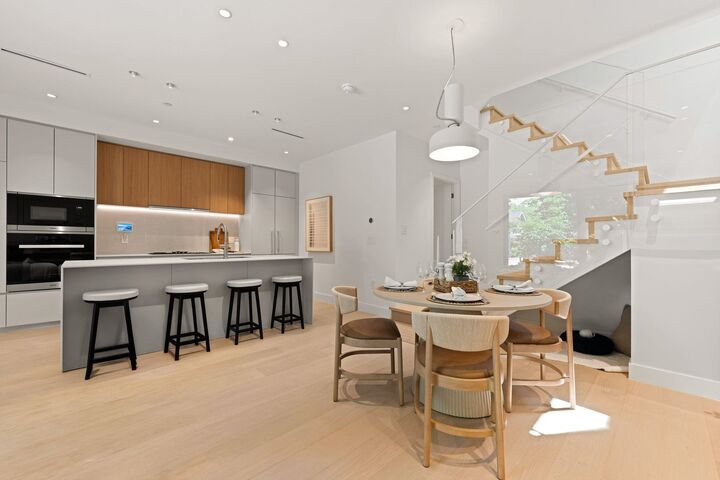
Where modern design meets Kitsilano lifestyle — this brand new front duplex delivers space, function, and refined finishes. The main floor offers open-concept living with seamless indoor-outdoor flow to a patio and private fenced yard, ideal for entertaining, kids, or pets. The kitchen features a full Miele appliance package and sleek modern design. Comfort is elevated with radiant in-floor heating and AC. Truly family-oriented floorplans like this remain exceptionally rare — offering light, openness, and privacy without compromise. The second level features two bedrooms, each with ensuite, plus laundry and a versatile den for office or study. The top floor is a private primary retreat with spa-inspired ensuite, walk-in closet, and flexible lounge or office space opening to a covered patio
MLS®:
R3144550
R3144550
Les impôts
$8,000(2026)
$8,000(2026)
Surface Terrain
4,026 PI. CA.
4,026 PI. CA.
Catégorie
Multifamily
Multifamily
Année de Construction
2026
2026
Style
3 Storey
3 Storey
Ville
Metro Vancouver
Metro Vancouver
Listed By
Jordan Ross Prec*, Stilhavn Real Estate Services
Source
VANCOUVER - IDX
Dernière vérification Août 29 2026 à 7:32 AM EDT
VANCOUVER - IDX
Dernière vérification Août 29 2026 à 7:32 AM EDT
Détails sur les salles de bains
- Salles de bains: 3
- Salle d’eau: 1
Caractéristiques Intérieures
- Dishwasher
- Refrigerator
- Stove
- Washer/Dryer
Caractéristiques de la propriété
- Cheminée: Other
- Foundation: Concrete Perimeter
Chauffage et refroidissement
- Electric
- Hot Water
- Radiant
- Air Conditioning
Informations sur les sous-sols
- Crawl Space
Planchers
- Mixed
Caractéristiques extérieures
- Toit: Asphalt
Informations sur les services publics
- Utilities: Electricity Connected, Natural Gas Connected
- Sewer: Public Sewer, Sanitary Sewer
Garage
- Garage
Stationnement
- Total: 1
- Garage Single
Étages
- 3
Surface Habitable
- 1,549 pi. ca.
Disclaimer: Copyright 2026 Real Estate Board of Greater Vancouver IDX. All rights reserved. This information is deemed reliable, but not guaranteed. The information being provided is for consumers’ personal, non-commercial use and may not be used for any purpose other than to identify prospective properties consumers may be interested in purchasing. Data last updated 8/29/26 00:32

