
Inscription par: VANCOUVER - IDX / Listed By: Oakwyn Realty Ltd.
2851 Heather Street 701 Vancouver, BC V5Z 0A2
En vigueur (3 Jours)
761 942 $ (USD)
HORAIRES DES PORTES OUVERTES
-
OUVERTESSam, Août 292:00 pm - 4:00 pm
-
OUVERTESDim, Août 302:00 pm - 4:00 pm
Description
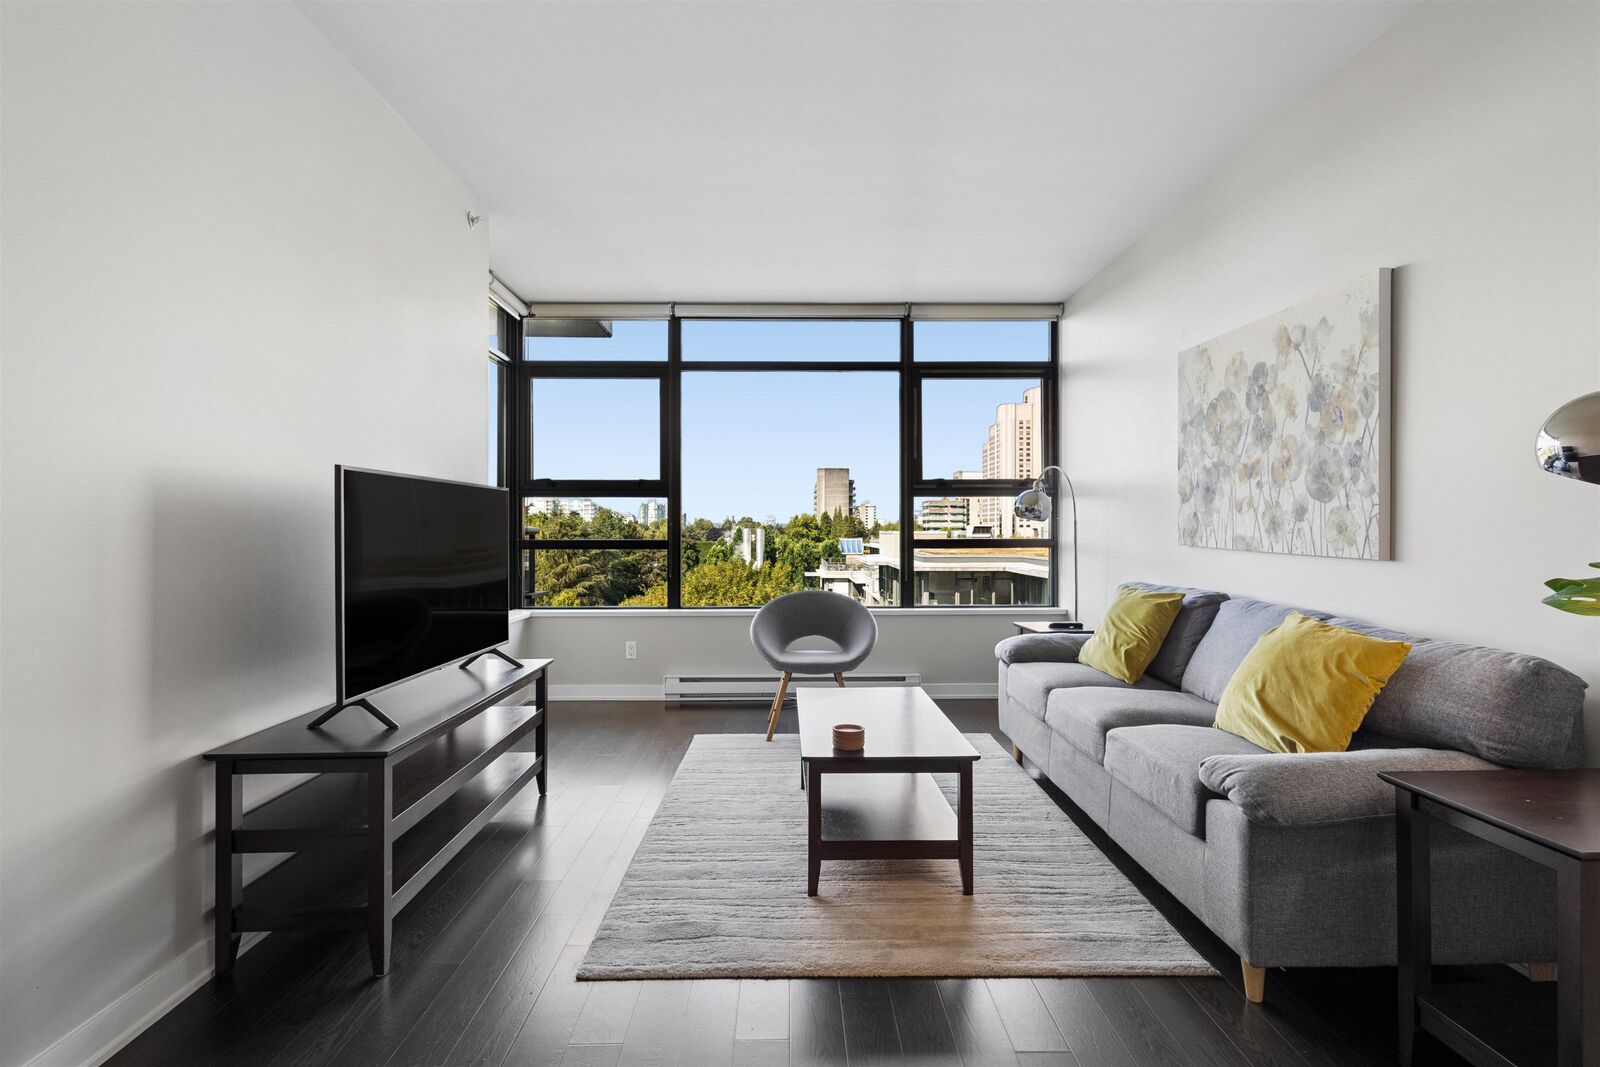
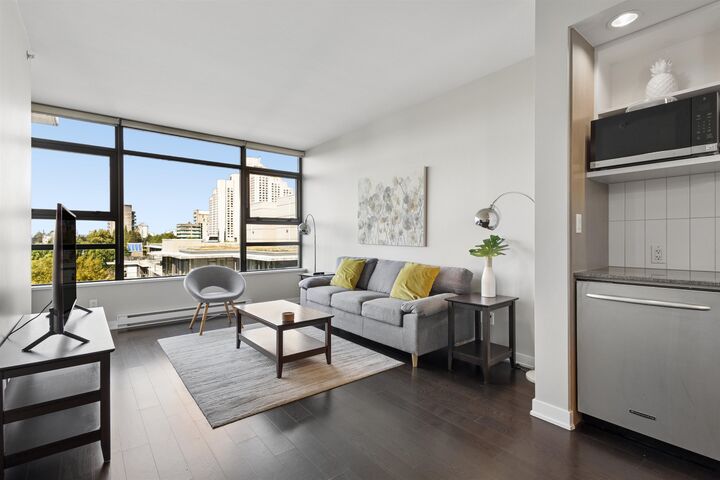
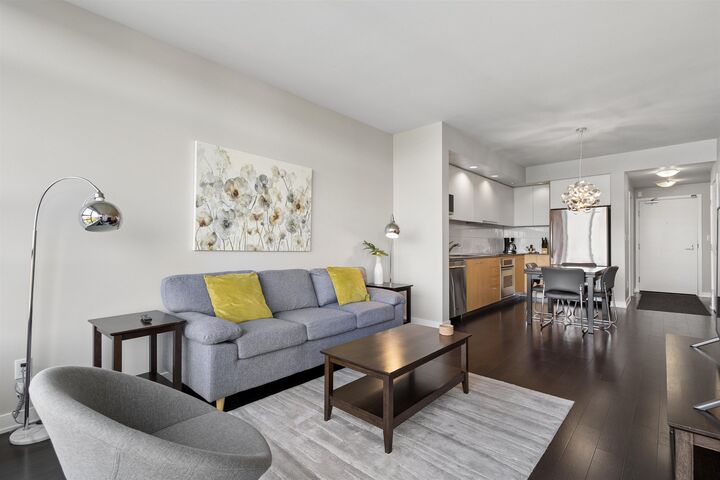
Located in the heart of Fairview, one of Vancouver’s most desirable and centrally located neighbourhoods, this bright 2 bedroom + den, 2 bathroom home at Tapestry offers expansive, southwest facing views overlooking a beautiful park. The versatile den is perfect for a home office. This pet friendly building features a social lounge perfect for private gatherings, plus the convenience of a ground floor daycare and a nearby playground. City Square Shopping Centre is just a short walk away for groceries, Fitness World, and everyday essentials. Comes with 1 parking stall, though with the Canada Line, Broadway transit corridor, and multiple bus routes nearby, commuting downtown and beyond without a car is effortless. Open House: Saturday, August 29th & Sunday, August 30th 2-4pm.
MLS®:
R3159518
R3159518
Les impôts
$3,599(2026)
$3,599(2026)
Catégorie
Single-Family Home
Single-Family Home
Année de Construction
2007
2007
Ville
Metro Vancouver
Metro Vancouver
Listed By
Sevin Atilla Prec*, Oakwyn Realty Ltd.
Source
VANCOUVER - IDX
Dernière vérification Août 29 2026 à 11:38 AM EDT
VANCOUVER - IDX
Dernière vérification Août 29 2026 à 11:38 AM EDT
Détails sur les salles de bains
- Salles de bains: 2
Caractéristiques Intérieures
- Elevator
- Laundry: In Unit
Informations sur le lot
- Central Location
- Recreation Nearby
Caractéristiques de la propriété
- Foundation: Concrete Perimeter
Chauffage et refroidissement
- Baseboard
- Electric
Informations sur le condo
- Frais: $339
Caractéristiques extérieures
- Toit: Torch-on
Informations sur les services publics
- Utilities: Electricity Connected, Water Connected
- Sewer: Public Sewer, Sanitary Sewer, Storm Sewer
Garage
- Garage
Stationnement
- Garage Under Building
- Total: 1
Étages
- 1
Surface Habitable
- 935 pi. ca.
Disclaimer: Copyright 2026 Real Estate Board of Greater Vancouver IDX. All rights reserved. This information is deemed reliable, but not guaranteed. The information being provided is for consumers’ personal, non-commercial use and may not be used for any purpose other than to identify prospective properties consumers may be interested in purchasing. Data last updated 8/29/26 04:38

