
Inscription par: VANCOUVER - IDX / Listed By: Rennie & Associates Realty Ltd.
285 E 10th Avenue 1101 Vancouver, BC V5T 0H6
En vigueur (10 Jours)
555 601 $ (USD)
HORAIRES DES PORTES OUVERTES
-
OUVERTESDim, Août 302:00 pm - 4:00 pm
Description
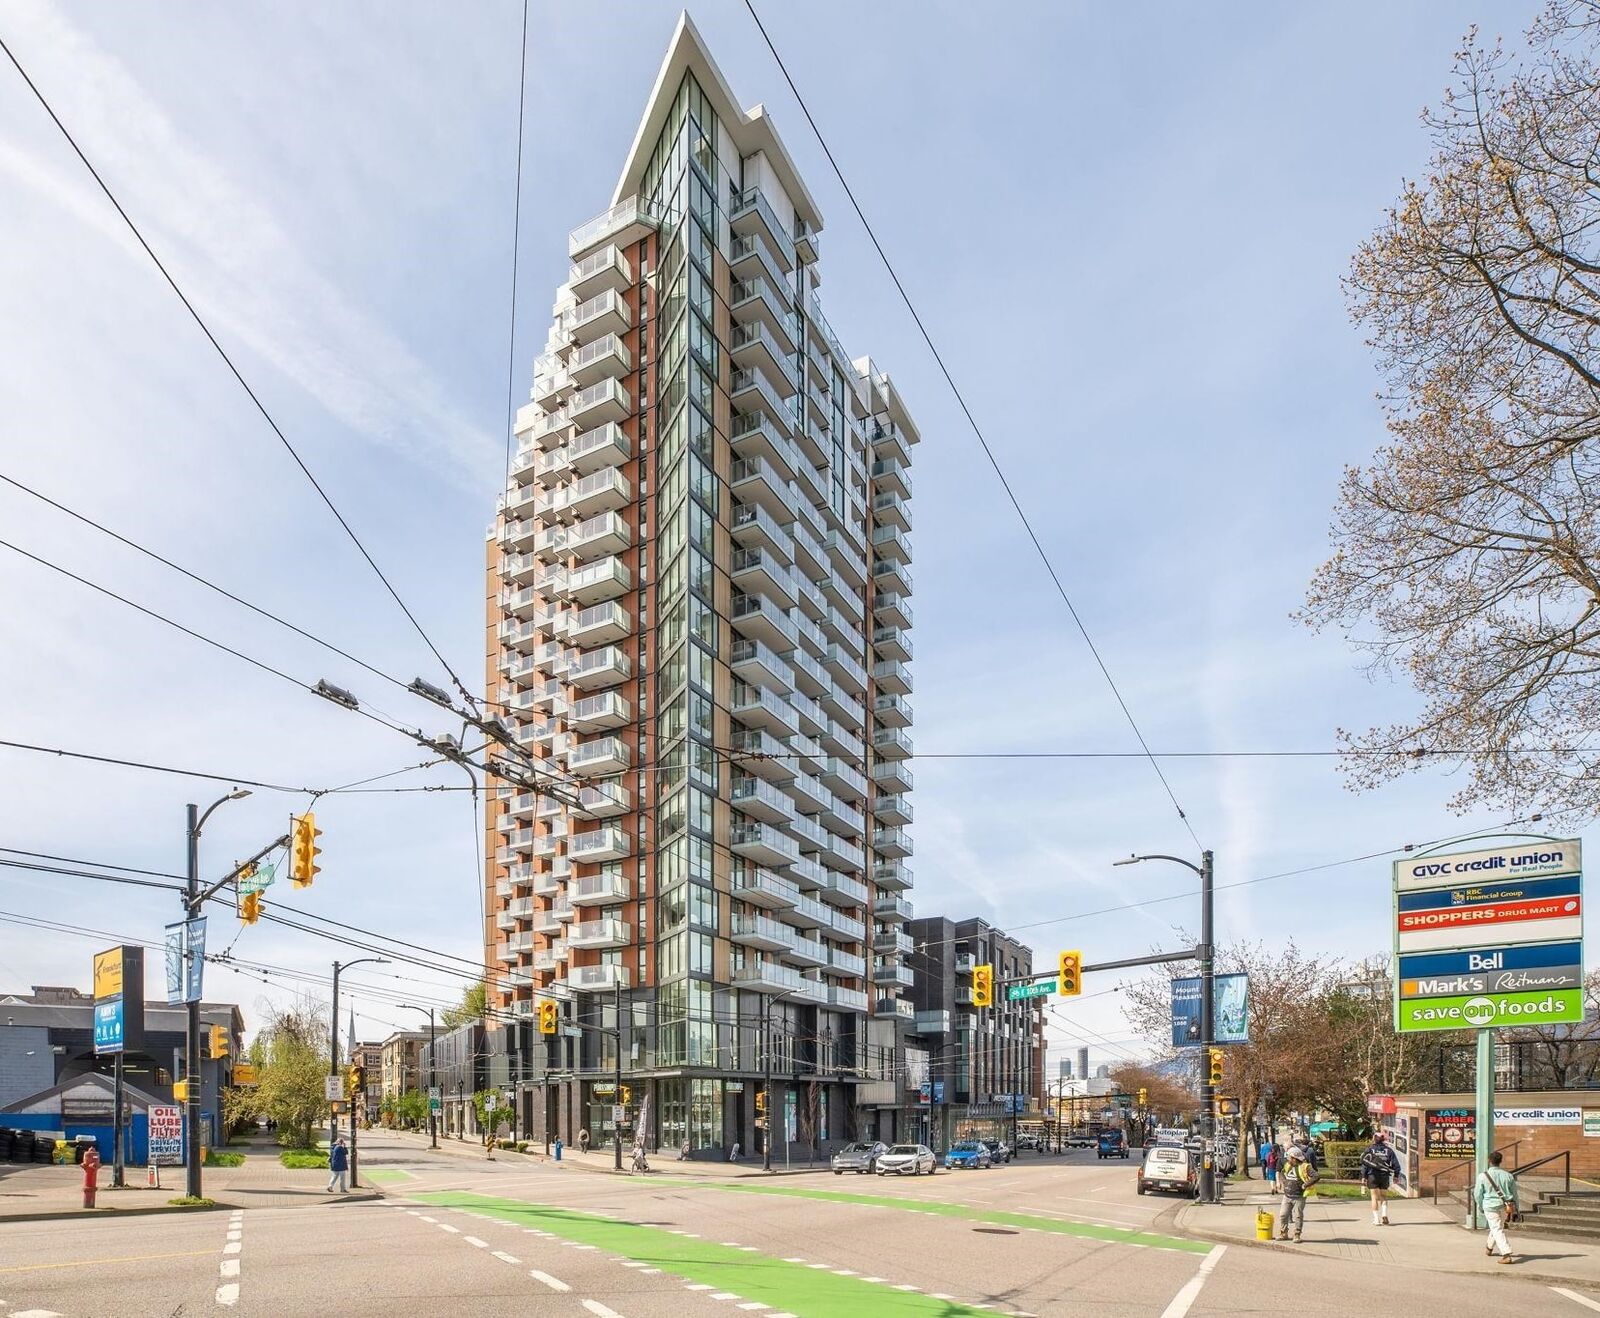
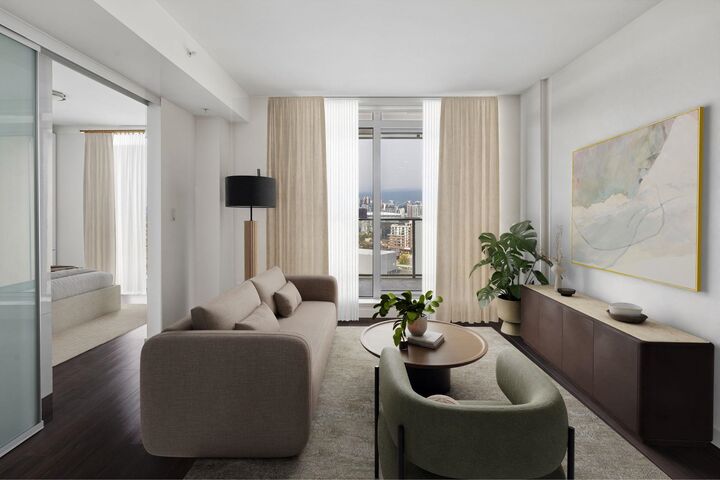
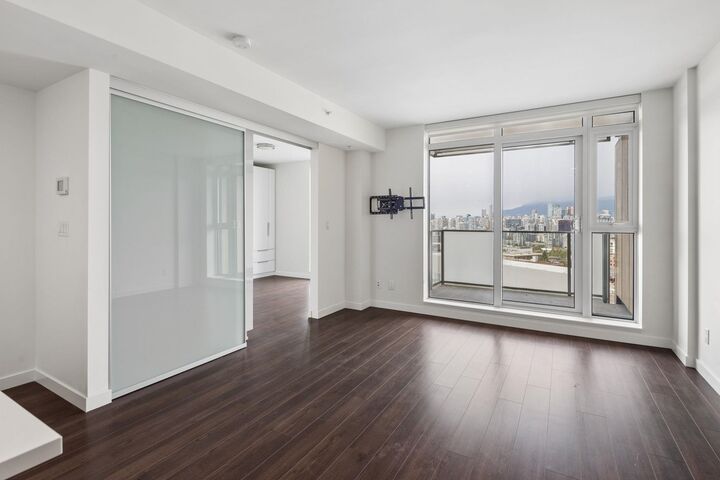
An exceptional 2 BED 1 BATH in the iconic INDEPENDENT in Mt Pleasant. This beautiful home boasts an efficient 645 SF plan, featuring a contemporary Danish inspired kitchen, integrated appls, stone counters, centre island & tons of storage. The LARGE covered balcony overlooks the INNER courtyard w/city & mountain views. Spa inspired bathroom, AIR CON, laminate floors & sleek bedroom wardrobes - all add up to a PERFECT 10. AMAZING amenities: 3,000 SF lounge w/kitchen & meeting rm, gym, guest suite, hobby room, 20,000 SF courtyard w/BBQs, pet wash, garden plots & open play area. Live in the HEART of Mt Pleasant amid the city’s favourite coffee, breweries, shops, dining, grocers, community centre & the upcoming Skytrain. 1 parking & 1 locker. Some pics are virtually staged. OPEN HOUSE SUN 2-4
MLS®:
R3157234
R3157234
Les impôts
$2,553(2026)
$2,553(2026)
Catégorie
Single-Family Home
Single-Family Home
Année de Construction
2019
2019
Ville
Metro Vancouver
Metro Vancouver
Communauté
Independent
Independent
Listed By
Danny Chow Prec*, Rennie & Associates Realty Ltd.
Source
VANCOUVER - IDX
Dernière vérification Août 28 2026 à 10:16 PM EDT
VANCOUVER - IDX
Dernière vérification Août 28 2026 à 10:16 PM EDT
Détails sur les salles de bains
- Salle de bains: 1
Caractéristiques Intérieures
- Microwave
- Dishwasher
- Refrigerator
- Stove
- Guest Suite
- Laundry: In Unit
- Washer/Dryer
- Windows: Window Coverings
Quartier
- Independent
Informations sur le lot
- Central Location
- Recreation Nearby
Caractéristiques de la propriété
- Foundation: Concrete Perimeter
Chauffage et refroidissement
- Forced Air
- Central Air
- Air Conditioning
Informations sur le condo
- Frais: $313
Planchers
- Laminate
Caractéristiques extérieures
- Toit: Other
Informations sur les services publics
- Utilities: Electricity Connected, Water Connected
- Sewer: Public Sewer, Sanitary Sewer
Garage
- Garage
Stationnement
- Underground
- Total: 1
- Lane Access
- Side Access
Étages
- 1
Surface Habitable
- 645 pi. ca.
Disclaimer: Copyright 2026 Real Estate Board of Greater Vancouver IDX. All rights reserved. This information is deemed reliable, but not guaranteed. The information being provided is for consumers’ personal, non-commercial use and may not be used for any purpose other than to identify prospective properties consumers may be interested in purchasing. Data last updated 8/28/26 15:16

