
Inscription par: VANCOUVER - IDX / Listed By: Royal Pacific Realty Corp.
2826 Cheyenne Avenue Vancouver, BC V5R 4R6
En vigueur (47 Jours)
1 196 502 $ (USD)
HORAIRES DES PORTES OUVERTES
-
OUVERTESSam, Août 292:00 pm - 4:00 pm
-
OUVERTESDim, Août 3012:30 pm - 2:00 pm
Description
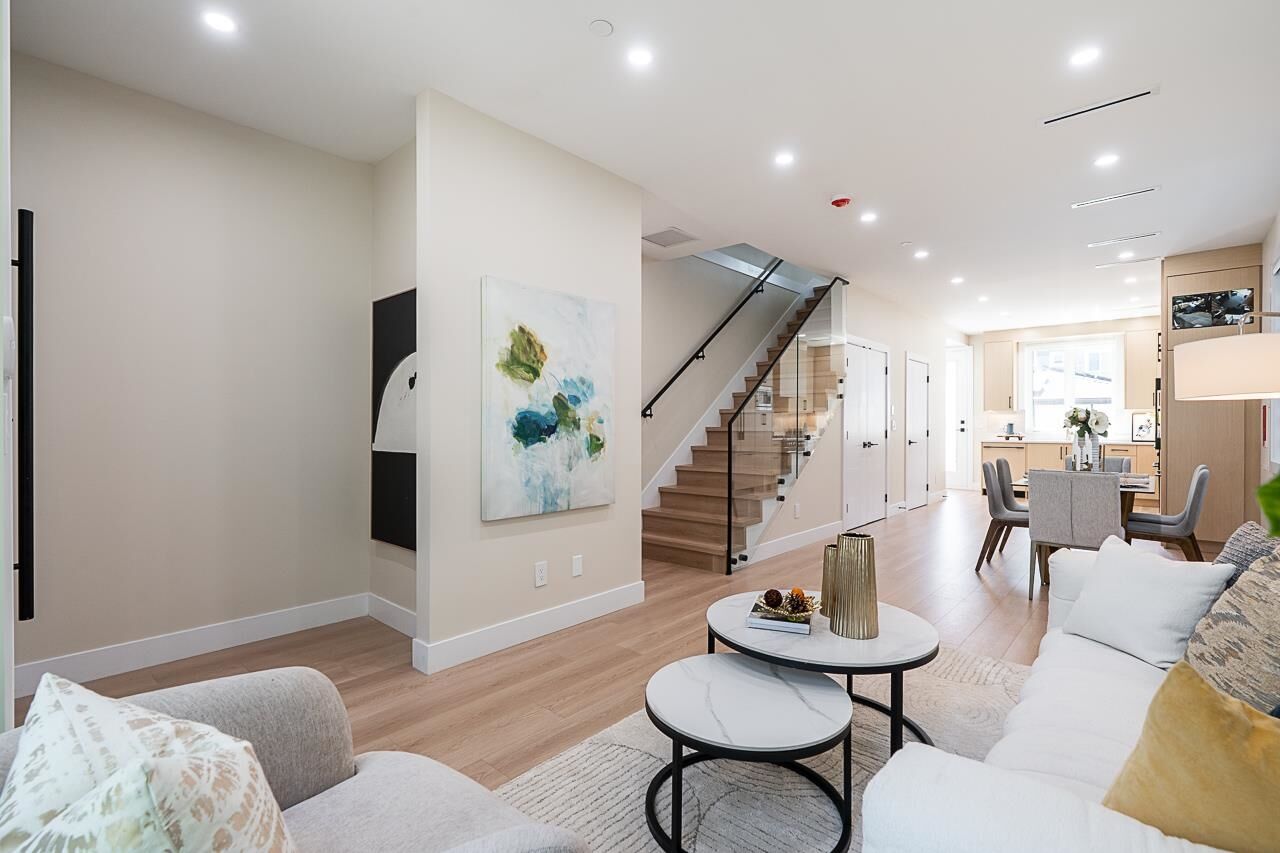
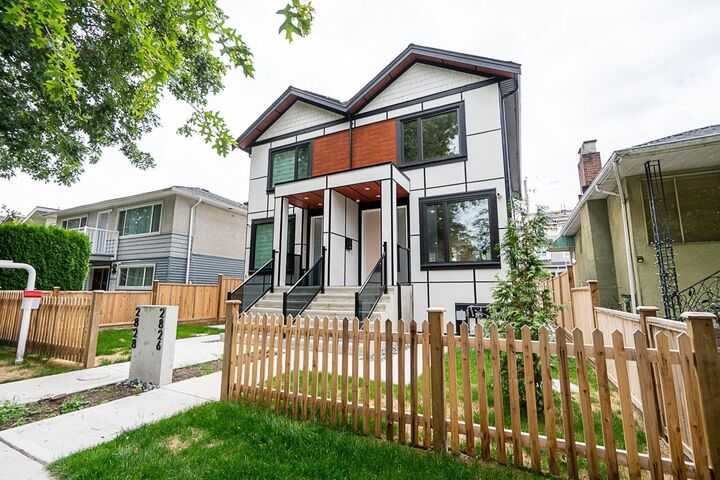
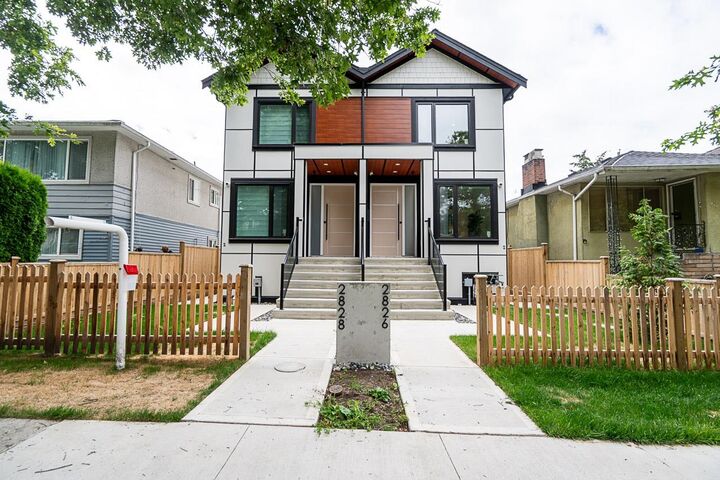
Welcome to this new side-by-side duplex w/ quality craftsmanship, great location & income potential. This home offers 5 beds, 4 bths, 1815sf, w/ a legal 2 beds bamt suite for mortgage helper. This certified NetZero home delivers exceptional energy efficiency, lower utility costs, enhanced comfort & environmental friendly. Bright, open-concept w/ main floor features oversized windows, premium Fisher&Paykel appliances, custom cabinetry. Built for year-round comfort, incl heatpump for heating&cooling. Enjoy both the front & back yards south/north exposure. Conveniently located in prime Collingwood, you're just minutes from parks, schools, shopping, , transit, 29th Ave SkyTrain. OPEN HOUSE SAT AUG 29, 2-4PM/SUN AUG 30, 12:30-2 PM
MLS®:
R3146919
R3146919
Surface Terrain
4,144 PI. CA.
4,144 PI. CA.
Catégorie
Multifamily
Multifamily
Année de Construction
2026
2026
Ville
Metro Vancouver
Metro Vancouver
Listed By
Tiffany Vu, Royal Pacific Realty Corp.
Source
VANCOUVER - IDX
Dernière vérification Août 29 2026 à 7:47 AM EDT
VANCOUVER - IDX
Dernière vérification Août 29 2026 à 7:47 AM EDT
Détails sur les salles de bains
- Salles de bains: 3
- Salle d’eau: 1
Caractéristiques Intérieures
- Laundry: In Unit
Informations sur le lot
- Central Location
- Recreation Nearby
- Private
- Lane Access
Caractéristiques de la propriété
- Foundation: Concrete Perimeter
Chauffage et refroidissement
- Heat Pump
Informations sur les sous-sols
- Full
Planchers
- Laminate
- Tile
Caractéristiques extérieures
- Toit: Asphalt
Informations sur les services publics
- Utilities: Electricity Connected, Water Connected, Natural Gas Connected
- Sewer: Public Sewer, Sanitary Sewer, Storm Sewer
Garage
- Garage
Stationnement
- Total: 1
- Garage Single
- Rear Access
Étages
- 2
Surface Habitable
- 1,815 pi. ca.
Disclaimer: Copyright 2026 Real Estate Board of Greater Vancouver IDX. All rights reserved. This information is deemed reliable, but not guaranteed. The information being provided is for consumers’ personal, non-commercial use and may not be used for any purpose other than to identify prospective properties consumers may be interested in purchasing. Data last updated 8/29/26 00:47

