
Inscription par: VANCOUVER - IDX / Listed By: Re/Max Real Estate Services
276 W 62nd Avenue Vancouver, BC V5X 0H1
En vigueur (11 Jours)
1 149 491 $ (USD)
HORAIRES DES PORTES OUVERTES
-
OUVERTESDim, Août 302:00 pm - 4:00 pm
Description
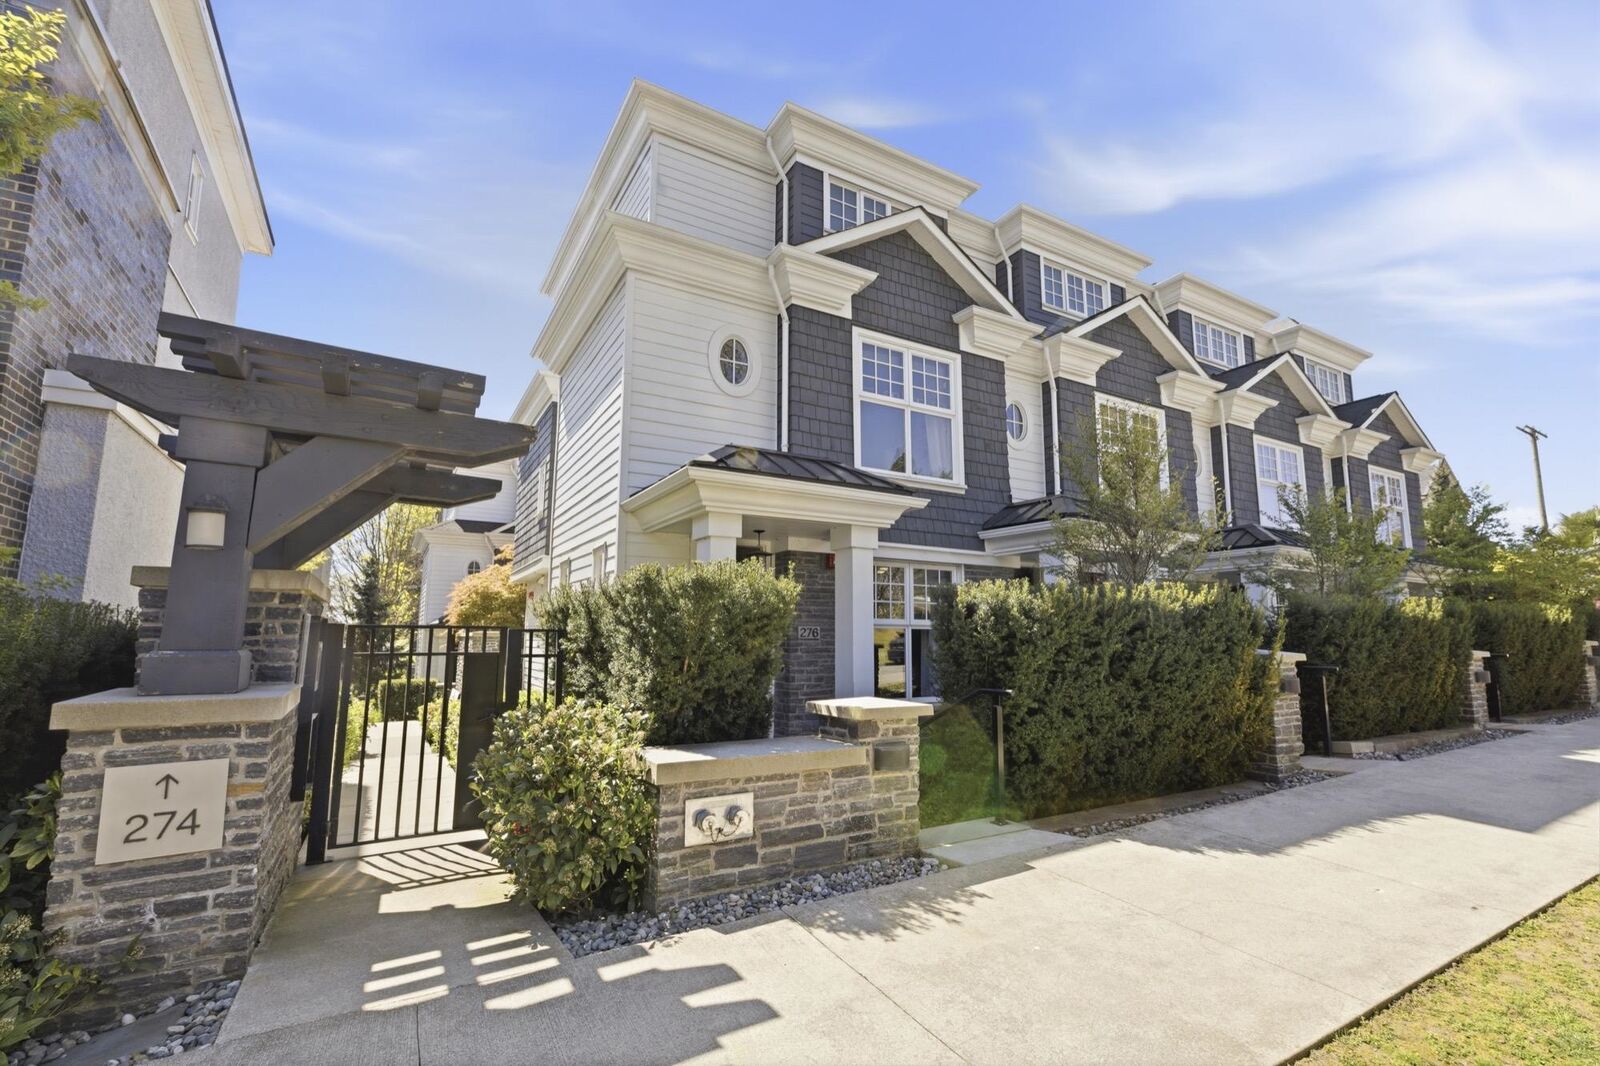
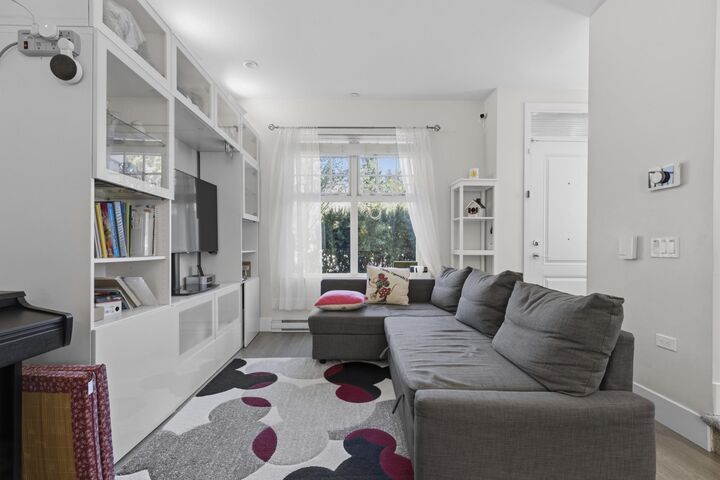
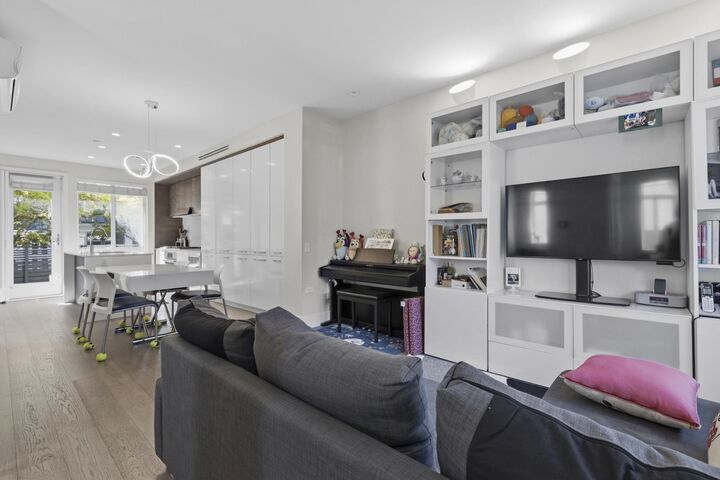
Intracorp Townhome featuring exceptional space and convenience! A 1,732 sq.ft. corner-unit townhome with 3 generous bedrooms and A/C. The top floor is a private primary retreat with its own South-facing balcony. Well-designed laundry / mud area in the basement is most ideal for when you come home through the garage, where your side-by-side parking stalls are right in front of your basement entry. Basement Flex room is versatile and can be a game/rec room or additional storage space. All of this is IN ADDITION to an unbeatable location. Steps to Winona Park? Check. Proximity to good schools? Check.7-minute walk to Marine Gateway aka SkyTrain, T&T, Shoppers, Cineplex, Neptune Seafood, banks, cafés and more? Check. A rare combination of space, comfort, and unbeatable location.
MLS®:
R3157259
R3157259
Les impôts
$5,507(2025)
$5,507(2025)
Catégorie
Townhouse
Townhouse
Année de Construction
2017
2017
Style
3 Storey
3 Storey
Ville
Metro Vancouver
Metro Vancouver
Communauté
Intracorp Townhomes on W. 62nd
Intracorp Townhomes on W. 62nd
Listed By
Michelle Yu Prec*, Re/Max Real Estate Services
Source
VANCOUVER - IDX
Dernière vérification Août 29 2026 à 8:49 AM EDT
VANCOUVER - IDX
Dernière vérification Août 29 2026 à 8:49 AM EDT
Détails sur les salles de bains
- Salles de bains: 2
- Salle d’eau: 1
Caractéristiques Intérieures
- Dishwasher
- Refrigerator
- Range Top
- Stove
- Laundry: In Unit
- Washer/Dryer
Quartier
- Intracorp Townhomes On W. 62Nd
Informations sur le lot
- Central Location
- Recreation Nearby
- Near Golf Course
Caractéristiques de la propriété
- Foundation: Concrete Perimeter
Chauffage et refroidissement
- Forced Air
- Baseboard
- Air Conditioning
Informations sur le condo
- Frais: $504
Planchers
- Mixed
Caractéristiques extérieures
- Toit: Asphalt
Informations sur les services publics
- Utilities: Electricity Connected, Water Connected, Natural Gas Connected
- Sewer: Public Sewer, Sanitary Sewer
Garage
- Garage
Stationnement
- Total: 2
- Underground
- Lane Access
Étages
- 3
Surface Habitable
- 1,732 pi. ca.
Disclaimer: Copyright 2026 Real Estate Board of Greater Vancouver IDX. All rights reserved. This information is deemed reliable, but not guaranteed. The information being provided is for consumers’ personal, non-commercial use and may not be used for any purpose other than to identify prospective properties consumers may be interested in purchasing. Data last updated 8/29/26 01:49

