
Inscription par: VANCOUVER - IDX / Listed By: Domicile Real Estate Corp.
2727 W 36th Avenue Vancouver, BC V6N 2P7
En vigueur (24 Jours)
1 947 023 $ (USD)
HORAIRES DES PORTES OUVERTES
-
OUVERTESSam, Août 292:00 pm - 4:00 pm
Description
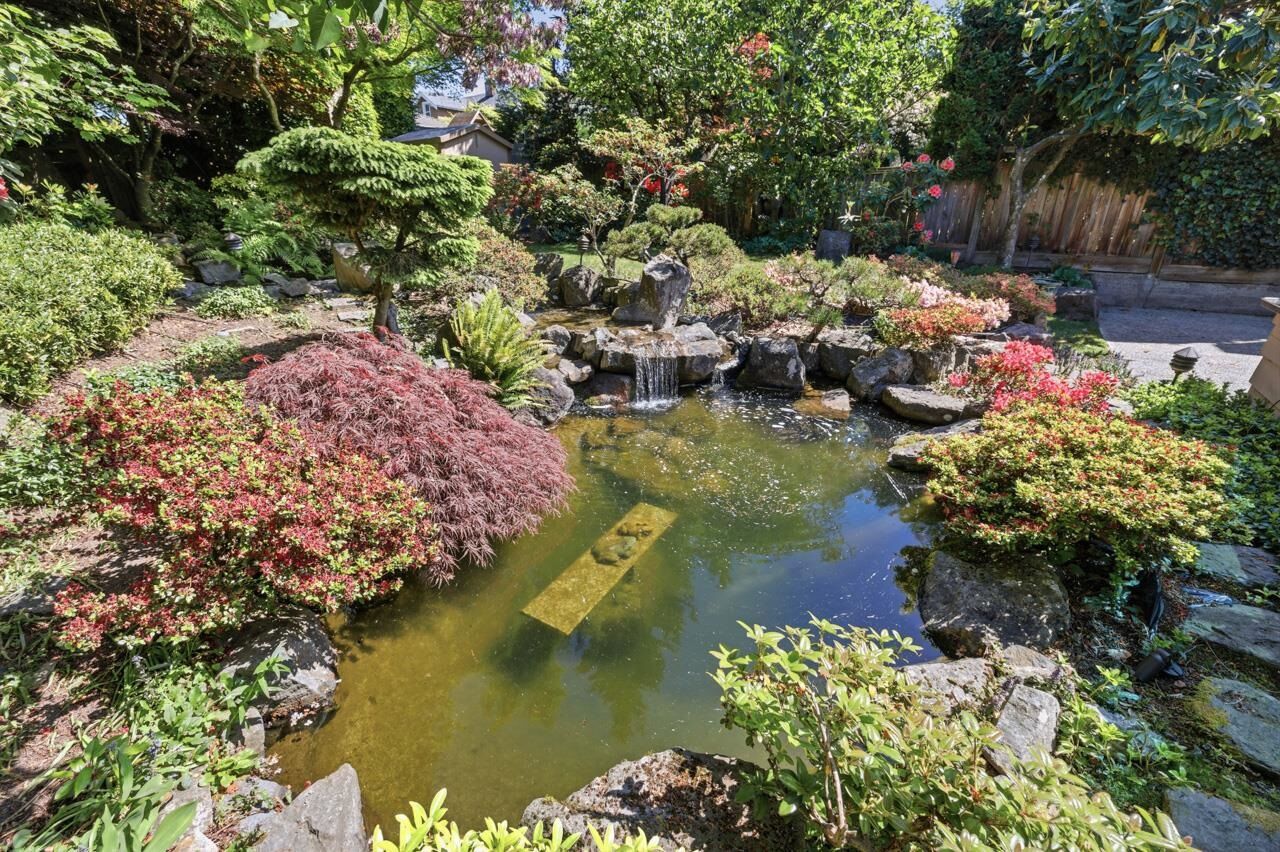
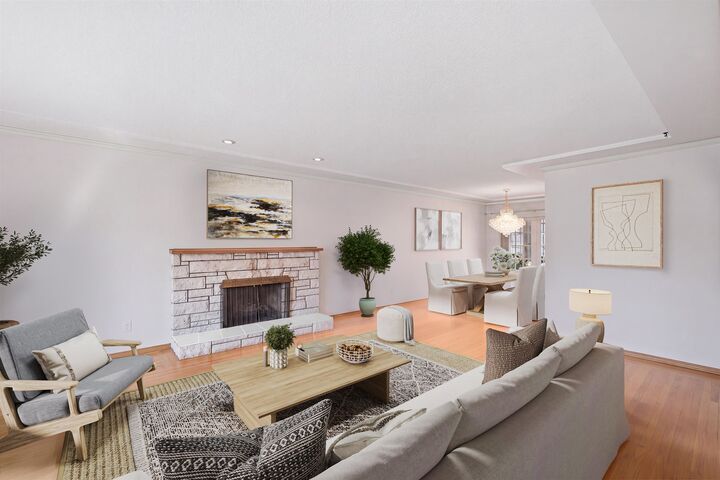
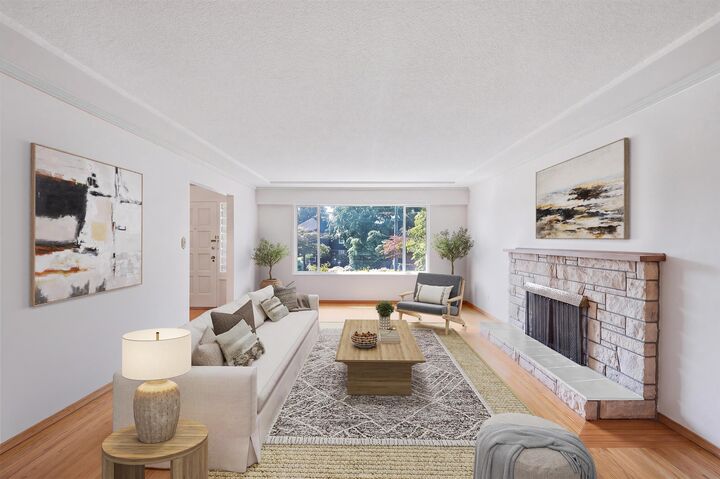
This well-maintained family home sits on a 45' x 130' lot in prime MacKenzie Heights, just a short walk to Kerrisdale Village. Offering 4 bedrooms and 2.5 baths, the home features a bright sunroom overlooking a lush, private garden oasis with mature landscaping and a tranquil waterfall feature. The lower level includes a spacious recreation room with a wet bar — perfect for family gatherings and entertaining — and offers easy potential to convert into a 2-bedroom suite for extended family or rental income. A solid home in an unbeatable location. Live comfortably now, hold as a long-term investment, or plan your future build in one of Vancouver’s most coveted neighbourhoods. Open House - Saturday, Aug. 29 - 2 to 4.
MLS®:
R3153123
R3153123
Les impôts
$13,082(2026)
$13,082(2026)
Surface Terrain
5,847 PI. CA.
5,847 PI. CA.
Catégorie
Single-Family Home
Single-Family Home
Année de Construction
1967
1967
Ville
Metro Vancouver
Metro Vancouver
Listed By
Ivan Tsao, Domicile Real Estate Corp.
Source
VANCOUVER - IDX
Dernière vérification Août 29 2026 à 7:02 AM EDT
VANCOUVER - IDX
Dernière vérification Août 29 2026 à 7:02 AM EDT
Détails sur les salles de bains
- Salles de bains: 2
- Salle d’eau: 1
Caractéristiques Intérieures
- Dishwasher
- Refrigerator
- Stove
- Washer/Dryer
- Windows: Window Coverings
Informations sur le lot
- Central Location
- Recreation Nearby
- Private
- Near Golf Course
- Wooded
Caractéristiques de la propriété
- Cheminée: Gas
- Cheminée: Electric
- Cheminée: 2
- Foundation: Concrete Perimeter
Chauffage et refroidissement
- Forced Air
- Natural Gas
Informations sur les sous-sols
- Finished
- Exterior Entry
Planchers
- Mixed
- Hardwood
- Tile
Caractéristiques extérieures
- Toit: Concrete
Informations sur les services publics
- Utilities: Electricity Connected, Water Connected, Natural Gas Connected
- Sewer: Public Sewer, Sanitary Sewer, Storm Sewer
Garage
- Garage
Stationnement
- Other
- Front Access
- Total: 2
- Garage Single
- Lane Access
Étages
- 2
Surface Habitable
- 2,950 pi. ca.
Historique des prix des annonces
Date
Événement
Prix
% Variation en
$ (+/-)
Août 26, 2026
Prix modifié
2 698 000 $
-4%
-100 000 $
Août 05, 2026
Prix modifié
2 798 000 $
39%
778 812 $
Août 05, 2026
Listé
2 019 188 $
-
-
Disclaimer: Copyright 2026 Real Estate Board of Greater Vancouver IDX. All rights reserved. This information is deemed reliable, but not guaranteed. The information being provided is for consumers’ personal, non-commercial use and may not be used for any purpose other than to identify prospective properties consumers may be interested in purchasing. Data last updated 8/29/26 00:02

