
Inscription par: VANCOUVER - IDX / Listed By: Royal Pacific Realty (kingsway) Ltd.
2619 Carolina Street Vancouver, BC V5T 2A4
En vigueur (16 Jours)
1 285 359 $ (USD)
HORAIRES DES PORTES OUVERTES
-
OUVERTESDim, Août 302:00 pm - 4:00 pm
Description
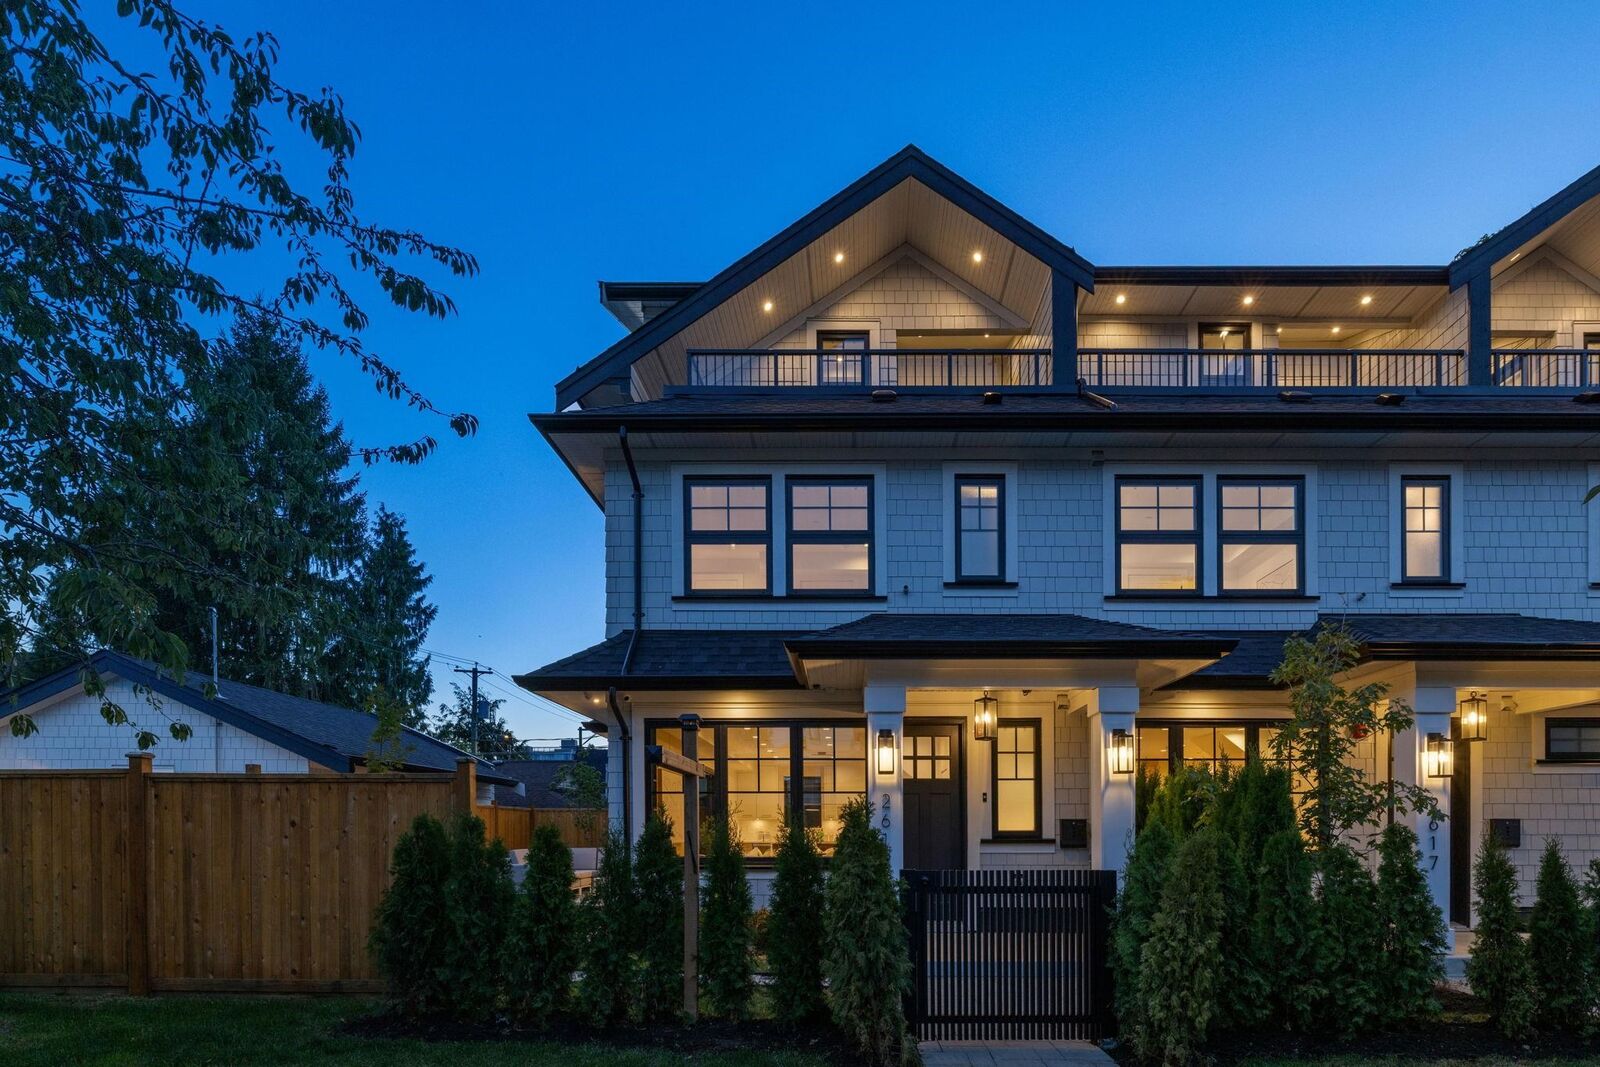
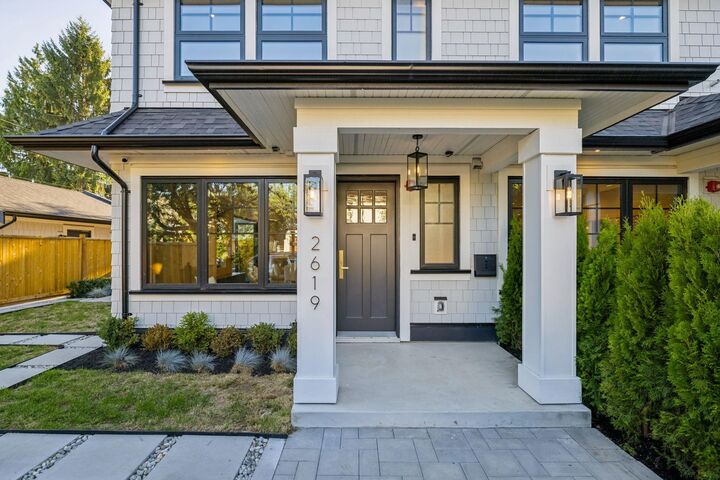
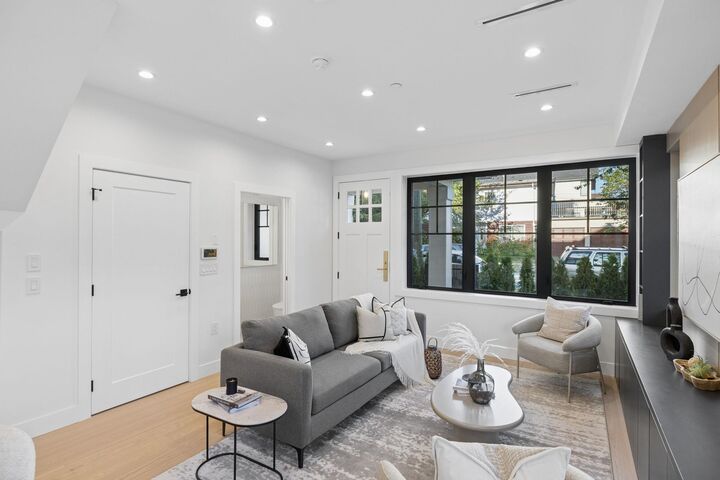
An exclusive brand-new triplex in the heart of Mount Pleasant by Encore Collection. This beautifully crafted home showcases exceptional craftsmanship with a bright, open-concept layout, premium custom cabinetry and millwork, and elegant finishes throughout. The gourmet kitchen features Fisher & Paykel appliances, seamlessly flowing into the living and dining areas, while accordion-style doors create effortless indoor-outdoor living and open onto your private fenced yard. Additional highlights include air conditioning for year-round comfort and thoughtfully designed spaces for everyday functionality. Ideally located within the Florence Nightingale Elementary and Charles Tupper Secondary, and steps from Kingsgate Mall, parks, cafes, restaurants, and transit. Open House Sun (Aug 30) 2-4PM
MLS®:
R3155559
R3155559
Les impôts
$1(2026)
$1(2026)
Surface Terrain
6,000 PI. CA.
6,000 PI. CA.
Catégorie
Multifamily
Multifamily
Année de Construction
2026
2026
Style
3 Storey
3 Storey
Ville
Metro Vancouver
Metro Vancouver
Listed By
Harb Mann Prec*, Royal Pacific Realty (kingsway) Ltd.
Source
VANCOUVER - IDX
Dernière vérification Août 29 2026 à 2:19 PM EDT
VANCOUVER - IDX
Dernière vérification Août 29 2026 à 2:19 PM EDT
Détails sur les salles de bains
- Salles de bains: 3
- Salle d’eau: 1
Caractéristiques Intérieures
- Microwave
- Dishwasher
- Refrigerator
- Stove
- Washer/Dryer
Informations sur le lot
- Central Location
- Recreation Nearby
Caractéristiques de la propriété
- Foundation: Concrete Perimeter
Chauffage et refroidissement
- Heat Pump
- Air Conditioning
Planchers
- Hardwood
Caractéristiques extérieures
- Toit: Asphalt
Informations sur les services publics
- Utilities: Electricity Connected, Water Connected, Natural Gas Connected
- Sewer: Public Sewer, Sanitary Sewer, Storm Sewer
Garage
- Garage
Stationnement
- Total: 1
- Garage Single
- Lane Access
Étages
- 3
Surface Habitable
- 1,576 pi. ca.
Disclaimer: Copyright 2026 Real Estate Board of Greater Vancouver IDX. All rights reserved. This information is deemed reliable, but not guaranteed. The information being provided is for consumers’ personal, non-commercial use and may not be used for any purpose other than to identify prospective properties consumers may be interested in purchasing. Data last updated 8/29/26 07:19

