
Inscription par: VANCOUVER - IDX / Listed By: Re/Max Crest Realty
2576 Parker Street Vancouver, BC V5K 2T3
En vigueur (25 Jours)
1 008 872 $ (USD)
HORAIRES DES PORTES OUVERTES
-
OUVERTESDim, Août 302:00 pm - 4:00 pm
Description
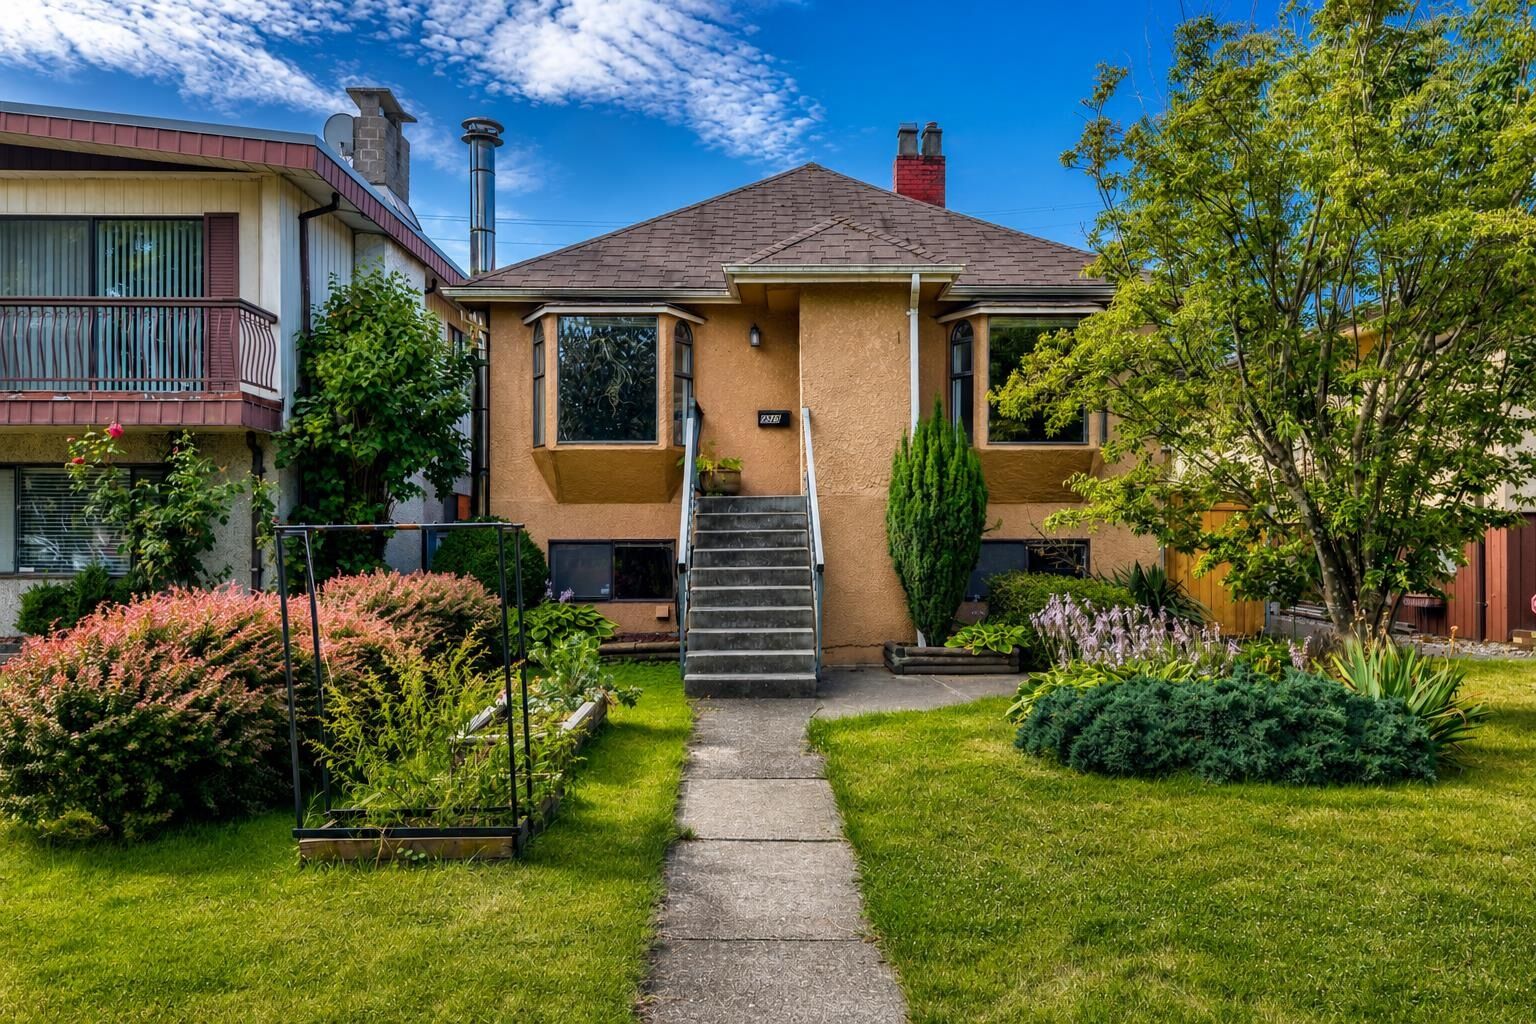
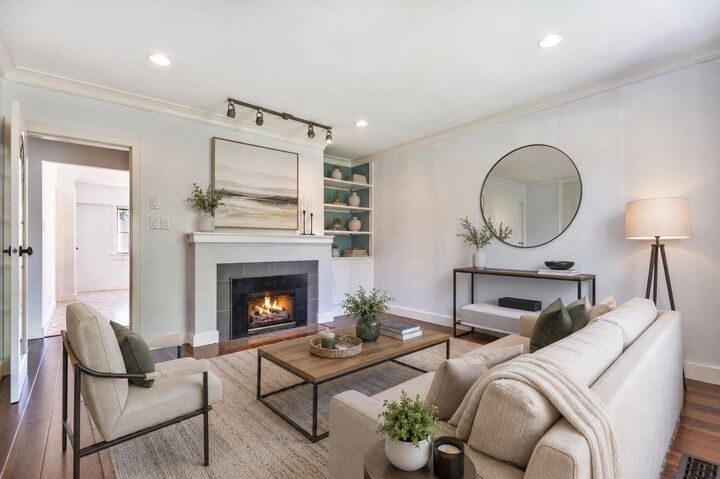
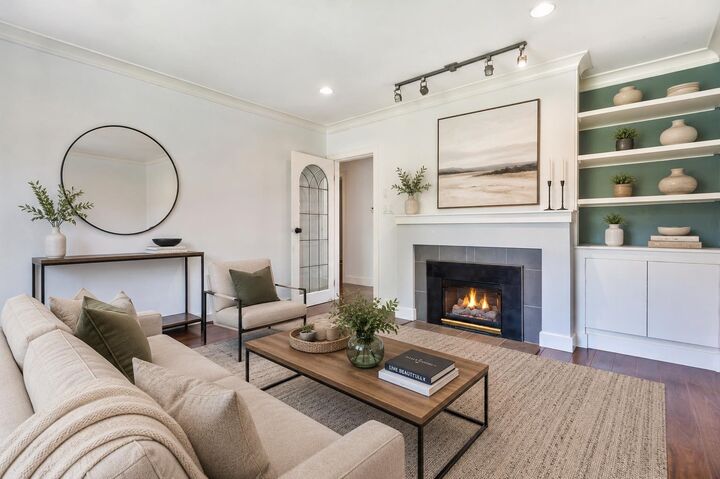
Available, easy to show. Nestled on a sunny south-facing 33' x 108' lot in the heart of Renfrew, this inviting character home blends timeless charm with everyday functionality. The bright main level features welcoming living spaces, with spacious kitchen, two generous bedrooms, and a renovated bathroom. Downstairs offers excellent flexibility with a spacious recreation room, third bedroom, second bathroom, kitchen, laundry, and separate entry—ideal for extended family or future suite potential. Step outside to a private, sun-filled backyard designed for relaxing and entertaining, complete with mature landscaping and lane access to garage and additional parking. Experience the best of Renfrew living, just moments from parks, excellent schools, shopping, transit, and highway 1.
MLS®:
R3152199
R3152199
Les impôts
$7,609(2026)
$7,609(2026)
Surface Terrain
3,564 PI. CA.
3,564 PI. CA.
Catégorie
Single-Family Home
Single-Family Home
Année de Construction
1941
1941
Ville
Metro Vancouver
Metro Vancouver
Listed By
Colin Doig Prec*, Re/Max Crest Realty
Source
VANCOUVER - IDX
Dernière vérification Août 29 2026 à 7:47 AM EDT
VANCOUVER - IDX
Dernière vérification Août 29 2026 à 7:47 AM EDT
Détails sur les salles de bains
- Salles de bains: 2
Caractéristiques Intérieures
- Dishwasher
- Refrigerator
- Stove
- Laundry: In Unit
- Washer/Dryer
Caractéristiques de la propriété
- Cheminée: Gas
- Cheminée: 2
- Foundation: Concrete Perimeter
Chauffage et refroidissement
- Forced Air
- Natural Gas
Informations sur les sous-sols
- Full
Planchers
- Hardwood
- Carpet
- Tile
Caractéristiques extérieures
- Toit: Asphalt
Informations sur les services publics
- Utilities: Electricity Connected, Natural Gas Connected
- Sewer: Public Sewer, Sanitary Sewer
Garage
- Garage
Stationnement
- Open
- Total: 2
- Garage Single
- Rear Access
Étages
- 2
Surface Habitable
- 1,645 pi. ca.
Disclaimer: Copyright 2026 Real Estate Board of Greater Vancouver IDX. All rights reserved. This information is deemed reliable, but not guaranteed. The information being provided is for consumers’ personal, non-commercial use and may not be used for any purpose other than to identify prospective properties consumers may be interested in purchasing. Data last updated 8/29/26 00:47

