
Inscription par: VANCOUVER - IDX / Listed By: Oakwyn Realty Ltd.
2528 E Broadway 102 Vancouver, BC V5M 4V2
En vigueur (4 Jours)
526 663 $ (USD)
HORAIRES DES PORTES OUVERTES
-
OUVERTESSam, Août 292:00 pm - 4:00 pm
-
OUVERTESDim, Août 302:00 pm - 4:00 pm
Description
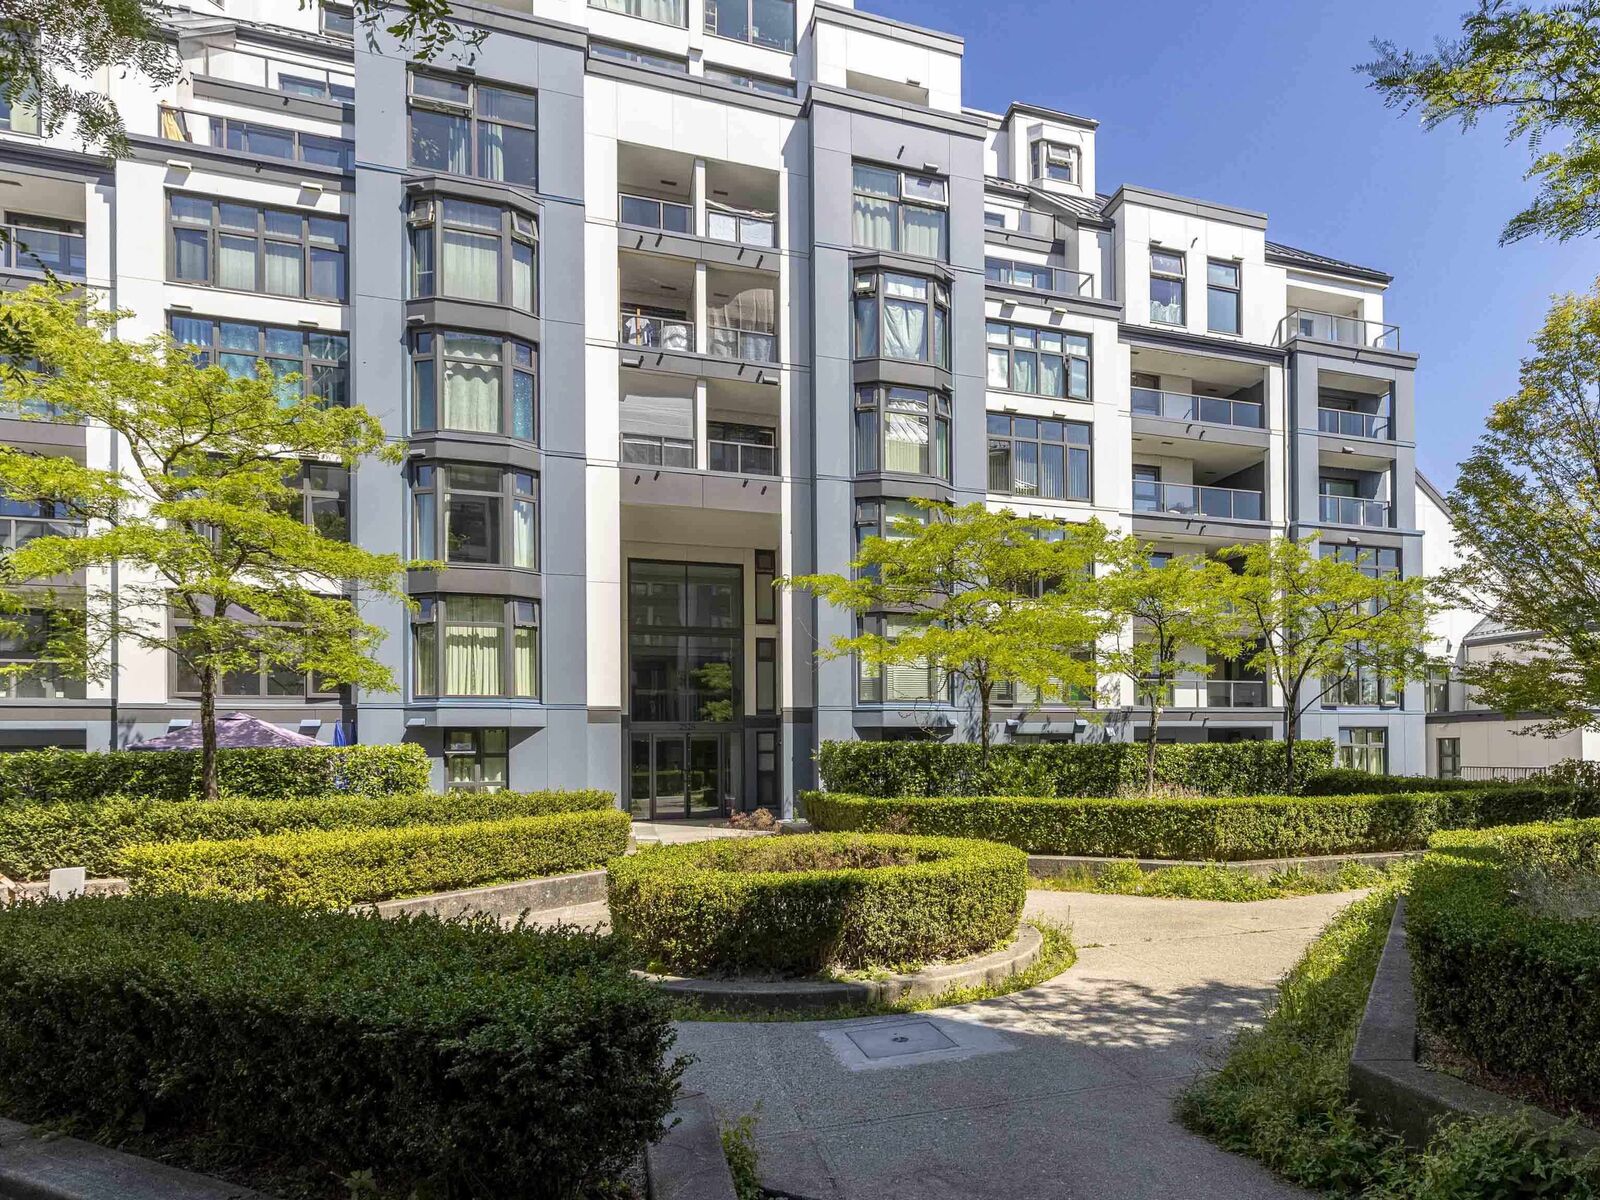
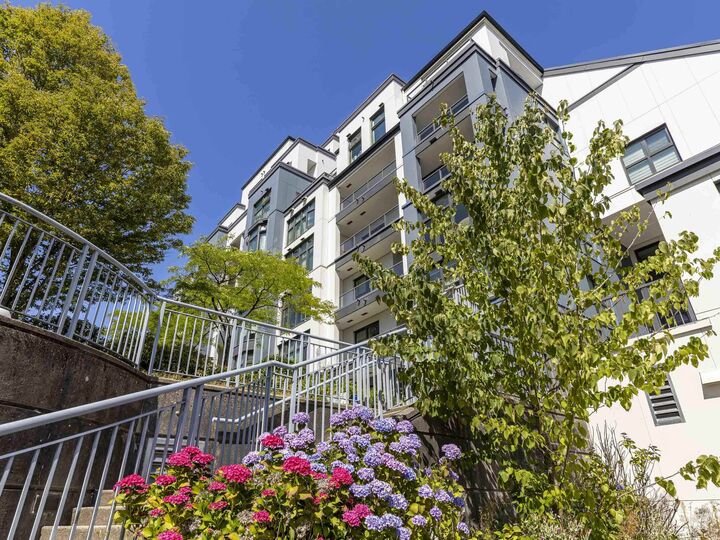
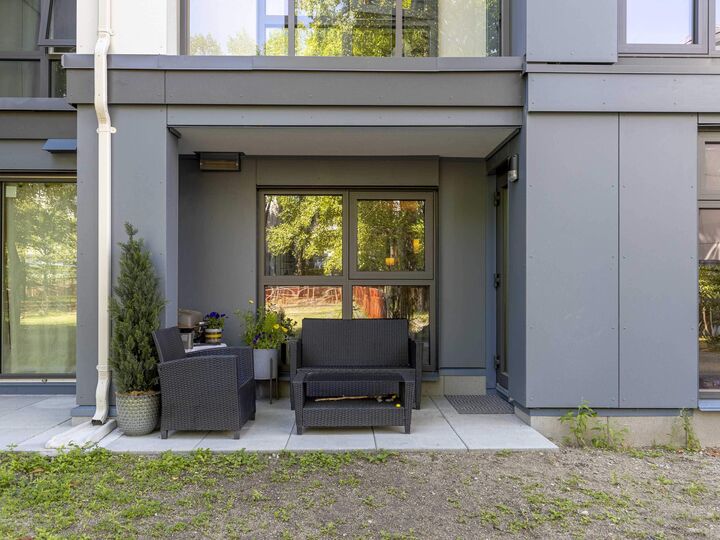
Vancouver and Value: you’ll be surprised these “v”-words overlap in this 2-bed, 2-bath CONCRETE condo with 1068sf & a patio that faces to a PRIVATE, QUIET courtyard! Buy with confidence with brand new rainscreen, windows, metal roof & interiors. An open-concept kitchen has tons of storage and granite countertops; the living space is so large it fits house-sized living and dining furniture with room for a home office. Satellite bedrooms, including an ensuited primary, and in-suite laundry complete this ideal layout. Buyers will appreciate proximity to Trout Lake/Community Centre, Skytrain and The Drive’s markets, restaurants & cafes; families will appreciate proximity to Secord Elementary and Van Tech Secondary. A gym and outdoor pool make it a CAPITAL-V! Open Thurs 530-630, Sat/Sun 2-4
MLS®:
R3158307
R3158307
Les impôts
$1,216(2025)
$1,216(2025)
Catégorie
Single-Family Home
Single-Family Home
Année de Construction
1994
1994
Ville
Metro Vancouver
Metro Vancouver
Communauté
Gardenia Villas
Gardenia Villas
Listed By
Andrew Lasko Prec*, Oakwyn Realty Ltd.
Source
VANCOUVER - IDX
Dernière vérification Août 28 2026 à 1:41 PM EDT
VANCOUVER - IDX
Dernière vérification Août 28 2026 à 1:41 PM EDT
Détails sur les salles de bains
- Salle de bains: 1
- Salle d’eau: 1
Caractéristiques Intérieures
- Dishwasher
- Refrigerator
- Stove
- Elevator
- Laundry: In Unit
- Washer/Dryer
- Windows: Insulated Windows
Quartier
- Gardenia Villas
Informations sur le lot
- Recreation Nearby
- Private
- Wooded
Caractéristiques de la propriété
- Foundation: Concrete Perimeter
Chauffage et refroidissement
- Electric
Informations sur le pool
- Outdoor Pool
Informations sur le condo
- Frais: $418
Planchers
- Laminate
- Tile
Caractéristiques extérieures
- Toit: Metal
Informations sur les services publics
- Utilities: Electricity Connected, Water Connected
- Sewer: Public Sewer, Sanitary Sewer, Storm Sewer
Garage
- Garage
Stationnement
- Garage Under Building
- Garage Door Opener
- Total: 2
- Rear Access
Étages
- 1
Surface Habitable
- 1,068 pi. ca.
Disclaimer: Copyright 2026 Real Estate Board of Greater Vancouver IDX. All rights reserved. This information is deemed reliable, but not guaranteed. The information being provided is for consumers’ personal, non-commercial use and may not be used for any purpose other than to identify prospective properties consumers may be interested in purchasing. Data last updated 8/28/26 06:41

