
Inscription par: VANCOUVER - IDX / Listed By: Macdonald Realty
2511 Kitchener Street 1 Vancouver, BC V5K 3C7
En vigueur (6 Jours)
1 081 615 $ (USD)
HORAIRES DES PORTES OUVERTES
-
OUVERTESSam, Août 292:00 pm - 4:00 pm
-
OUVERTESDim, Août 302:00 pm - 4:00 pm
Description
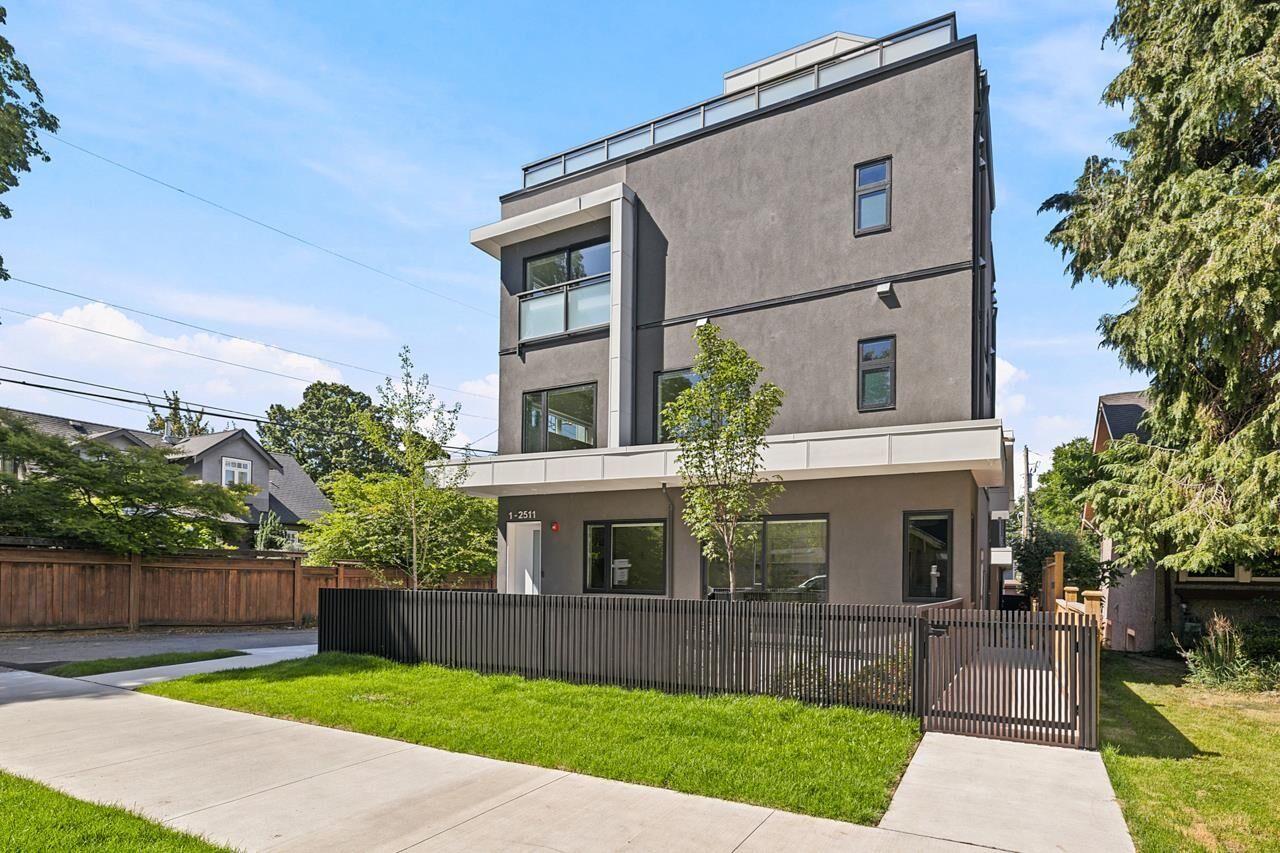
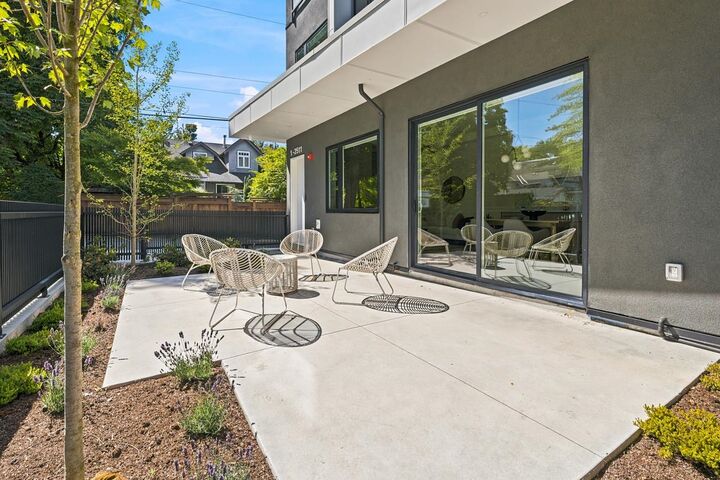
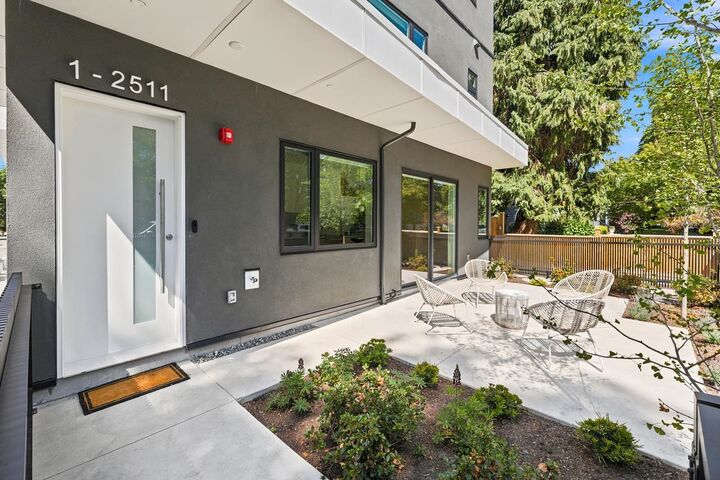
Discover Terrazza by Four Corners Homes, thoughtfully designed homes set on a peaceful tree-lined street just moments from local stores and daily conveniences. This light-filled 1/2 Duplex style home offers 3 bedrooms, 2 baths, an impressive rooftop terrace with mountain and urban views, plus a bright, south-facing, at-grade outdoor space. The main level features 10ft ceilings and a open-plan living area overlooking the fenced patio and garden, perfect for entertaining. Custom built-ins in every bedroom, a primary bedroom ensuite with radiant heated flooring, and a separate laundry room with bonus storage make this home the right choice. One fully covered EV-ready parking stall. Conveniently located near schools, parks, dining, shops, and transit. Open House Sat/Sun Aug 29th/30th 2-4pm
MLS®:
R3158497
R3158497
Surface Terrain
5,065 PI. CA.
5,065 PI. CA.
Catégorie
Multifamily
Multifamily
Année de Construction
2026
2026
Style
3 Storey
3 Storey
Ville
Metro Vancouver
Metro Vancouver
Communauté
Terrazza by Four Corners Homes
Terrazza by Four Corners Homes
Listed By
Sean Stevens Prec*, Macdonald Realty
Source
VANCOUVER - IDX
Dernière vérification Août 29 2026 à 7:02 AM EDT
VANCOUVER - IDX
Dernière vérification Août 29 2026 à 7:02 AM EDT
Détails sur les salles de bains
- Salles de bains: 2
Caractéristiques Intérieures
- Microwave
- Dishwasher
- Refrigerator
- Stove
- Washer/Dryer
- Windows: Window Coverings
Quartier
- Terrazza By Four Corners Homes
Informations sur le lot
- Central Location
- Recreation Nearby
Caractéristiques de la propriété
- Foundation: Concrete Perimeter
Chauffage et refroidissement
- Electric
- Heat Pump
- Central Air
- Air Conditioning
Planchers
- Hardwood
- Tile
Caractéristiques extérieures
- Toit: Torch-on
Informations sur les services publics
- Utilities: Electricity Connected, Water Connected, Natural Gas Connected
- Sewer: Sanitary Sewer, Storm Sewer
Stationnement
- Total: 1
- Lane Access
- Carport Single
Étages
- 3
Surface Habitable
- 1,526 pi. ca.
Disclaimer: Copyright 2026 Real Estate Board of Greater Vancouver IDX. All rights reserved. This information is deemed reliable, but not guaranteed. The information being provided is for consumers’ personal, non-commercial use and may not be used for any purpose other than to identify prospective properties consumers may be interested in purchasing. Data last updated 8/29/26 00:02

