
Inscription par: VANCOUVER - IDX / Listed By: Royal Pacific Realty Corp.
2452 Harrison Drive 2 Vancouver, BC V5P 2P8
En vigueur (58 Jours)
1 362 483 $ (USD)
HORAIRES DES PORTES OUVERTES
-
OUVERTESSam, Août 292:00 pm - 4:00 pm
-
OUVERTESDim, Août 302:00 pm - 4:00 pm
Description
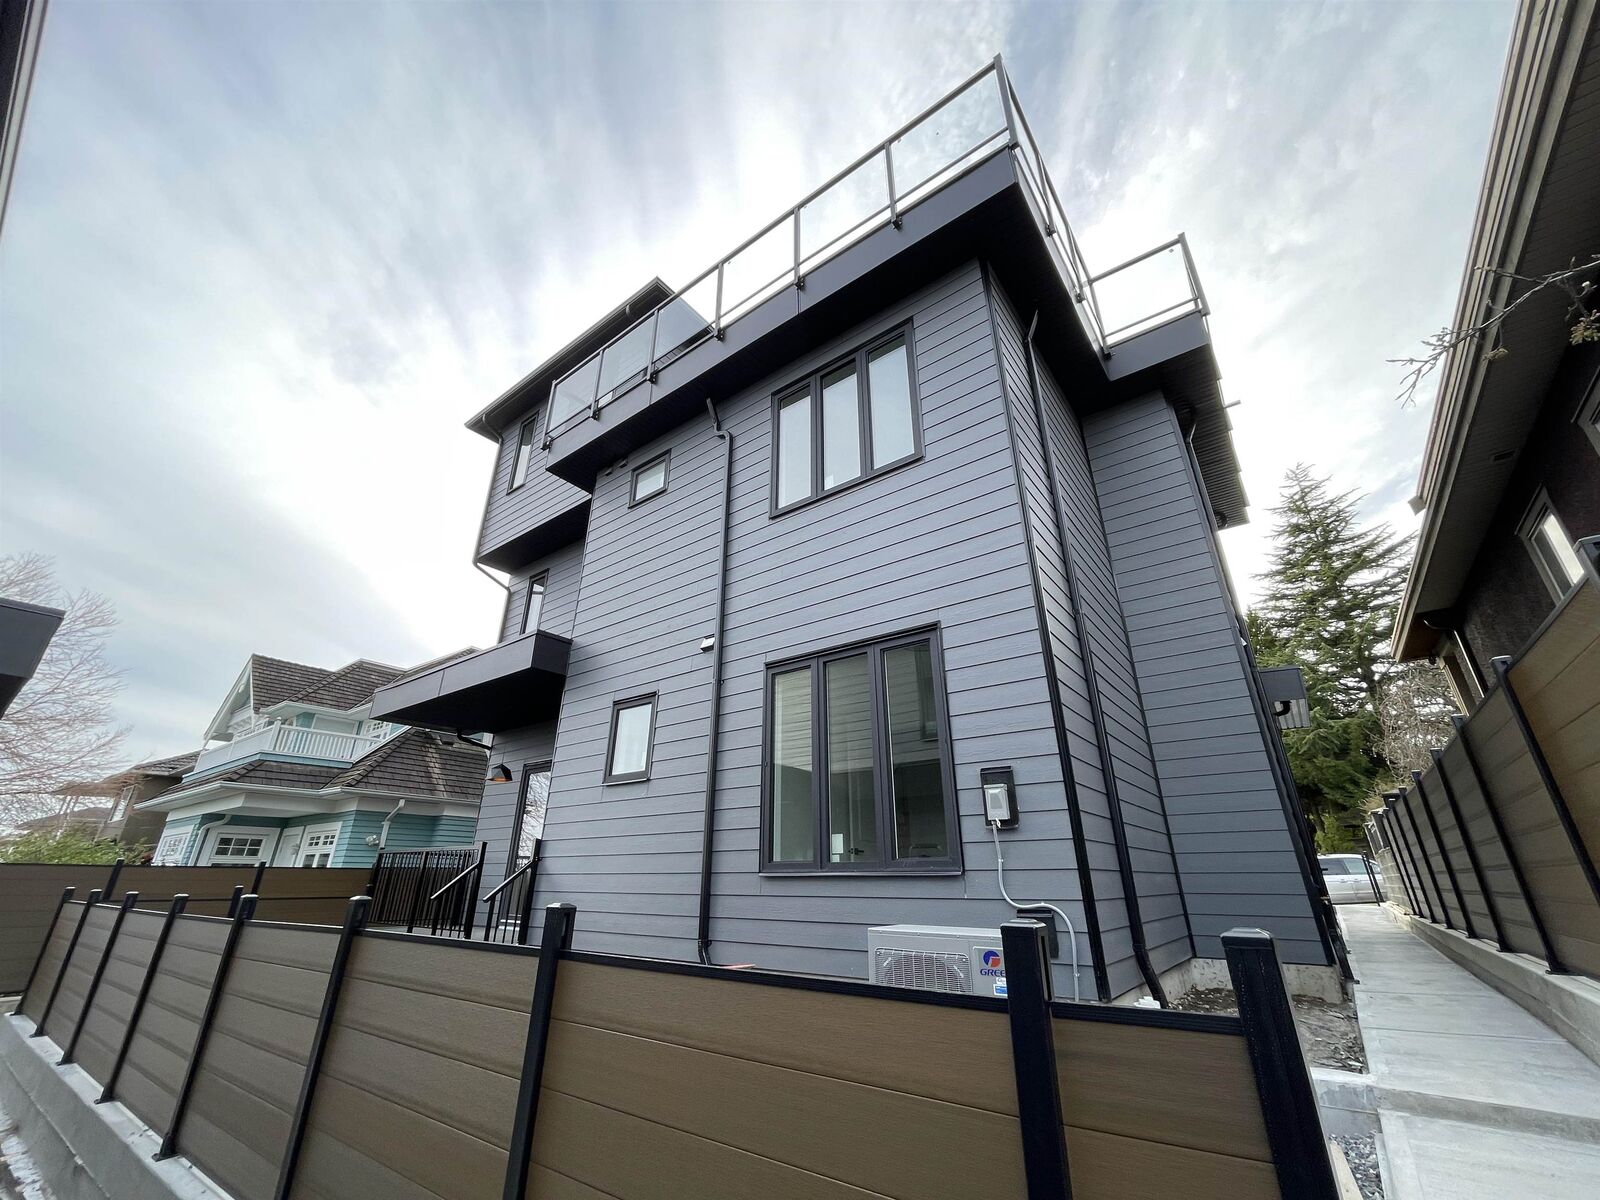
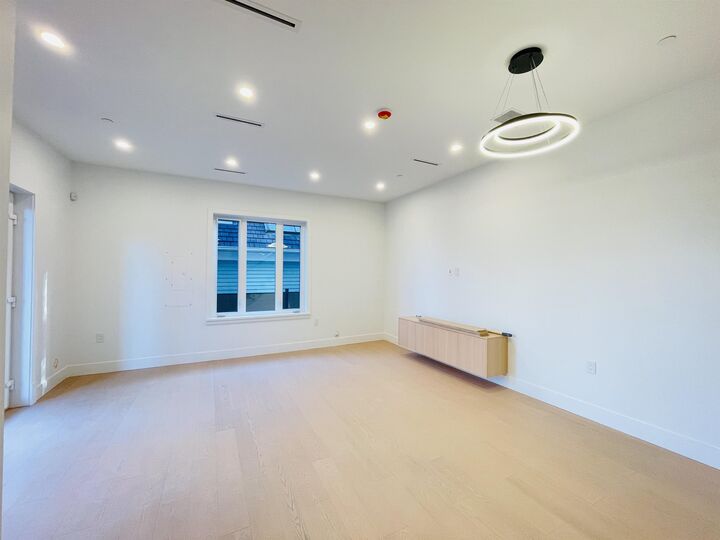
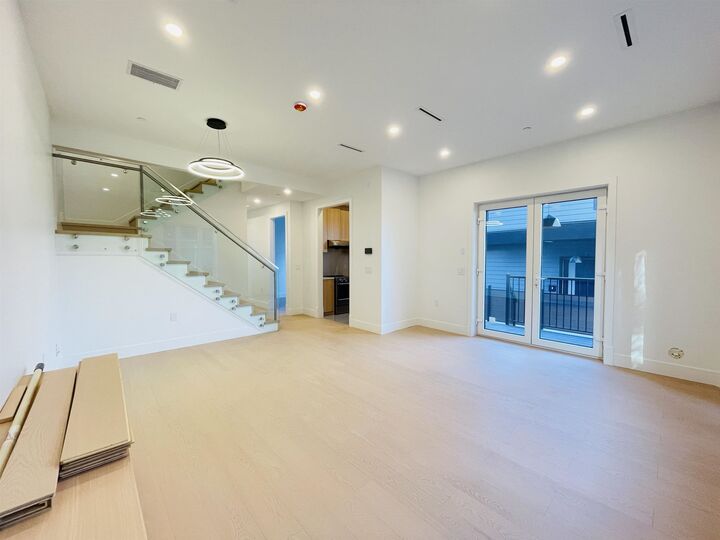
Introducing the all new front-and-back duplex in desirable Fraserview. This impressive three-storey duplex seamlessly blends modern luxury with convenience. Boasting four generously sized bedrooms, one extra den and five bathrooms, it offers ample space for comfortable living. Encompassing almost 2000 square feet, featuring high ceilings, large windows, and expensive cabinets/closets. Every detail of this duplex has been meticulously crafted to optimize both functionality and style. This back duplex also has a huge 250 square feet rooftop with unbeatable city views, perfect for hosting guests and events. The covered parking spot has an EV charger. Steps away from Fraserview golf course, transits, parks, and shops. Sir James Douglas Elementary school and David Thompson Secondary School.
MLS®:
R3143499
R3143499
Les impôts
$6,820(2025)
$6,820(2025)
Surface Terrain
5,400 PI. CA.
5,400 PI. CA.
Catégorie
Multifamily
Multifamily
Année de Construction
2026
2026
Style
3 Storey
3 Storey
Ville
Metro Vancouver
Metro Vancouver
Listed By
Jacky Pan, Royal Pacific Realty Corp.
Source
VANCOUVER - IDX
Dernière vérification Août 28 2026 à 8:58 PM EDT
VANCOUVER - IDX
Dernière vérification Août 28 2026 à 8:58 PM EDT
Détails sur les salles de bains
- Salles de bains: 5
Caractéristiques Intérieures
- Dishwasher
- Refrigerator
- Stove
- Washer/Dryer
- Windows: Window Coverings
Caractéristiques de la propriété
- Cheminée: 0
- Foundation: Concrete Perimeter
Chauffage et refroidissement
- Electric
- Air Conditioning
Planchers
- Hardwood
Caractéristiques extérieures
- Toit: Asphalt
- Toit: Torch-on
Informations sur les services publics
- Utilities: Electricity Connected, Water Connected
- Sewer: Public Sewer, Sanitary Sewer
Stationnement
- Total: 1
- Carport Single
Étages
- 3
Surface Habitable
- 1,993 pi. ca.
Disclaimer: Copyright 2026 Real Estate Board of Greater Vancouver IDX. All rights reserved. This information is deemed reliable, but not guaranteed. The information being provided is for consumers’ personal, non-commercial use and may not be used for any purpose other than to identify prospective properties consumers may be interested in purchasing. Data last updated 8/28/26 13:58

