
Inscription par: VANCOUVER - IDX / Listed By: Re/Max Crest Realty
2420 Scarboro Avenue Vancouver, BC V5P 2L4
En vigueur (66 Jours)
2 070 378 $ (USD)
HORAIRES DES PORTES OUVERTES
-
OUVERTESSam, Août 292:00 pm - 4:00 pm
Description
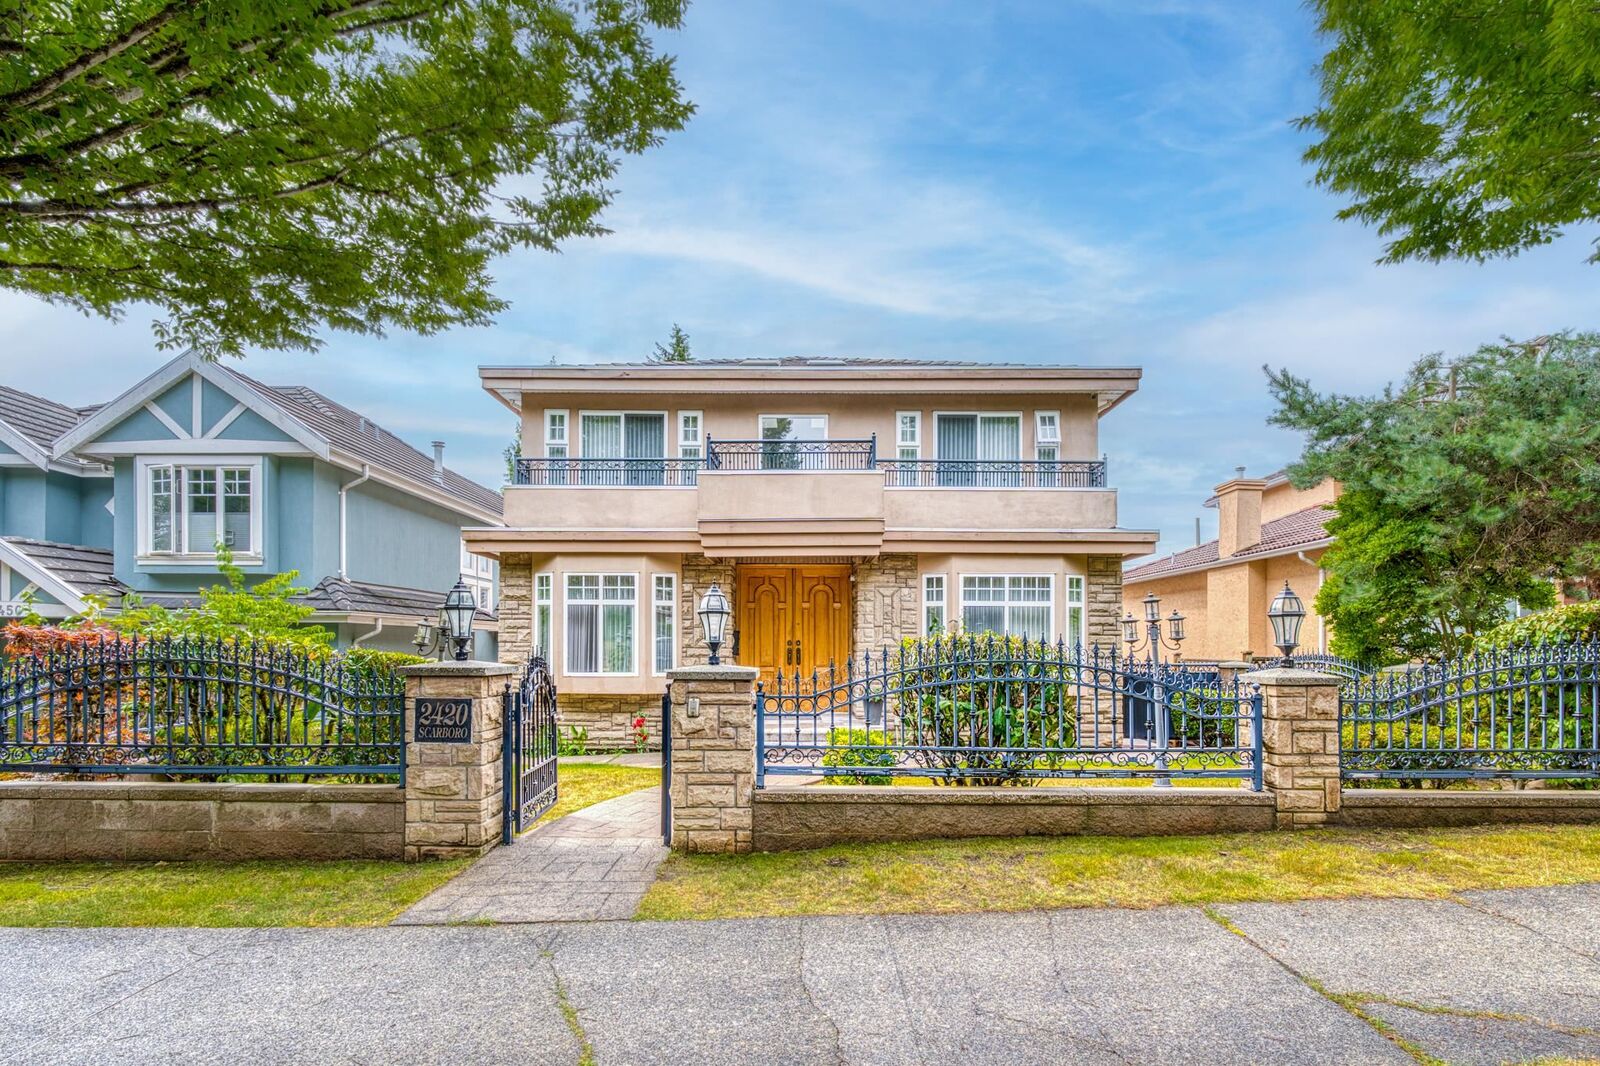
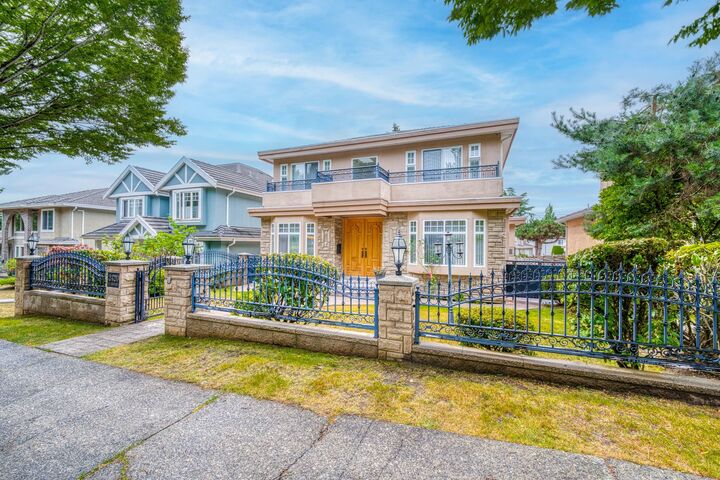
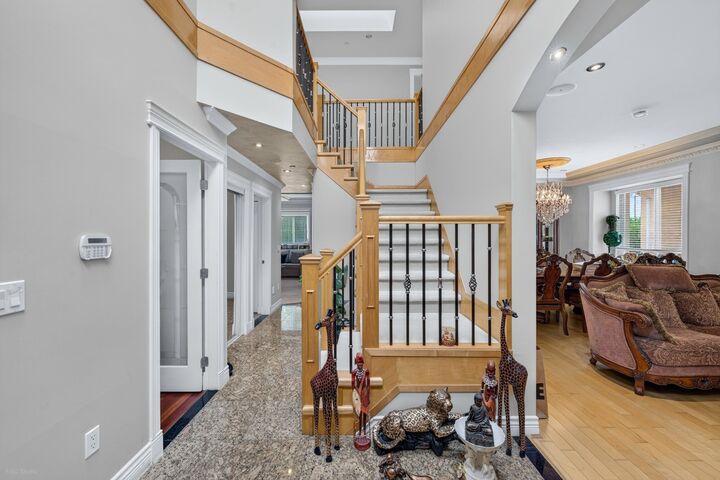
Exceptional custom-built home in the highly desirable Fraserview neighborhood! Offering 6 bedrooms, 6 bathrooms, and over 3,000 sq.ft. of thoughtfully designed living space on a 45' x 120' lot. The functional layout features spacious living and dining areas, a bright family room, gourmet kitchen, and versatile den. Enjoy premium features including central A/C, HRV system, radiant in-floor heating, 24-hour security camera system, mountain views, and a triple-car garage. Relax in 3 Jacuzzi tubs and 2 steam showers. The fully finished basement offers excellent mortgage-helper potential with a flexible layout suitable for two rental suites. Conveniently located near parks, schools, shopping, transit, Fraserview Golf Course, and offers easy access to Richmond, Burnaby, and Downtown Vancouver.
MLS®:
R3139805
R3139805
Les impôts
$10,532(2025)
$10,532(2025)
Surface Terrain
5,400 PI. CA.
5,400 PI. CA.
Catégorie
Single-Family Home
Single-Family Home
Année de Construction
2004
2004
Style
Split Entry
Split Entry
Ville
Metro Vancouver
Metro Vancouver
Listed By
Karen Zhao Prec*, Re/Max Crest Realty
Source
VANCOUVER - IDX
Dernière vérification Août 29 2026 à 1:47 PM EDT
VANCOUVER - IDX
Dernière vérification Août 29 2026 à 1:47 PM EDT
Détails sur les salles de bains
- Salles de bains: 6
Caractéristiques de la propriété
- Cheminée: 1
- Cheminée: Gas
- Foundation: Concrete Perimeter
- Foundation: Block
Chauffage et refroidissement
- Forced Air
- Radiant
- Central Air
Informations sur les sous-sols
- Full
- Exterior Entry
- Crawl Space
Caractéristiques extérieures
- Toit: Concrete
Informations sur les services publics
- Utilities: Electricity Connected, Community, Natural Gas Connected
- Sewer: Public Sewer, Sanitary Sewer
Garage
- Garage
Stationnement
- Rear Access
- Total: 4
- Garage Triple
- Carport Single
Étages
- 3
Surface Habitable
- 3,659 pi. ca.
Disclaimer: Copyright 2026 Real Estate Board of Greater Vancouver IDX. All rights reserved. This information is deemed reliable, but not guaranteed. The information being provided is for consumers’ personal, non-commercial use and may not be used for any purpose other than to identify prospective properties consumers may be interested in purchasing. Data last updated 8/29/26 06:47

