
Inscription par: VANCOUVER - IDX / Listed By: Selmak Realty Limited
2282 E 8th Avenue 1 Vancouver, BC V5N 1V5
En vigueur (24 Jours)
1 143 822 $ (USD)
HORAIRES DES PORTES OUVERTES
-
OUVERTESDim, Août 302:00 pm - 4:00 pm
Description
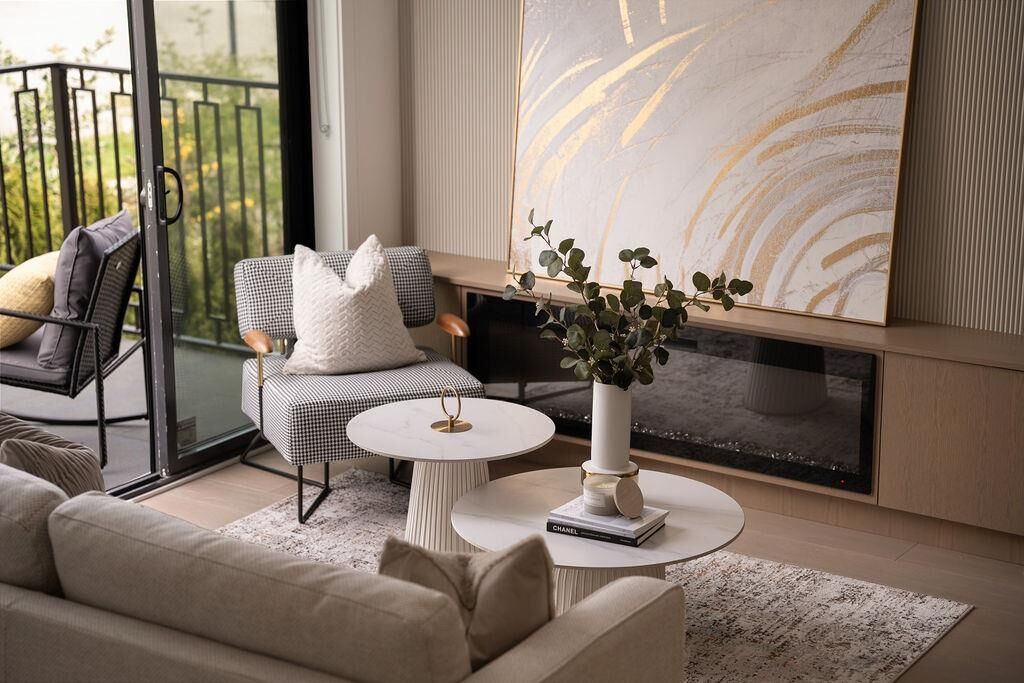
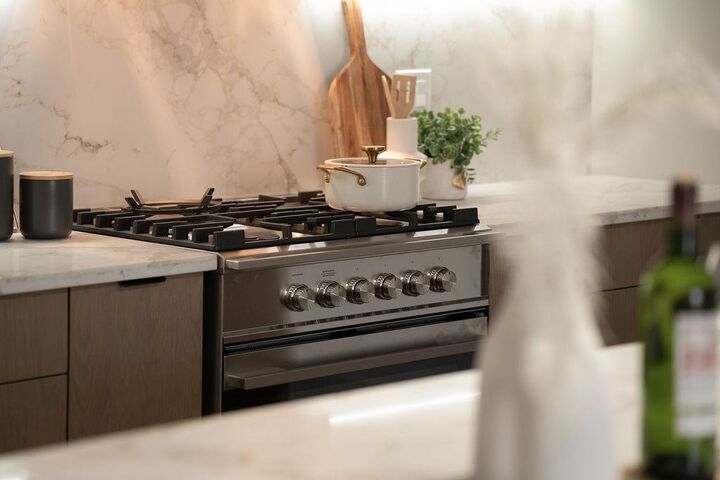
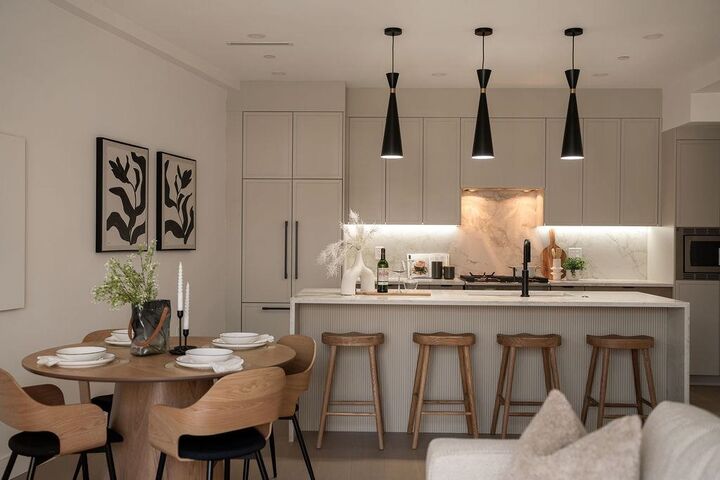
Stunning 3 beds, 3 baths with 400 sqft Rooftop Deck on iconic E. 8th Ave, just steps to Commercial Drive. Thoughtfully designed by Architrix with interiors by ETHEREAL DOMUS, this spacious home boasts engineered oak floors, custom fluted millwork, built-in closets, and a cozy fireplace. The gourmet kitchen impresses with Fisher & Paykel appliances, quartz counters, stone accents, and a waterfall island. Enjoy seamless indoor-outdoor living with oversized black sliding doors opening to a tiled balcony,and professional landscaping. Includes A/C with heat pump, EV-ready storage shed, walk-in pantry/den, and loads of natural light. Relax or entertain on the massive rooftop deck. Steps to SkyTrain, buses, Trout Lake, shops & dining. Includes 1 parking, bike room & storage.
MLS®:
R3152402
R3152402
Catégorie
Multifamily
Multifamily
Année de Construction
2025
2025
Style
3 Storey
3 Storey
Ville
Metro Vancouver
Metro Vancouver
Listed By
Ankit Dadral Prec*, Selmak Realty Limited
Source
VANCOUVER - IDX
Dernière vérification Août 28 2026 à 7:59 PM EDT
VANCOUVER - IDX
Dernière vérification Août 28 2026 à 7:59 PM EDT
Détails sur les salles de bains
- Salles de bains: 2
- Salle d’eau: 1
Caractéristiques Intérieures
- Microwave
- Dishwasher
- Refrigerator
- Stove
- Laundry: In Unit
- Washer/Dryer
- Windows: Window Coverings
Informations sur le lot
- Central Location
Caractéristiques de la propriété
- Cheminée: 1
- Cheminée: Electric
- Foundation: Concrete Perimeter
Chauffage et refroidissement
- Heat Pump
- Central Air
- Air Conditioning
Planchers
- Hardwood
- Tile
Informations sur les services publics
- Utilities: Electricity Connected, Water Connected, Natural Gas Connected
- Sewer: Public Sewer, Sanitary Sewer, Storm Sewer
Stationnement
- Open
- Front Access
- Total: 1
- Rear Access
- Carport Single
Étages
- 3
Surface Habitable
- 1,553 pi. ca.
Historique des prix des annonces
Date
Événement
Prix
% Variation en
$ (+/-)
Août 13, 2026
Prix modifié
1 585 000 $
6%
87 000 $
Août 04, 2026
Prix modifié
1 498 000 $
39%
416 962 $
Août 04, 2026
Listé
1 081 038 $
-
-
Disclaimer: Copyright 2026 Real Estate Board of Greater Vancouver IDX. All rights reserved. This information is deemed reliable, but not guaranteed. The information being provided is for consumers’ personal, non-commercial use and may not be used for any purpose other than to identify prospective properties consumers may be interested in purchasing. Data last updated 8/28/26 12:59

