
Inscription par: VANCOUVER - IDX / Listed By: Latitude Realty Inc.
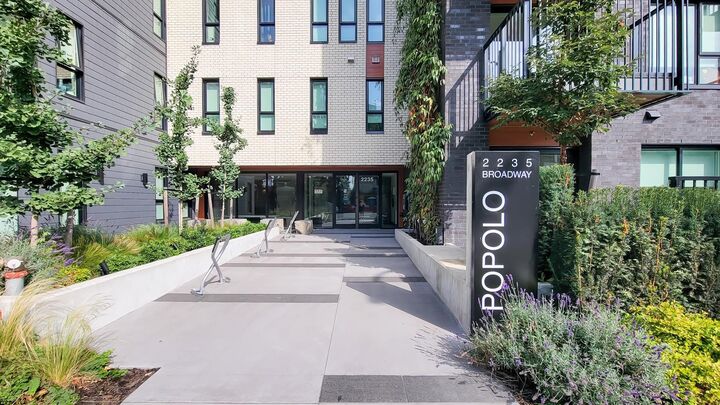
2235 E Broadway 401 Vancouver, BC V5N 0J5
En vigueur (4 Jours)
625 234 $ (USD)
HORAIRES DES PORTES OUVERTES
-
OUVERTESSam, Sep 51:00 pm - 3:00 pm
Description
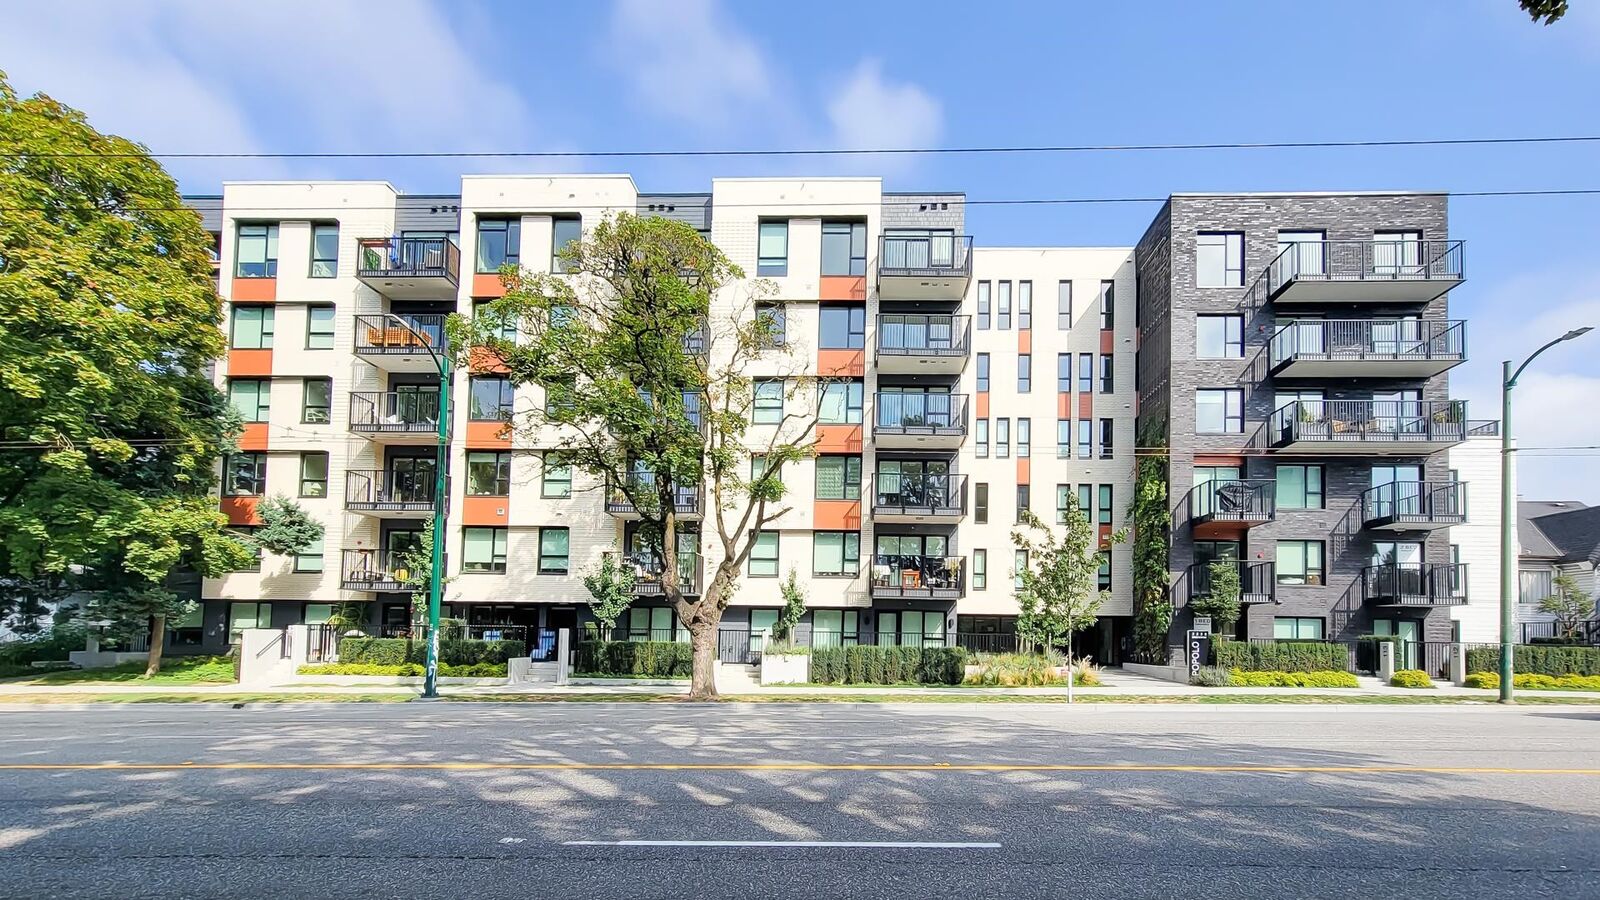
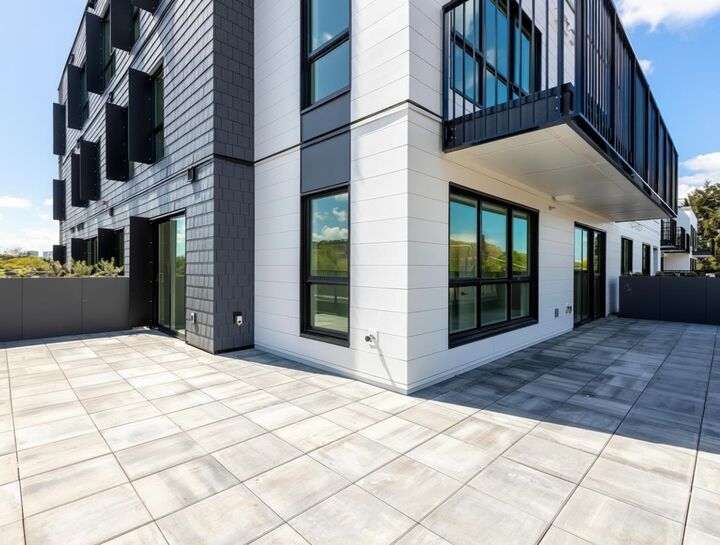
RARE OPPORTUNITY at POPOLO! Experience elevated East Vancouver living in this stunning 2-year-new 2-bed, 2-bath North facing corner unit in vibrant Grandview-Woodland. The showstopper is the ~600 sq ft wraparound terrace—a rare private outdoor oasis perfect for entertaining, alfresco dining, gardening or simply relaxing. The open-concept interior features a sophisticated Italian kitchen with sleek cabinetry and premium Fulgor Milano appliances. Enjoy air conditioning, 2 side-by-side indoor EV Ready parking stalls, a bike locker and a designated storage room. Ideally located minutes from Trout Lake, Commercial Drive, shops, cafés and restaurants. A rare combination of stylish interiors, exceptional outdoor space and unbeatable convenience. Don't miss out and call for your private tour!
MLS®:
R3158584
R3158584
Les impôts
$3,068(2025)
$3,068(2025)
Catégorie
Single-Family Home
Single-Family Home
Année de Construction
2024
2024
Ville
Metro Vancouver
Metro Vancouver
Communauté
Popolo/Grandview Woodland
Popolo/Grandview Woodland
Listed By
Peter Fong, Latitude Realty Inc.
Source
VANCOUVER - IDX
Dernière vérification Août 28 2026 à 5:07 AM EDT
VANCOUVER - IDX
Dernière vérification Août 28 2026 à 5:07 AM EDT
Détails sur les salles de bains
- Salles de bains: 2
Caractéristiques Intérieures
- Microwave
- Pantry
- Dishwasher
- Refrigerator
- Range Top
- Stove
- Elevator
- Laundry: In Unit
- Washer/Dryer
Quartier
- Popolo/Grandview Woodland
Informations sur le lot
- Central Location
- Recreation Nearby
Caractéristiques de la propriété
- Foundation: Concrete Perimeter
Chauffage et refroidissement
- Forced Air
- Central Air
- Air Conditioning
Informations sur le condo
- Frais: $368
Planchers
- Mixed
Caractéristiques extérieures
- Toit: Other
Informations sur les services publics
- Utilities: Electricity Connected, Natural Gas Connected
- Sewer: Public Sewer, Sanitary Sewer
Garage
- Garage
Stationnement
- Total: 2
- Underground
- Rear Access
Étages
- 1
Surface Habitable
- 787 pi. ca.
Disclaimer: Copyright 2026 Real Estate Board of Greater Vancouver IDX. All rights reserved. This information is deemed reliable, but not guaranteed. The information being provided is for consumers’ personal, non-commercial use and may not be used for any purpose other than to identify prospective properties consumers may be interested in purchasing. Data last updated 8/27/26 22:07

