
Inscription par: VANCOUVER - IDX / Listed By: Engel & Volkers Vancouver
2224 Spruce Street Vancouver, BC V6H 2P3
En vigueur (6 Jours)
1 293 267 $ (USD)
HORAIRES DES PORTES OUVERTES
-
OUVERTESSam, Août 291:00 pm - 3:00 pm
Description
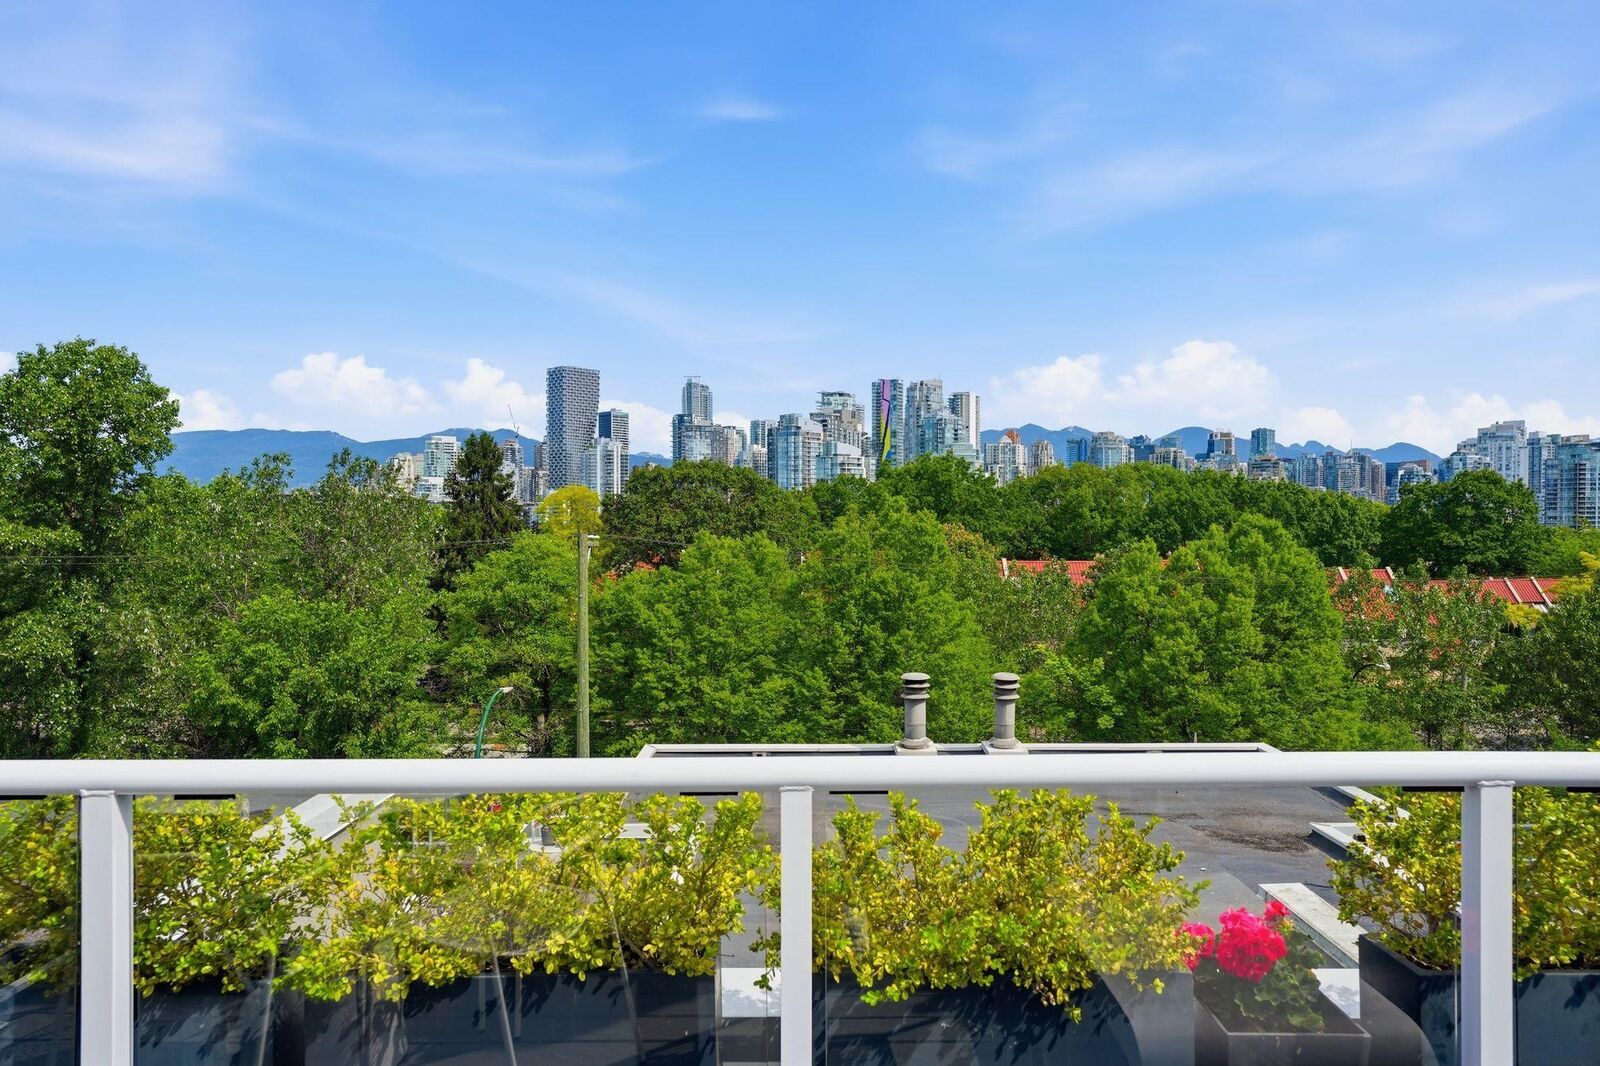
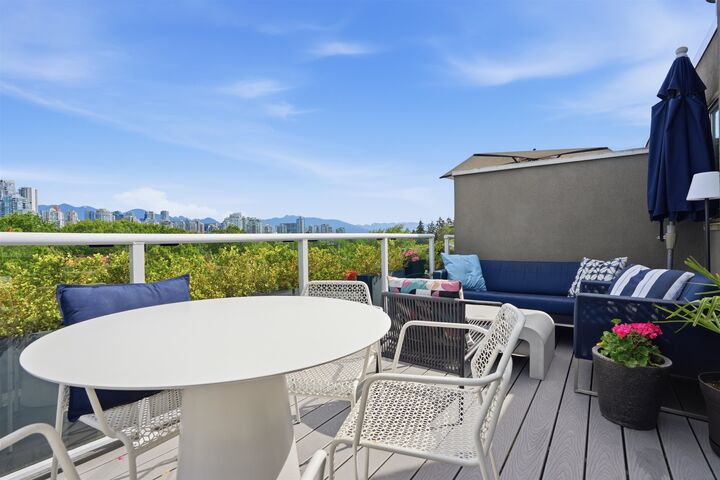
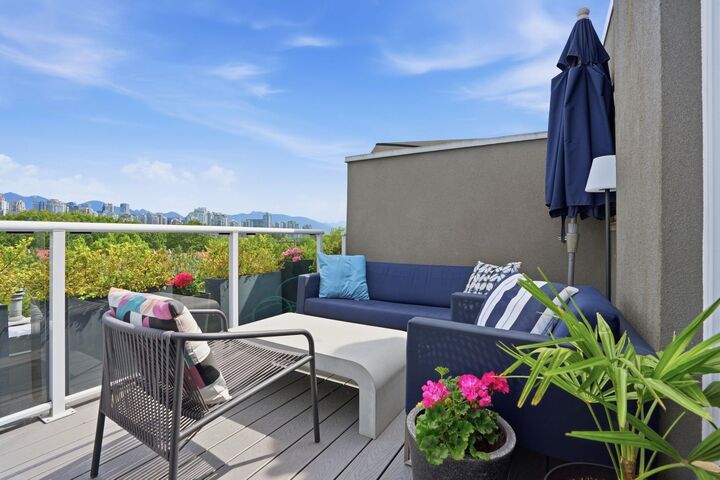
Beautiful view t/h updated by Shift Interiors in coveted Fairview slopes features commanding north-facing city and mountain views! Rainscreened building with new roof and decks (2023/2024), this reverse plan 3bed property boasts 4 decks, generous living and dining areas, wood burning f/p, super functional kitchen layout w adjoining BBQ terrace, and private 1 car garage w direct access (plus add'l parking available for rent from strata). Downstairs=spacious king size primary w large walk-thru closet, spa-inspired ensuite a big marble-clad shower + double sinks, plus 2 additional bedrooms. Located in the quiet rear section of the complex, close to Cambie shopping, Granville Island, Sea Wall, VGH, cafes & restaurants. Proactive strata. Rentals (no s/t) and 2 pets okay. OPEN SAT 1-3pm (Aug 29)
MLS®:
R3158095
R3158095
Les impôts
$5,534(2026)
$5,534(2026)
Catégorie
Townhouse
Townhouse
Année de Construction
1982
1982
Style
3 Storey
3 Storey
Ville
Metro Vancouver
Metro Vancouver
Communauté
Sixth Estate
Sixth Estate
Listed By
Jeff Fitzpatrick Prec*, Engel & Volkers Vancouver
Source
VANCOUVER - IDX
Dernière vérification Août 29 2026 à 3:19 PM EDT
VANCOUVER - IDX
Dernière vérification Août 29 2026 à 3:19 PM EDT
Détails sur les salles de bains
- Salles de bains: 2
Caractéristiques Intérieures
- Microwave
- Dishwasher
- Refrigerator
- Wine Cooler
- Stove
- Laundry: In Unit
- Washer/Dryer
Quartier
- Sixth Estate
Informations sur le lot
- Central Location
- Marina Nearby
- Recreation Nearby
Caractéristiques de la propriété
- Cheminée: 1
- Cheminée: Wood Burning
- Foundation: Concrete Perimeter
Chauffage et refroidissement
- Baseboard
- Electric
Informations sur les sous-sols
- Finished
Informations sur le condo
- Frais: $475
Planchers
- Hardwood
Caractéristiques extérieures
- Toit: Torch-on
Informations sur les services publics
- Utilities: Electricity Connected, Water Connected, Natural Gas Connected
- Sewer: Public Sewer
Garage
- Garage
Stationnement
- Total: 1
- Additional Parking
- Garage Single
- Lane Access
- Rear Access
- Guest
Étages
- 3
Surface Habitable
- 1,636 pi. ca.
Disclaimer: Copyright 2026 Real Estate Board of Greater Vancouver IDX. All rights reserved. This information is deemed reliable, but not guaranteed. The information being provided is for consumers’ personal, non-commercial use and may not be used for any purpose other than to identify prospective properties consumers may be interested in purchasing. Data last updated 8/29/26 08:19

