
Inscription par: VANCOUVER - IDX / Listed By: Re/Max City Realty
21 Malta Place Vancouver, BC V5M 4C4
En vigueur (5 Jours)
1 223 204 $ (USD)
HORAIRES DES PORTES OUVERTES
-
OUVERTESSam, Août 292:00 pm - 4:00 pm
-
OUVERTESDim, Août 302:00 pm - 4:00 pm
Description
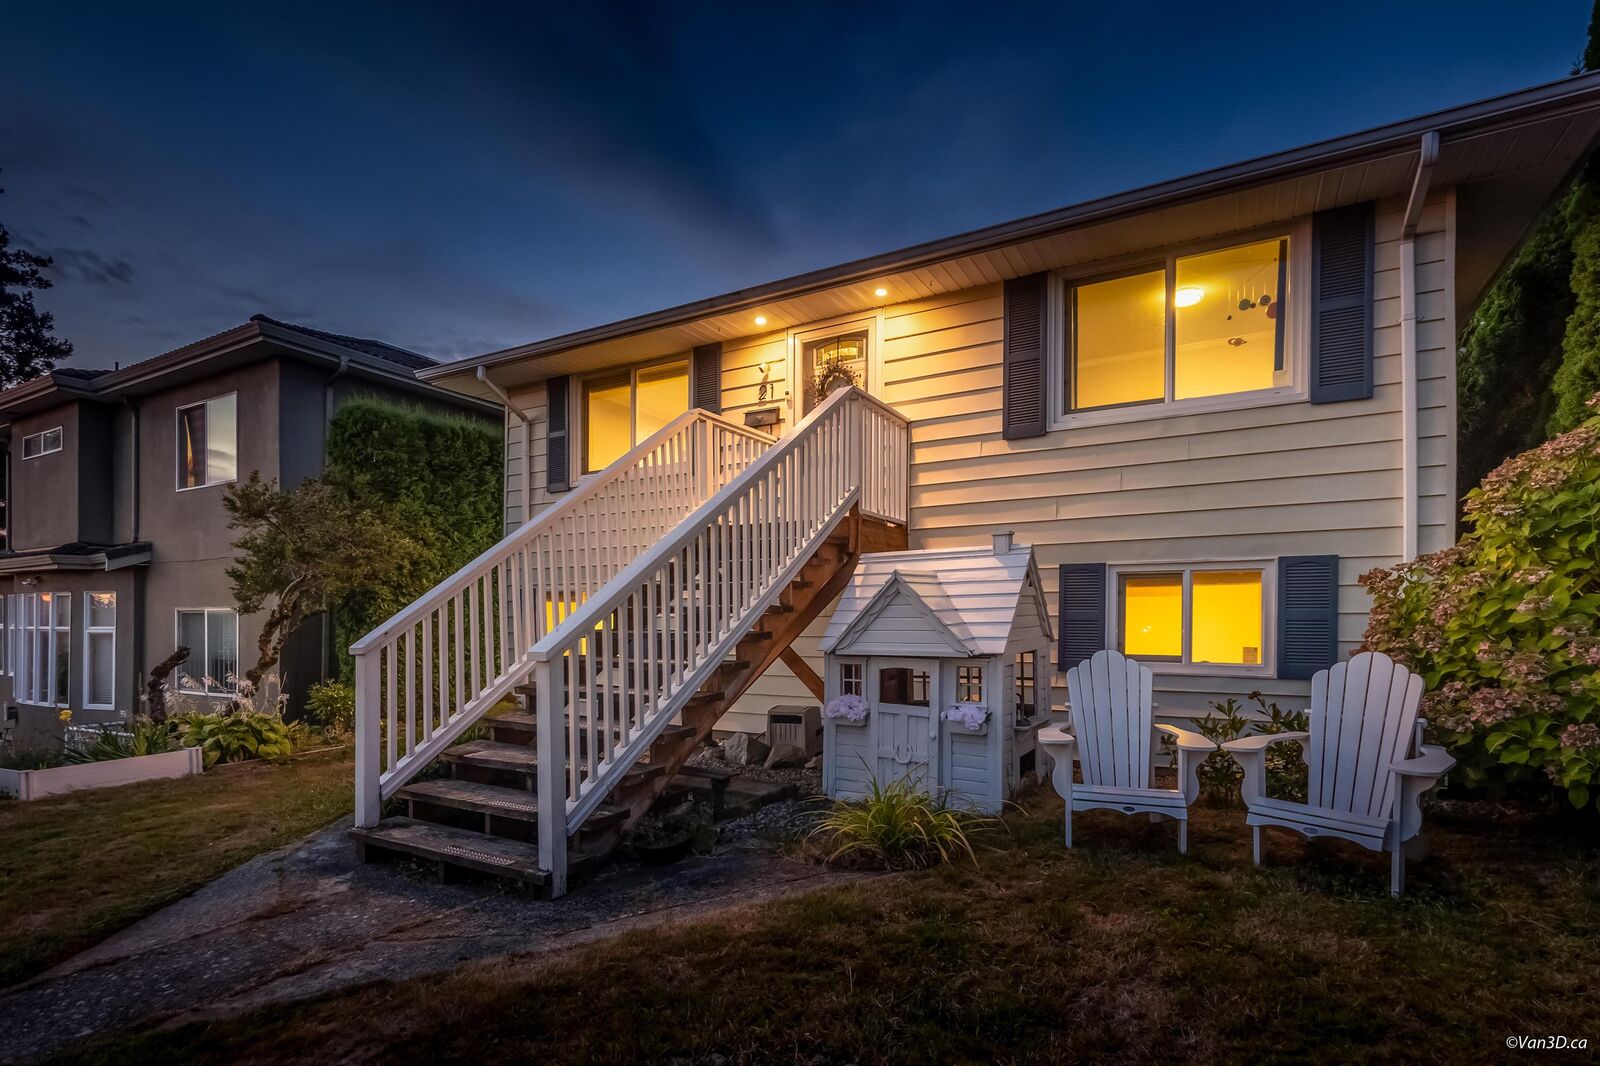
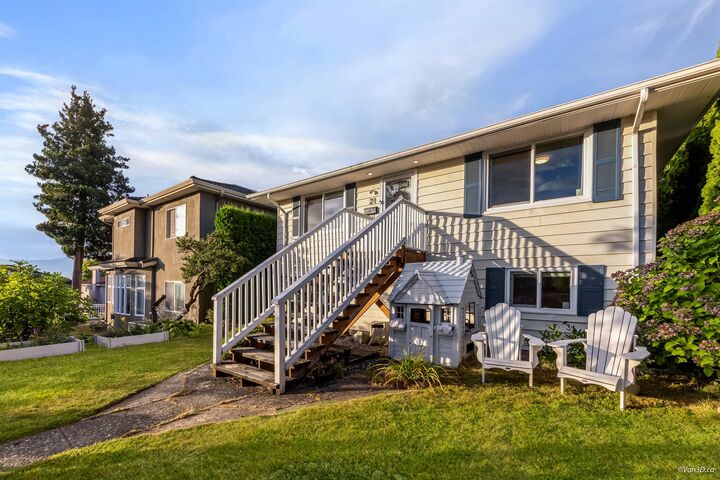
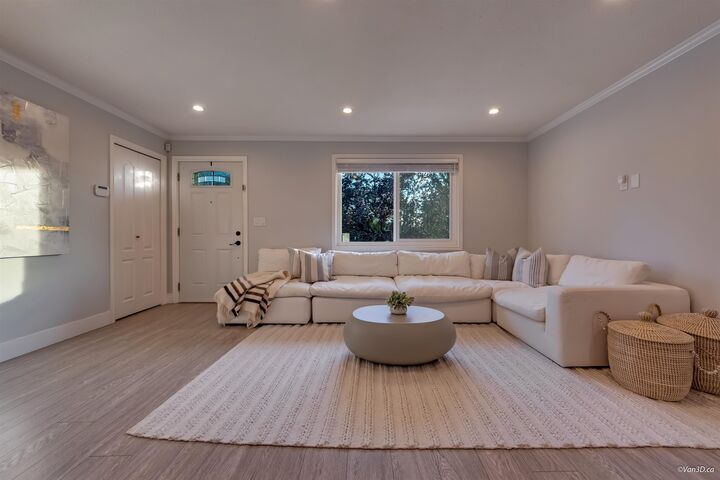
Beautifully renovated & move-in ready perfect for a growing family! This home offers 3 bdrs upstairs & 2 bdrs below w/upgrades incl. a newer furnace w/AIR CONDITIONING, updated flooring, custom mudroom incl. mill-work & an open kitchen w/stone/countertops. Enjoy beautiful SUNSET VIEWS of the North Shore Mountains from the kitchen & a LARGE COVERED DECK that overlooks a gorgeous backyard featuring charming grapevine-covered pergola perfect for entertaining. A single detached carport with an automatic garage door adds convenience. Keep the home as is or simply convert the lower level back into a 2 br 1 bth suite w/a separate entrance. BONUS UNBELIEVABLY HUGE 5ft tall CRAWLSPACE! School catchments: Renfrew Elementary, Windermere Elementary & Vancouver Christian School. Open House Aug 29/30th
MLS®:
R3158276
R3158276
Les impôts
$8,311(2026)
$8,311(2026)
Surface Terrain
4,620 PI. CA.
4,620 PI. CA.
Catégorie
Single-Family Home
Single-Family Home
Année de Construction
1948
1948
Ville
Metro Vancouver
Metro Vancouver
Listed By
Mabel Ko Prec*, Re/Max City Realty
Source
VANCOUVER - IDX
Dernière vérification Août 28 2026 à 6:42 PM EDT
VANCOUVER - IDX
Dernière vérification Août 28 2026 à 6:42 PM EDT
Détails sur les salles de bains
- Salles de bains: 3
Caractéristiques Intérieures
- Microwave
- Dishwasher
- Refrigerator
- Stove
- Washer/Dryer
- Windows: Window Coverings
Informations sur le lot
- Central Location
- Recreation Nearby
Caractéristiques de la propriété
- Foundation: Concrete Perimeter
Chauffage et refroidissement
- Forced Air
- Heat Pump
- Air Conditioning
Informations sur les sous-sols
- Finished
Planchers
- Mixed
- Hardwood
Caractéristiques extérieures
- Toit: Other
Informations sur les services publics
- Utilities: Electricity Connected, Water Connected, Natural Gas Connected
- Sewer: Public Sewer
Stationnement
- Total: 1
- Lane Access
- Carport Single
Étages
- 2
Surface Habitable
- 2,198 pi. ca.
Disclaimer: Copyright 2026 Real Estate Board of Greater Vancouver IDX. All rights reserved. This information is deemed reliable, but not guaranteed. The information being provided is for consumers’ personal, non-commercial use and may not be used for any purpose other than to identify prospective properties consumers may be interested in purchasing. Data last updated 8/28/26 11:42

