
Inscription par: VANCOUVER - IDX / Listed By: Re/Max Crest Realty
2077 Nelson Street 1101 Vancouver, BC V6G 2Y2
En vigueur (46 Jours)
1 572 912 $ (USD)
HORAIRES DES PORTES OUVERTES
-
OUVERTESSam, Août 2912 noon - 1:30 pm
Description
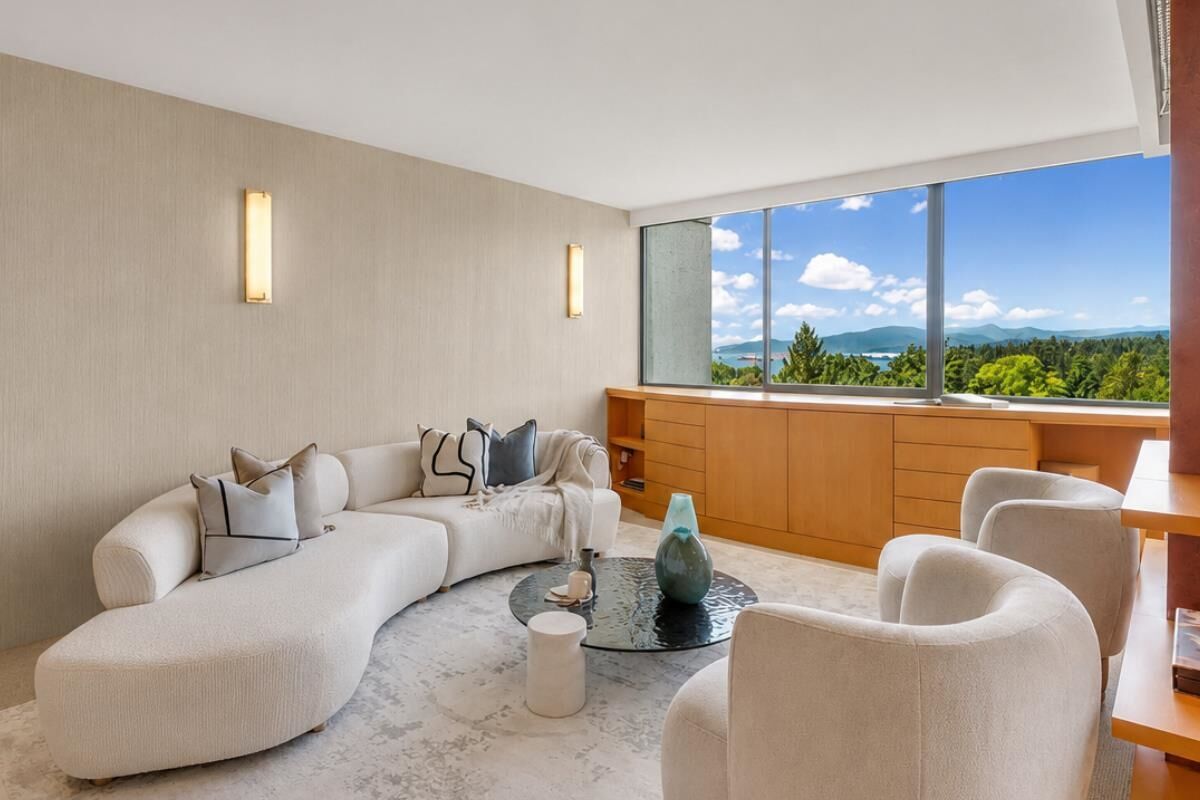
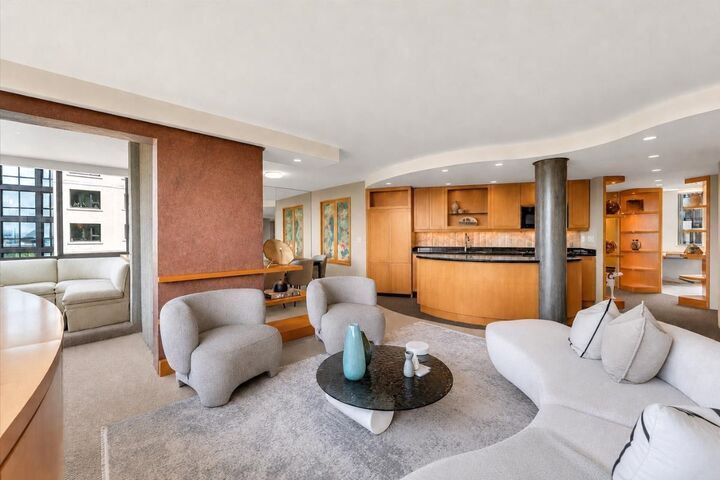
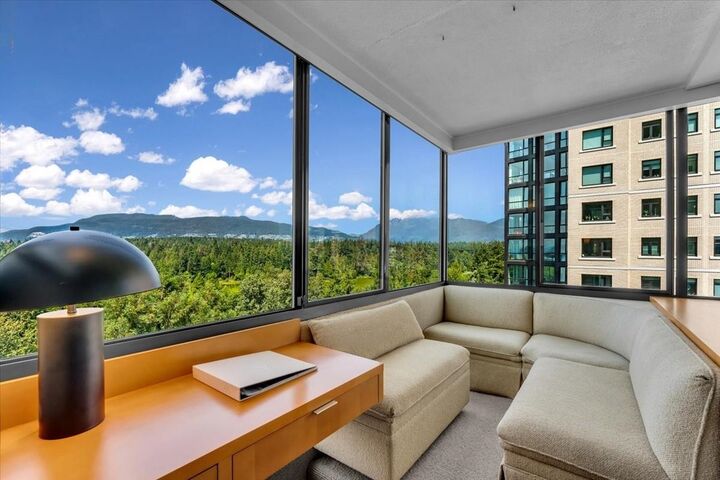
Meticulously renovated with unobstructed northwest sunset views over Stanley Park, English Bay & North Shore mountains. This custom residence blends understated luxury with thoughtful design, featuring automated blackout roller blinds, built-in surround sound, underlit cabinetry, heated floors, premium millwork & more! The custom dining nook offers 180° views with integrated storage. The primary ensuite features a clawfoot tub, while the second bath includes a steam shower. Includes 2 side-by-side parking (1 EV) & storage. Enjoy updated hallways with only 3 homes per floor, plus an indoor pool & sauna. Located in a coveted located positioned at the edge of Stanley Park, just steps to the seawall, beaches & West End amenities. Open House Saturday 12-1:30pm.
MLS®:
R3146372
R3146372
Les impôts
$3,748(2025)
$3,748(2025)
Catégorie
Single-Family Home
Single-Family Home
Année de Construction
1975
1975
Ville
Metro Vancouver
Metro Vancouver
Communauté
The Nelson
The Nelson
Listed By
Casey Archibald Prec*, Re/Max Crest Realty
Source
VANCOUVER - IDX
Dernière vérification Août 29 2026 à 5:18 PM EDT
VANCOUVER - IDX
Dernière vérification Août 29 2026 à 5:18 PM EDT
Détails sur les salles de bains
- Salles de bains: 2
Caractéristiques Intérieures
- Dishwasher
- Refrigerator
- Stove
- Elevator
- Storage
- Laundry: In Unit
- Washer/Dryer
- Windows: Window Coverings
Quartier
- The Nelson
Informations sur le lot
- Central Location
- Recreation Nearby
Caractéristiques de la propriété
- Foundation: Concrete Perimeter
Chauffage et refroidissement
- Electric
Informations sur le pool
- Indoor
Informations sur le condo
- Frais: $668
Planchers
- Mixed
- Carpet
Informations sur les services publics
- Utilities: Electricity Connected, Water Connected
- Sewer: Public Sewer, Sanitary Sewer
Garage
- Garage
Stationnement
- Front Access
- Total: 2
- Underground
Étages
- 1
Surface Habitable
- 1,067 pi. ca.
Disclaimer: Copyright 2026 Real Estate Board of Greater Vancouver IDX. All rights reserved. This information is deemed reliable, but not guaranteed. The information being provided is for consumers’ personal, non-commercial use and may not be used for any purpose other than to identify prospective properties consumers may be interested in purchasing. Data last updated 8/29/26 10:18

